
Search results for "Raw layout" in Home Design Ideas
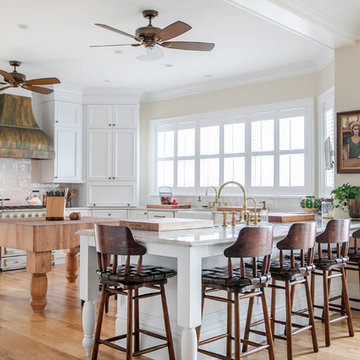
 Lowell Custom Homes
S.Photography/Shanna Wolf., LOWELL CUSTOM HOMES, Lake Geneva, WI.. Open luxurious kitchen by Geneva Cabinet Company with freestanding butcher block island, Raw Urth Design range hood and LaCornue range.
 Equiterra Regenerative Design
Patrick Coulie
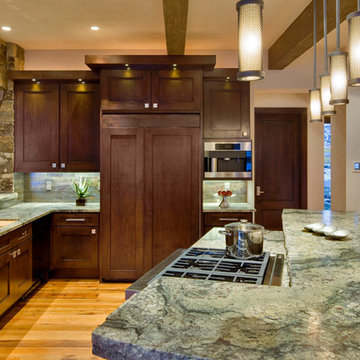
Kitchen - rustic u-shaped medium tone wood floor kitchen idea in Denver with recessed-panel cabinets, dark wood cabinets, stainless steel appliances, an island, an undermount sink, granite countertops, gray backsplash and stone tile backsplash
Kitchen - rustic u-shaped medium tone wood floor kitchen idea in Denver with recessed-panel cabinets, dark wood cabinets, stainless steel appliances, an island, an undermount sink, granite countertops, gray backsplash and stone tile backsplash
 Raw Urth Designs
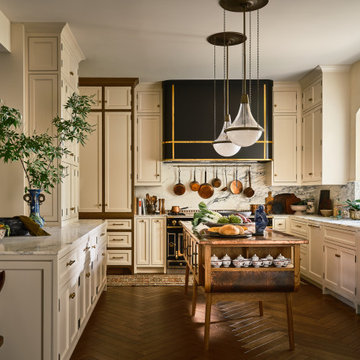
Design: Steel Braodmoor Range Hood | Patina: Raven Black with Polished Brass Flat Strap Trim | Handmade and crafted by Raw Urth Designs
Inspiration for a mid-sized french country l-shaped medium tone wood floor and brown floor eat-in kitchen remodel with beaded inset cabinets, beige cabinets, wood countertops, white backsplash, marble backsplash, black appliances, an island and brown countertops
Inspiration for a mid-sized french country l-shaped medium tone wood floor and brown floor eat-in kitchen remodel with beaded inset cabinets, beige cabinets, wood countertops, white backsplash, marble backsplash, black appliances, an island and brown countertops
Find the right local pro for your project
 aamodt / plumb architects


To create a kitchen with sleek lines but keep costs in check, we chose standard cabinet frames and added custom high-gloss, white lacquered facing, Baltic birch raw plywood edging, and oak veneer.
 KW Designs
Chipper Hatter Photography
Open concept kitchen - large coastal u-shaped marble floor open concept kitchen idea in San Diego with flat-panel cabinets, dark wood cabinets, white backsplash, stone slab backsplash, an undermount sink, solid surface countertops, stainless steel appliances and an island
Open concept kitchen - large coastal u-shaped marble floor open concept kitchen idea in San Diego with flat-panel cabinets, dark wood cabinets, white backsplash, stone slab backsplash, an undermount sink, solid surface countertops, stainless steel appliances and an island
 Jamie Keskin Design
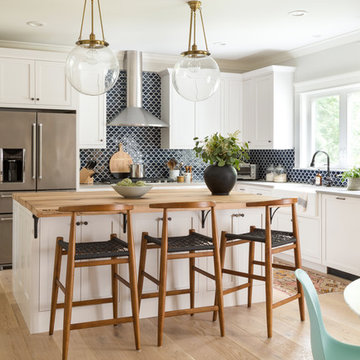
Trendy l-shaped light wood floor and beige floor eat-in kitchen photo in Boston with a farmhouse sink, white cabinets, blue backsplash, ceramic backsplash, recessed-panel cabinets, stainless steel appliances and an island
 Luca Andrisani Architect

In the kitchen, an op-art inspired backsplash echoes the owner's collection of optical art on display throughout the apartment. A computer program was utilized in the design of the pattern. In the cabinetry, visible hardware is kept to a minimum and the dishwasher and the refrigerator are hidden by panels.
Featured in Interior Design, Sept. 2014, p. 216 and Serendipity, Oct. 2014, p. 30.
Renovation, Interior Design, and Furnishing: Luca Andrisani Architect.
Photo: Peter Murdock

Sponsored
Westerville, OH

Custom Home Works
Franklin County's Award-Winning Design, Build and Remodeling Expert
 Raw Urth Designs

Raw Urth's hand-crafted Durango range hood & Bronze island countertop with slab edge.
Finish: (Hood) Antique patina on steel & (Countertop) Antique Bronze.
*Kitchen Design: Cabinet Concepts by Design (Springfield, MO)
*Photography: Randy of Coldwell Captures
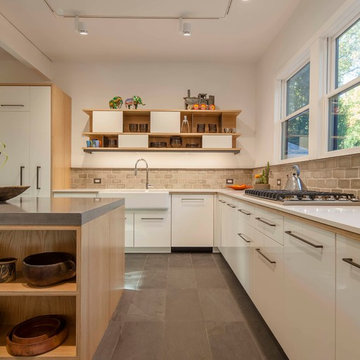 aamodt / plumb architects
A combination of high gloss cabinets, custom plywood and raw steel shelves and a concrete counter top gives the kitchen a modern but crafted feel.
Inspiration for a contemporary l-shaped eat-in kitchen remodel in Boston with a farmhouse sink, flat-panel cabinets, white cabinets, gray backsplash, paneled appliances, concrete countertops, an island and white countertops
Inspiration for a contemporary l-shaped eat-in kitchen remodel in Boston with a farmhouse sink, flat-panel cabinets, white cabinets, gray backsplash, paneled appliances, concrete countertops, an island and white countertops

 Infinite Home
Inspiration for a transitional u-shaped medium tone wood floor, brown floor and exposed beam kitchen remodel in Atlanta with a farmhouse sink, raised-panel cabinets, beige cabinets, multicolored backsplash, stainless steel appliances, an island and multicolored countertops
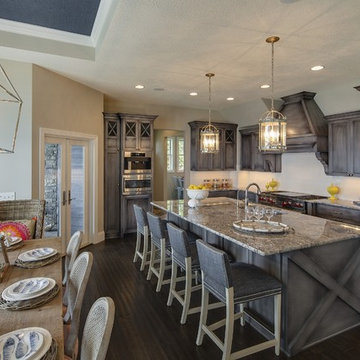
 Grace Hill Design
Spacecrafting
Huge transitional l-shaped dark wood floor eat-in kitchen photo in Minneapolis with an undermount sink, shaker cabinets, gray cabinets, granite countertops, white backsplash, stainless steel appliances, an island and subway tile backsplash
Huge transitional l-shaped dark wood floor eat-in kitchen photo in Minneapolis with an undermount sink, shaker cabinets, gray cabinets, granite countertops, white backsplash, stainless steel appliances, an island and subway tile backsplash
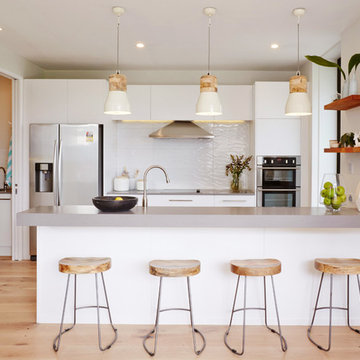
 User
UserJacqui Blanchard
Kitchen - scandinavian galley light wood floor kitchen idea in Auckland with flat-panel cabinets, white cabinets, white backsplash, stainless steel appliances and a peninsula
Kitchen - scandinavian galley light wood floor kitchen idea in Auckland with flat-panel cabinets, white cabinets, white backsplash, stainless steel appliances and a peninsula
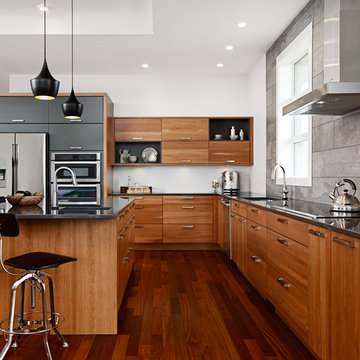
 Filo Plus
Design + Supplied by: Filo+ /
Photo by: Kravetz Photopraphics / Sasha Onyshchenko
Manufactured by: Triangle Kitchen Ltd.
Mid-sized trendy l-shaped medium tone wood floor kitchen photo in Other with an undermount sink, flat-panel cabinets, medium tone wood cabinets, quartz countertops, gray backsplash, ceramic backsplash, stainless steel appliances and an island
Mid-sized trendy l-shaped medium tone wood floor kitchen photo in Other with an undermount sink, flat-panel cabinets, medium tone wood cabinets, quartz countertops, gray backsplash, ceramic backsplash, stainless steel appliances and an island

Sponsored
Plain City, OH

Kuhns Contracting, Inc.
Central Ohio's Trusted Home Remodeler Specializing in Kitchens & Baths
 ACSTUDIO

Example of a large transitional galley brown floor kitchen design in Montreal with a drop-in sink, glass-front cabinets, medium tone wood cabinets, wood countertops, blue backsplash, an island and brown countertops
 Redl World Class Kitchens

Large trendy u-shaped porcelain tile and gray floor eat-in kitchen photo in Edmonton with flat-panel cabinets, white cabinets, quartz countertops, black backsplash, stone slab backsplash, paneled appliances, an island and black countertops

 Esq Design
Cabinetry by: Esq Design.
Interior design by District 309
Photography: Tracey Ayton
Inspiration for a huge farmhouse l-shaped dark wood floor and brown floor eat-in kitchen remodel in Vancouver with an undermount sink, stainless steel appliances, an island, shaker cabinets, white cabinets, subway tile backsplash, quartz countertops and white backsplash
Inspiration for a huge farmhouse l-shaped dark wood floor and brown floor eat-in kitchen remodel in Vancouver with an undermount sink, stainless steel appliances, an island, shaker cabinets, white cabinets, subway tile backsplash, quartz countertops and white backsplash

 Wanda Ely Architect Inc.
The kitchen is laid out to maximize efficiency and storage while retaining an open layout so that it serves both as a space for cooking, and a space for living and entertaining guests. Brass metal accents throughout the kitchen subtly catch the eye and compliment the blue backsplash tile against an otherwise clean, white palette.
Photo by Scott Norsworthy

Sponsored
Fredericksburg, OH

High Point Cabinets
Columbus' Experienced Custom Cabinet Builder | 4x Best of Houzz Winner


 Prachi Damle Photography
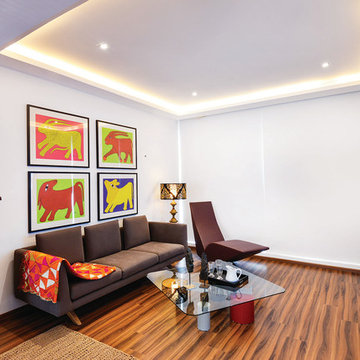
Inspiration for a mid-sized contemporary open concept dark wood floor living room remodel in Mumbai
 Griffe Cuisine
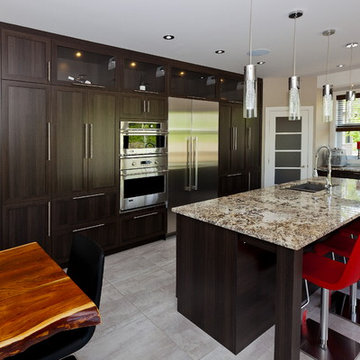
Mid-sized trendy l-shaped ceramic tile eat-in kitchen photo in Montreal with a double-bowl sink, shaker cabinets, dark wood cabinets, granite countertops, metallic backsplash, mosaic tile backsplash, stainless steel appliances and an island
9