
Search results for "Raw layout" in Home Design Ideas

 HDR Remodeling Inc.

The owners of this Berkeley home wanted a kitchen that fit their personalities, something industrial and modern with natural materials to add warmth.
Photo Credit: Michael Hospelt
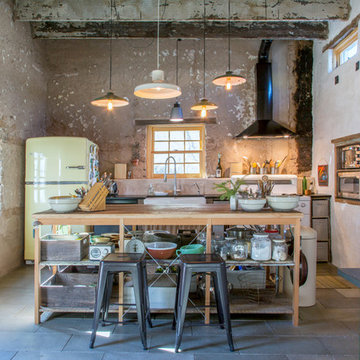
 Margot Hartford Photography
Photo: Margot Hartford © 2018 Houzz
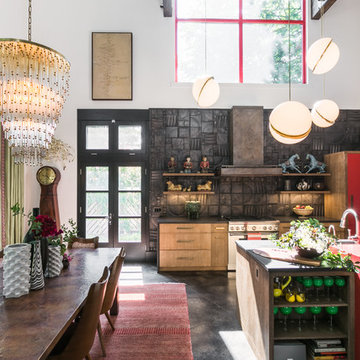
Inspiration for an eclectic galley black floor kitchen remodel in Other with a farmhouse sink, colored appliances and an island
Inspiration for an eclectic galley black floor kitchen remodel in Other with a farmhouse sink, colored appliances and an island
 HDR Remodeling Inc.
Open cubbies allow easy access for this chef’s go-to cooking essentials, and also serve as a stunning display for their collectibles. Photo Credit: Michael Hospelt
Find the right local pro for your project
 Raw Urth Designs

Design: Winter Park Range Hood
Finish: Antique Steel
Handcrafted by Raw Urth Designs, in collaboration with Hamilton Builders, Kori Shirley Design and Farmer Payne Architects.
 2 Blue Chairs

The goal: traditional detailing (executed with custom cabinetry, woodwork, hand-painted Italian tile, and a muted palette) which doesn't steal the show from the greenbelt view. Fine Focus Photography
 Leger Wanaselja Architecture
Kiera Marie Condrey

Example of an eclectic l-shaped kitchen design in San Francisco with an undermount sink, flat-panel cabinets, medium tone wood cabinets, wood countertops, blue backsplash, glass sheet backsplash, stainless steel appliances and an island
Example of an eclectic l-shaped kitchen design in San Francisco with an undermount sink, flat-panel cabinets, medium tone wood cabinets, wood countertops, blue backsplash, glass sheet backsplash, stainless steel appliances and an island
 Raw Urth Designs
Hannah Dee Interiors, Bluebell Kitchens, Max Grudzinski Photography
Example of an eclectic galley gray floor eat-in kitchen design in Philadelphia with flat-panel cabinets, medium tone wood cabinets, gray backsplash, paneled appliances, an island and gray countertops
Example of an eclectic galley gray floor eat-in kitchen design in Philadelphia with flat-panel cabinets, medium tone wood cabinets, gray backsplash, paneled appliances, an island and gray countertops

Sponsored
Fredericksburg, OH

High Point Cabinets
Columbus' Experienced Custom Cabinet Builder | 4x Best of Houzz Winner
 Laurel Feldman Interiors, IIDA

Example of a mid-sized mountain style single-wall light wood floor and beige floor wet bar design in Chicago with shaker cabinets and mosaic tile backsplash
 Raw Urth Designs
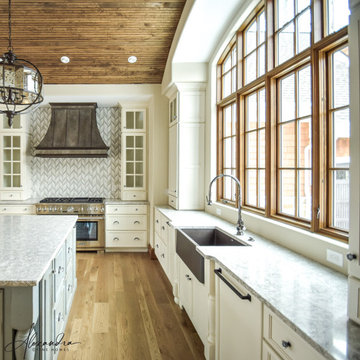
Design: Montrose Range hood with standing seams
Finish: Light Washed Patina
Handcrafted by Raw Urth Designs in Collaboration with Alexandra Fine Homes. Interior design done by Laura Yeager Smith Home & Design

 mombeto
Jennifer Rahaley-DDK Kitchen Design Group
Andrew Kabat-Contractor
Mike Kaskel Photography
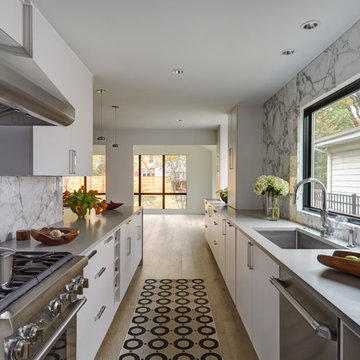
Kitchen - contemporary galley light wood floor kitchen idea in Other with an undermount sink, flat-panel cabinets, white cabinets, solid surface countertops, white backsplash, stone slab backsplash and stainless steel appliances
Kitchen - contemporary galley light wood floor kitchen idea in Other with an undermount sink, flat-panel cabinets, white cabinets, solid surface countertops, white backsplash, stone slab backsplash and stainless steel appliances
 HDR Remodeling Inc.
Photo Credit: Michael Hospelt
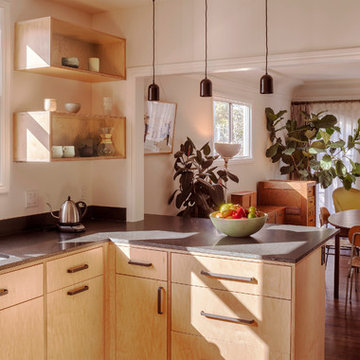
Example of a mid-sized minimalist l-shaped medium tone wood floor and brown floor eat-in kitchen design in San Francisco with an undermount sink, flat-panel cabinets, light wood cabinets, granite countertops, blue backsplash, ceramic backsplash, stainless steel appliances, a peninsula and black countertops
Example of a mid-sized minimalist l-shaped medium tone wood floor and brown floor eat-in kitchen design in San Francisco with an undermount sink, flat-panel cabinets, light wood cabinets, granite countertops, blue backsplash, ceramic backsplash, stainless steel appliances, a peninsula and black countertops
 Raw Urth Designs
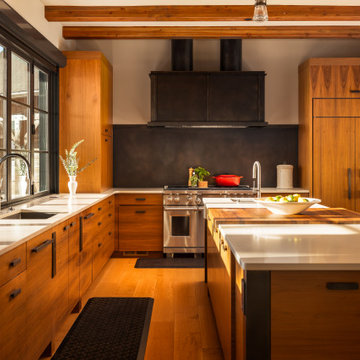
Design : Box Range Hood | Patina : Oil Rubbed Steel Handmade and crafted by Raw Urth Designs
Design Credits: Jacquelyn Gebhardt
Photo Credits: Nic Rentfrow

Sponsored
Sunbury, OH

J.Holderby - Renovations
Franklin County's Leading General Contractors - 2X Best of Houzz!
 Raw Urth Designs
Design: Montrose Range Hood
Finish: Light Washed Steel
Handcrafted by Raw Urth Designs
Photographed by Chris Reilmann Photo
Eat-in kitchen - 1960s u-shaped eat-in kitchen idea in Other with white backsplash, an island and gray countertops
Eat-in kitchen - 1960s u-shaped eat-in kitchen idea in Other with white backsplash, an island and gray countertops
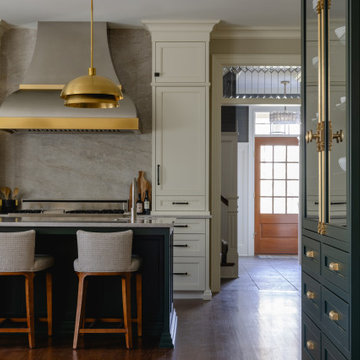 Raw Urth Designs
Design : Palisade Patina : Burnished stainless Steel with Burnished Brass Straps l Handmade and crafted by Raw Urth Designs
Inspiration for a large transitional single-wall dark wood floor and brown floor eat-in kitchen remodel in Denver with beaded inset cabinets, beige cabinets, marble countertops, marble backsplash, stainless steel appliances, an island and white countertops
Inspiration for a large transitional single-wall dark wood floor and brown floor eat-in kitchen remodel in Denver with beaded inset cabinets, beige cabinets, marble countertops, marble backsplash, stainless steel appliances, an island and white countertops
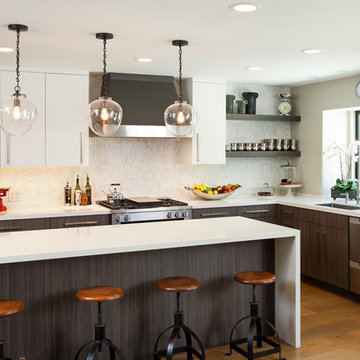
 Beach Kitchens, LLC
Brookhaven Cabinetry.
Photography:Siri Berting
Inspiration for a large contemporary u-shaped medium tone wood floor eat-in kitchen remodel in Los Angeles with flat-panel cabinets, dark wood cabinets, white backsplash, an island, an undermount sink, quartz countertops, ceramic backsplash and stainless steel appliances
Inspiration for a large contemporary u-shaped medium tone wood floor eat-in kitchen remodel in Los Angeles with flat-panel cabinets, dark wood cabinets, white backsplash, an island, an undermount sink, quartz countertops, ceramic backsplash and stainless steel appliances
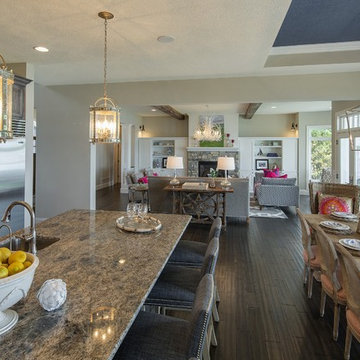
 Grace Hill Design
Spacecrafting
Eat-in kitchen - huge transitional l-shaped dark wood floor eat-in kitchen idea in Minneapolis with an undermount sink, shaker cabinets, gray cabinets, granite countertops, white backsplash, stainless steel appliances, an island and subway tile backsplash
Eat-in kitchen - huge transitional l-shaped dark wood floor eat-in kitchen idea in Minneapolis with an undermount sink, shaker cabinets, gray cabinets, granite countertops, white backsplash, stainless steel appliances, an island and subway tile backsplash

Sponsored
Columbus, OH

Hope Restoration & General Contracting
Columbus Design-Build, Kitchen & Bath Remodeling, Historic Renovations
 TINEKE TRIGGS
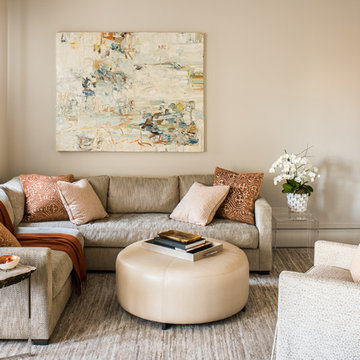
Example of a transitional enclosed carpeted and multicolored floor family room design in San Francisco with beige walls
 HDR Remodeling Inc.

Honest expression of materials was important to the homeowners
Photo Credit: Michael Hospelt
Mid-sized minimalist l-shaped medium tone wood floor and brown floor eat-in kitchen photo in San Francisco with an undermount sink, flat-panel cabinets, light wood cabinets, granite countertops, blue backsplash, ceramic backsplash, stainless steel appliances, a peninsula and black countertops
Mid-sized minimalist l-shaped medium tone wood floor and brown floor eat-in kitchen photo in San Francisco with an undermount sink, flat-panel cabinets, light wood cabinets, granite countertops, blue backsplash, ceramic backsplash, stainless steel appliances, a peninsula and black countertops
 Allison Jaffe Interior Design LLC
Brio Photography
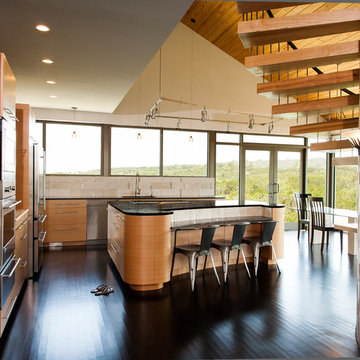
Trendy l-shaped eat-in kitchen photo in Austin with flat-panel cabinets, light wood cabinets, beige backsplash, stainless steel appliances, stone tile backsplash and granite countertops
Trendy l-shaped eat-in kitchen photo in Austin with flat-panel cabinets, light wood cabinets, beige backsplash, stainless steel appliances, stone tile backsplash and granite countertops
8