
Search results for "Raw layout" in Home Design Ideas

 Kate Lester Interiors
Amy Bartlam Photography
Large farmhouse l-shaped medium tone wood floor open concept kitchen photo in Los Angeles with a farmhouse sink, shaker cabinets, white cabinets, marble countertops, white backsplash, stainless steel appliances, an island and subway tile backsplash
Large farmhouse l-shaped medium tone wood floor open concept kitchen photo in Los Angeles with a farmhouse sink, shaker cabinets, white cabinets, marble countertops, white backsplash, stainless steel appliances, an island and subway tile backsplash

 Muratore Construction + Design
Interior Design: Muratore Corp Designer, Cindy Bayon | Construction + Millwork: Muratore Corp | Photography: Scott Hargis
Eat-in kitchen - mid-sized industrial galley concrete floor eat-in kitchen idea in San Francisco with an island, flat-panel cabinets, stainless steel cabinets, marble countertops, stainless steel appliances and an undermount sink
Eat-in kitchen - mid-sized industrial galley concrete floor eat-in kitchen idea in San Francisco with an island, flat-panel cabinets, stainless steel cabinets, marble countertops, stainless steel appliances and an undermount sink

 Forward Design Build Remodel
Goals
While their home provided them with enough square footage, the original layout caused for many rooms to be underutilized. The closed off kitchen and dining room were disconnected from the other common spaces of the home causing problems with circulation and limited sight-lines. A tucked-away powder room was also inaccessible from the entryway and main living spaces in the house.
Our Design Solution
We sought out to improve the functionality of this home by opening up walls, relocating rooms, and connecting the entryway to the mudroom. By moving the kitchen into the formerly over-sized family room, it was able to really become the heart of the home with access from all of the other rooms in the house. Meanwhile, the adjacent family room was made into a cozy, comfortable space with updated fireplace and new cathedral style ceiling with skylights. The powder room was relocated to be off of the entry, making it more accessible for guests.
A transitional style with rustic accents was used throughout the remodel for a cohesive first floor design. White and black cabinets were complimented with brass hardware and custom wood features, including a hood top and accent wall over the fireplace. Between each room, walls were thickened and archway were put in place, providing the home with even more character.
Find the right local pro for your project
 Sklar Studios

We're a little obsessed with this gorgeous porcelain tile that looks like concrete from Spec Ceramics & comes in some great sizes. For a small kitchen, we packed in a lot of punch with new stainless steel appliances, white shaker style cabinets, quartz counter tops, vintage penny tile backsplash, the addition of an island, and some fun and functional lighting.
Chris Haver Photography

 Charlie & Co. Design, Ltd
General Contractor: Hagstrom Builders | Photos: Corey Gaffer Photography
Inspiration for a transitional l-shaped dark wood floor eat-in kitchen remodel in Minneapolis with shaker cabinets, white cabinets, white backsplash, subway tile backsplash, stainless steel appliances and an island
Inspiration for a transitional l-shaped dark wood floor eat-in kitchen remodel in Minneapolis with shaker cabinets, white cabinets, white backsplash, subway tile backsplash, stainless steel appliances and an island
 Village Handcrafted Cabinetry

Inspiration for a large timeless l-shaped medium tone wood floor eat-in kitchen remodel in Philadelphia with beaded inset cabinets, white cabinets, multicolored backsplash, stainless steel appliances, an island, a farmhouse sink, granite countertops and porcelain backsplash
 DLZ | INTERIORS
Jimmy Cohrssen Photography

Kitchen - mid-sized 1950s l-shaped light wood floor and beige floor kitchen idea in Los Angeles with an undermount sink, flat-panel cabinets, white cabinets, quartzite countertops, gray backsplash, marble backsplash, stainless steel appliances and an island
Kitchen - mid-sized 1950s l-shaped light wood floor and beige floor kitchen idea in Los Angeles with an undermount sink, flat-panel cabinets, white cabinets, quartzite countertops, gray backsplash, marble backsplash, stainless steel appliances and an island


 Parker & Associates Architects

Example of a mid-sized mountain style l-shaped travertine floor and beige floor kitchen design in Other with raised-panel cabinets, dark wood cabinets, beige backsplash, an island, paneled appliances, a farmhouse sink, granite countertops and porcelain backsplash

 Studio H Design Group
Jen + Bec Photography
Inspiration for a small contemporary single-wall medium tone wood floor home bar remodel in San Diego with flat-panel cabinets, gray cabinets, wood countertops and brown countertops
Inspiration for a small contemporary single-wall medium tone wood floor home bar remodel in San Diego with flat-panel cabinets, gray cabinets, wood countertops and brown countertops

 Dillon Kyle Architects (DKA)
Casey Dunn Photography
Large cottage l-shaped light wood floor kitchen photo in Houston with an island, open cabinets, white cabinets, marble countertops, stainless steel appliances, a farmhouse sink, white backsplash and wood backsplash
Large cottage l-shaped light wood floor kitchen photo in Houston with an island, open cabinets, white cabinets, marble countertops, stainless steel appliances, a farmhouse sink, white backsplash and wood backsplash

 Concepts by Design
Example of a mid-sized cottage u-shaped light wood floor eat-in kitchen design in Other with a farmhouse sink, recessed-panel cabinets, white backsplash, subway tile backsplash, stainless steel appliances, an island and solid surface countertops

 Angela Otten - Inspire Kitchen Design Studio
Emily Redfield; EMR Photography
Eat-in kitchen - large transitional u-shaped dark wood floor eat-in kitchen idea in Denver with recessed-panel cabinets, white cabinets, granite countertops, white backsplash, stone tile backsplash and an island
Eat-in kitchen - large transitional u-shaped dark wood floor eat-in kitchen idea in Denver with recessed-panel cabinets, white cabinets, granite countertops, white backsplash, stone tile backsplash and an island
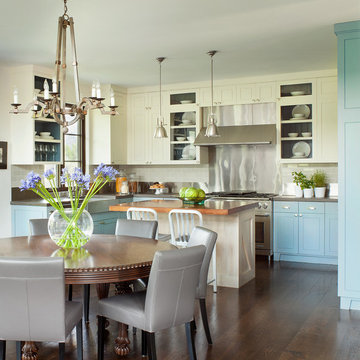
 Paxton Lockwood
Gibeon Photography
Inspiration for a cottage u-shaped dark wood floor eat-in kitchen remodel in Denver with shaker cabinets, blue cabinets, beige backsplash, subway tile backsplash, stainless steel appliances and an island
Inspiration for a cottage u-shaped dark wood floor eat-in kitchen remodel in Denver with shaker cabinets, blue cabinets, beige backsplash, subway tile backsplash, stainless steel appliances and an island



 a.d.d. concept + design
Large cottage l-shaped concrete floor open concept kitchen photo in San Francisco with an undermount sink, flat-panel cabinets, dark wood cabinets, paneled appliances and an island

 Castor Architecture
Eat-in kitchen - mid-sized farmhouse u-shaped medium tone wood floor and brown floor eat-in kitchen idea in San Francisco with a drop-in sink, raised-panel cabinets, white cabinets, solid surface countertops, white backsplash, marble backsplash, stainless steel appliances and an island

 Raw Urth Designs
Raw Urth's hand-crafted Cherry Hills Range Hood
Finish : Antique patina on steel
*Kitchen Design : Kitchen Studio, Kansas City
*Photo credit : Matt Kocourek
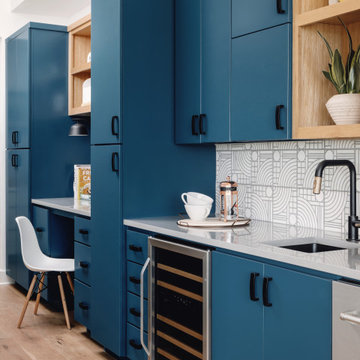
 Breathe Design Studio
Our Austin studio decided to go bold with this project by ensuring that each space had a unique identity in the Mid-Century Modern style bathroom, butler's pantry, and mudroom. We covered the bathroom walls and flooring with stylish beige and yellow tile that was cleverly installed to look like two different patterns. The mint cabinet and pink vanity reflect the mid-century color palette. The stylish knobs and fittings add an extra splash of fun to the bathroom.
The butler's pantry is located right behind the kitchen and serves multiple functions like storage, a study area, and a bar. We went with a moody blue color for the cabinets and included a raw wood open shelf to give depth and warmth to the space. We went with some gorgeous artistic tiles that create a bold, intriguing look in the space.
In the mudroom, we used siding materials to create a shiplap effect to create warmth and texture – a homage to the classic Mid-Century Modern design. We used the same blue from the butler's pantry to create a cohesive effect. The large mint cabinets add a lighter touch to the space.

Sponsored
Fredericksburg, OH

High Point Cabinets
Columbus' Experienced Custom Cabinet Builder | 4x Best of Houzz Winner

 Jennifer Garner Interiors
Michael Hunter Photography
Eat-in kitchen - country u-shaped medium tone wood floor and brown floor eat-in kitchen idea in Austin with shaker cabinets, white cabinets, white backsplash, stainless steel appliances and an island
Eat-in kitchen - country u-shaped medium tone wood floor and brown floor eat-in kitchen idea in Austin with shaker cabinets, white cabinets, white backsplash, stainless steel appliances and an island

 Woodhull of Maine
This custom Maine kitchen features exposed posts and beams and a large island.
Trent Bell Photography
Example of a beach style galley medium tone wood floor and beige floor open concept kitchen design in Portland Maine with recessed-panel cabinets, white cabinets, white backsplash, stainless steel appliances, an island, multicolored countertops and an undermount sink
Example of a beach style galley medium tone wood floor and beige floor open concept kitchen design in Portland Maine with recessed-panel cabinets, white cabinets, white backsplash, stainless steel appliances, an island, multicolored countertops and an undermount sink

 Newschool Builders LLC
Embracing the natural elements of this circa 1960’s Condo development in Stowe Vermont was a priority for our clients. We worked closely with a great design team and our clients to create this simple, but beautiful minimalist retreat. Our clients, both authors, wanted a place to withdraw from the endless distractions and fast pace rhythms of the city. Custom made cabinets, bookshelves and built ins helped off set the sandblasted CMU block walls and ground concrete floors. A beautiful handcrafted stairwell was a center piece connecting the three floors. A handcrafted integrated concrete sink in the master is was another testament to the mixed mediums used to create this space. We embraced exposed conduit and commercial grade light fixtures throughout which helped add to the overall minimalist feel of the space. There is a beautiful rawness to this project which everyone came to admire.
4