
Search results for "Raw layout" in Home Design Ideas
 The Ferraro Group

Example of a beach style l-shaped light wood floor eat-in kitchen design in Other with open cabinets, light wood cabinets, white backsplash, subway tile backsplash, black appliances and an island
 aureastone

This kitchen remodel and newly constructed bar area is enhanced by the classic and clean look of Aurea Stone Epitome stone.
Designed by: KBF Design Gallery
 Hawley Architects

Open concept kitchen featuring flat-panel white cabinets and dark wood accents.
Eat-in kitchen - mid-sized mid-century modern l-shaped medium tone wood floor and brown floor eat-in kitchen idea in Seattle with flat-panel cabinets, white cabinets, solid surface countertops, stainless steel appliances, an island, white countertops, a farmhouse sink, white backsplash and mosaic tile backsplash
Eat-in kitchen - mid-sized mid-century modern l-shaped medium tone wood floor and brown floor eat-in kitchen idea in Seattle with flat-panel cabinets, white cabinets, solid surface countertops, stainless steel appliances, an island, white countertops, a farmhouse sink, white backsplash and mosaic tile backsplash
Find the right local pro for your project
 Goldenline Construction Inc.

Example of a large beach style u-shaped light wood floor and beige floor open concept kitchen design in Seattle with flat-panel cabinets, blue cabinets, granite countertops, stainless steel appliances, an island, multicolored countertops, an undermount sink, gray backsplash and cement tile backsplash

 Raw Urth Designs
Design: Bonner Peak
Finish: Washed Brass
Handcrafted by Raw Urth Designs, in collaboration with Geneva Cabinets, Shanna Wolf Photography
Transitional u-shaped light wood floor and beige floor kitchen photo in Denver with a farmhouse sink, recessed-panel cabinets, white cabinets, white backsplash, white appliances, an island and beige countertops
Transitional u-shaped light wood floor and beige floor kitchen photo in Denver with a farmhouse sink, recessed-panel cabinets, white cabinets, white backsplash, white appliances, an island and beige countertops
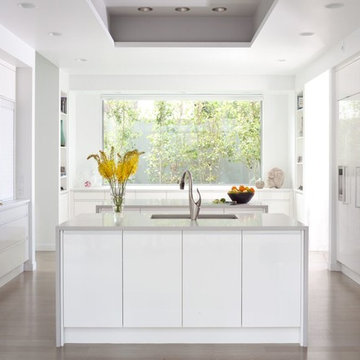
 Angela Otten - Inspire Kitchen Design Studio
Emily Minton Redfield; EMR Photography
Inspiration for a mid-sized contemporary u-shaped medium tone wood floor kitchen remodel in Denver with an undermount sink, white cabinets, quartz countertops, paneled appliances, two islands and flat-panel cabinets
Inspiration for a mid-sized contemporary u-shaped medium tone wood floor kitchen remodel in Denver with an undermount sink, white cabinets, quartz countertops, paneled appliances, two islands and flat-panel cabinets

 Nandina Home & Design
This family hunt lodge outside of Aiken, SC is a perfect retreat. Sophisticated rustic style with transitional elements.
Project designed by Aiken-Atlanta interior design firm, Nandina Home & Design. They also serve Augusta, GA, and Columbia and Lexington, South Carolina.
For more about Nandina Home & Design, click here: https://nandinahome.com/
To learn more about this project, click here:
https://nandinahome.com/portfolio/family-hunt-lodge/



 Eric Miller Architects, Inc.
Tuscan single-wall eat-in kitchen photo in Other with recessed-panel cabinets, medium tone wood cabinets, wood countertops, blue backsplash, paneled appliances and an island
 Red Pencil Architecture
Michael deLeon Photography
Mid-sized country l-shaped medium tone wood floor kitchen pantry photo in Denver with a farmhouse sink, recessed-panel cabinets, white cabinets, brown backsplash, stainless steel appliances, an island and subway tile backsplash
Mid-sized country l-shaped medium tone wood floor kitchen pantry photo in Denver with a farmhouse sink, recessed-panel cabinets, white cabinets, brown backsplash, stainless steel appliances, an island and subway tile backsplash
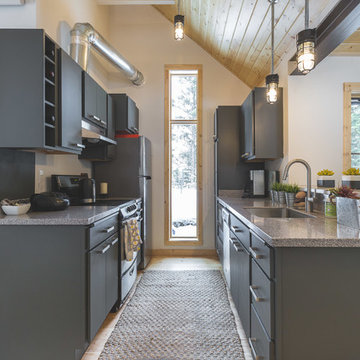
Trendy galley light wood floor and beige floor kitchen photo in Other with an undermount sink, flat-panel cabinets, gray cabinets, white backsplash, stainless steel appliances and gray countertops

 Angelo's Marble & Granite Inc.
Inspiration for a timeless u-shaped kitchen remodel in Philadelphia with a farmhouse sink and granite countertops

Example of a trendy formal and enclosed dark wood floor and gray floor living room design in New York with white walls and a wall-mounted tv
 VFLA Architecture + Interiors

Example of a mid-sized transitional u-shaped porcelain tile and brown floor dedicated laundry room design in Denver with a farmhouse sink, medium tone wood cabinets, quartz countertops, white walls, an integrated washer/dryer and white countertops

Sponsored
Fredericksburg, OH

High Point Cabinets
Columbus' Experienced Custom Cabinet Builder | 4x Best of Houzz Winner
 Ironwood Homes
Jake Boyd Photography
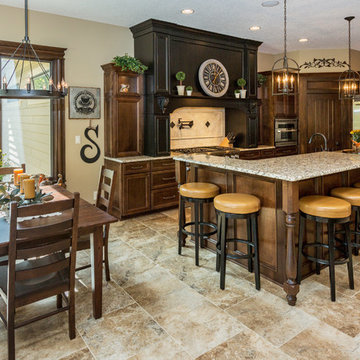
Elegant l-shaped eat-in kitchen photo in Other with recessed-panel cabinets, dark wood cabinets, beige backsplash and stainless steel appliances
Elegant l-shaped eat-in kitchen photo in Other with recessed-panel cabinets, dark wood cabinets, beige backsplash and stainless steel appliances

 Ecraft LLC.

Transitional single-wall dark wood floor and brown floor wet bar photo in Atlanta with an undermount sink, shaker cabinets, white cabinets and white backsplash
 Raw Urth Designs
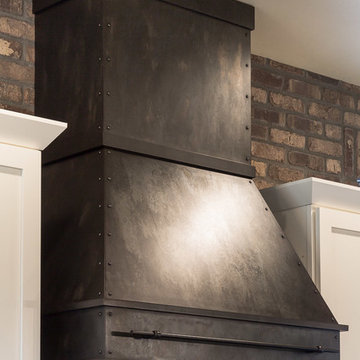

Design : Cherry Hills Range Hood with corbels
Patina : Burnished Pewter
Handmade and crafted by Raw Urth Designs
Photographed by Bruce Frasier Architects

Sponsored
Plain City, OH

Kuhns Contracting, Inc.
Central Ohio's Trusted Home Remodeler Specializing in Kitchens & Baths

 John Lum Architecture, Inc. AIA
Inspiration for a contemporary u-shaped dark wood floor, brown floor and exposed beam kitchen remodel in San Francisco with an undermount sink, flat-panel cabinets, medium tone wood cabinets, gray backsplash, stainless steel appliances, an island and brown countertops

 Andrea Van Soest- Vantage Design Studio
1960s galley kitchen photo in Los Angeles with an undermount sink, flat-panel cabinets, light wood cabinets, white backsplash, mosaic tile backsplash, stainless steel appliances, no island and white countertops
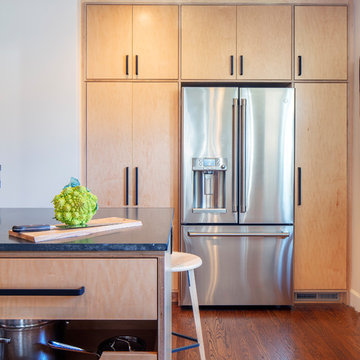
 HDR Remodeling Inc.
The asymmetry of this layout allowed for playfulness and informality. Photo Credit: Michael Hospelt
Eat-in kitchen - mid-sized modern l-shaped medium tone wood floor and brown floor eat-in kitchen idea in San Francisco with an undermount sink, flat-panel cabinets, light wood cabinets, granite countertops, blue backsplash, ceramic backsplash, stainless steel appliances, a peninsula and black countertops
Eat-in kitchen - mid-sized modern l-shaped medium tone wood floor and brown floor eat-in kitchen idea in San Francisco with an undermount sink, flat-panel cabinets, light wood cabinets, granite countertops, blue backsplash, ceramic backsplash, stainless steel appliances, a peninsula and black countertops
7