
Search results for "Raw resolution" in Home Design Ideas

 Tucker Cline Design
Tucker Cline Design Air Pocket Self Drying Shower Door and Self Drying Shower System. This is a window into the future. Take a shower, push a button, shower, shower door dry's itself. Dramatically lowering time and energy needed to maintain a perfect, fresh shower space.

 LUX Landscape Lighting
Lighting Statement Trees Creates a Focal Point
Photo of a huge traditional partial sun backyard brick formal garden in Cincinnati for fall.
Photo of a huge traditional partial sun backyard brick formal garden in Cincinnati for fall.


Find the right local pro for your project
 ornamental land design
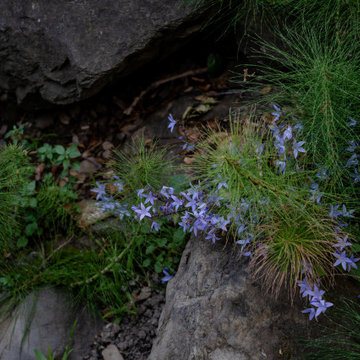
A detailed shot showcasing a vibrant bloom growing nestled among natural rocks. Other native plants in the background add depth and texture, highlighting the diversity of this thriving creekside ecosystem.

 BonTon Tile
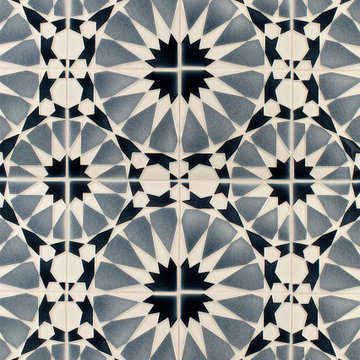
This design is called "Florette Grande" Gorgeous sculpted relief tile that bring the beauty of the outdoors inside. One of the best selling designs we offer. Available in 40 glaze combinations.

 Draped
These custom drapes have beautiful banding fabric with a blue and cream oversized pattern. The cream main fabric contrasts beautifully against the warm gray walls of this dining room.




 The Aldrich Company - Landscape Design
Vivid colors of yellow, blue and green compliment this Mediterranean vignette.
Photo of a mid-sized mediterranean full sun landscaping in Santa Barbara for summer.
Photo of a mid-sized mediterranean full sun landscaping in Santa Barbara for summer.

 CDH Designs LLC
CDH Designs
15 East 4th St
Emporium, PA 15834
Eat-in kitchen - mid-sized transitional porcelain tile eat-in kitchen idea in Philadelphia with shaker cabinets, granite countertops, gray backsplash, porcelain backsplash, stainless steel appliances, a double-bowl sink, white cabinets and an island
Eat-in kitchen - mid-sized transitional porcelain tile eat-in kitchen idea in Philadelphia with shaker cabinets, granite countertops, gray backsplash, porcelain backsplash, stainless steel appliances, a double-bowl sink, white cabinets and an island

 Nathan Taylor for Obelisk Home
Bedroom - huge traditional master marble floor and green floor bedroom idea with blue walls

 Anvil & Oak
Inspiration for a mid-sized industrial concrete floor and gray floor enclosed dining room remodel with gray walls and no fireplace
 Michel Architects
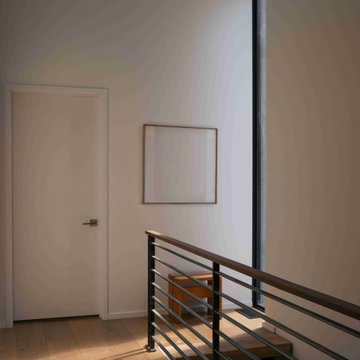
Second floor landing, photography by Austin Leis
Hallway - modern hallway idea in Los Angeles
Hallway - modern hallway idea in Los Angeles


 Big Kahuna Pools, Spas, and More Inc
Styron Real Estate Photography
Example of a trendy backyard pool design
Example of a trendy backyard pool design

 ROAM Architecture
This existing home was originally built circa 1919, and was ready for a major renovation. As was characteristic of the period in which the home was built, the existing spaces were small and closed in. The design concept included removing walls on first floor for a thoroughly updated and open living / dining / kitchen space, as well as creating a new first floor powder room and entry. Great care was taken to preserve and embrace original period details, including the wood doors and hardware (which were all refinished and reused), the existing stairs (also refinished), and an existing brick pier was exposed to restore some of the home’s inherent charm. The existing wood flooring was also refinished to retain the original details and character.
This photo highlights the home's original turned wood newel post, which was refinished as part of the renovation.
Photo Credit: Steve Dolinsky


 Twin Oaks Construction Group
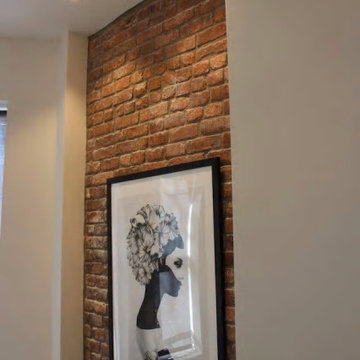
Basement - mid-sized rustic underground dark wood floor and brown floor basement idea in Detroit with beige walls and no fireplace




9