
Search results for "Raw silk" in Home Design Ideas
 Erica Peale Design
Example of a mid-sized minimalist walk-out laminate floor and brown floor basement design in DC Metro with a home theater and gray walls
 MK Workshop
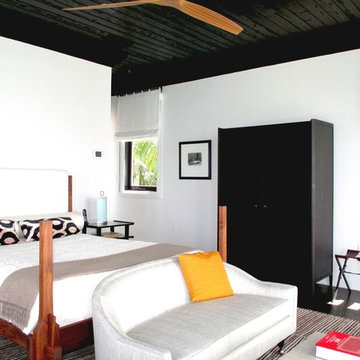
Guest Room in separate Cabana, ebonized hardwood floor with antique kilim, Richard Wrightman Design Four Poster Bed, the little Flea-Market-Find settee is covered in raw Thai Silk
 Oniroco
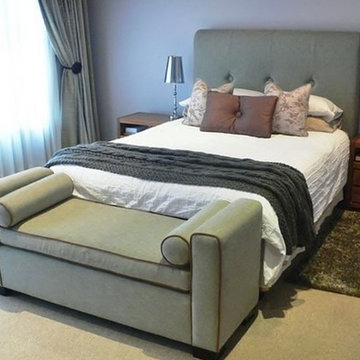
Master bedroom decorated in gray green and gray lavender neutrals. Warm cocoon with interesting use of textures and color combinations.
Mid-sized trendy master carpeted bedroom photo with purple walls
Mid-sized trendy master carpeted bedroom photo with purple walls
Find the right local pro for your project
 Sincerely Yours Interiors by Kay
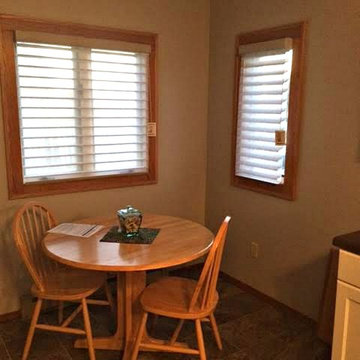
Inspiration for a small timeless porcelain tile and brown floor kitchen/dining room combo remodel in Cedar Rapids with beige walls and no fireplace
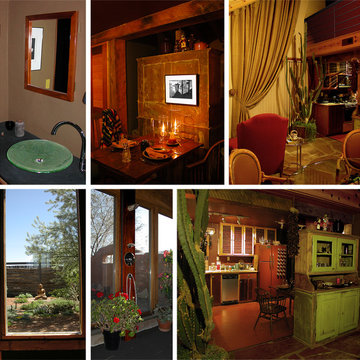
 Rob Edley Welborn
I moved my shower out to the sunroom - nothing nicer than bathing in the sun on a snowy day! For quiet times, the big library window looks out into Buddha's courtyard garden. Photos: Rob Edley Welborn.

 Anjie Cho Architect PLLC
This was a design project inspired by feng shui and healthy living. we used as many non-toxic and organic materials as we could to create a peaceful feng shui home :)
Materials:
Organic and non toxic materials
Anna Sova paint and fabrics & Textiles, natural jute rug-ABC Home, buckwheat purple lavender zafu pillows (meditation cushions), Noguchi chair, custom bamboo sideboard, custom bamboo cabinets, custom Japanese calligraphy, custom Japanese noren, custom organic silk pillows, feng shui fountain, bathroom- decoration, custom organic, non-toxic shower curtain with custom ribbons, paint by Anna Sova- natural organic food-based milk paint, custom mirror with plyboo (bamboo ply), natural custom tatami mats
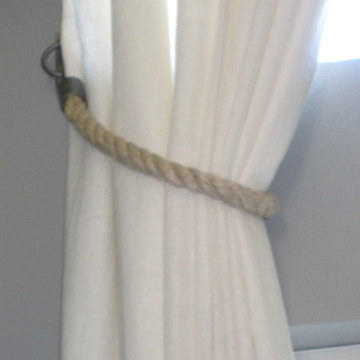


Sponsored
Columbus, OH

Wannemacher Interiors
Customized Award-Winning Interior Design Solutions in Franklin Cnty OH
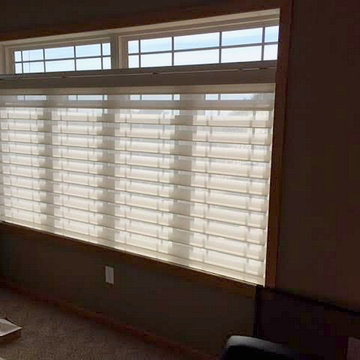 Sincerely Yours Interiors by Kay
Living room - mid-sized traditional formal and enclosed carpeted and gray floor living room idea in Cedar Rapids with green walls, a standard fireplace, a tile fireplace and no tv



 Legacy Glass Studios
Custom leaded glass panel for small window in front entry door
Glass: clear textures and bevels
Lead: 3/16" rounded
Size: 1 @ ~10" x 14" x 1/4" thick
*This product was commissioned and made-to-order. If you're interested in this design, let's chat! We can recreate it for you to your specified dimensions, or we can discuss any design changes you'd like, as well as additional options for materials (glass texture, color, lead size, etc.). Reach out to hello@legacyglass.com to get started!


 Pamela Dailey Design
This 400 s.f. studio apartment in NYC’s Greenwich Village serves as a pied-a-terre
for clients whose primary residence is on the West Coast.
Although the clients do not reside here full-time, this tiny space accommodates
all the creature comforts of home.
Bleached hardwood floors, crisp white walls, and high ceilings are the backdrop to
a custom blackened steel and glass partition, layered with raw silk sheer draperies,
to create a private sleeping area, replete with custom built-in closets.
Simple headboard and crisp linens are balanced with a lightly-metallic glazed
duvet and a vintage textile pillow.
The living space boasts a custom Belgian linen sectional sofa that pulls out into a
full-size bed for the couple’s young children who sometimes accompany them.
Efficient and inexpensive dining furniture sits comfortably in the main living space
and lends clean, Scandinavian functionality for sharing meals. The sculptural
handcrafted metal ceiling mobile offsets the architecture’s clean lines, defining the
space while accentuating the tall ceilings.
The kitchenette combines custom cool grey lacquered cabinets with brass fittings,
white beveled subway tile, and a warm brushed brass backsplash; an antique
Boucherouite runner and textural woven stools that pull up to the kitchen’s
coffee counter punctuate the clean palette with warmth and the human scale.
The under-counter freezer and refrigerator, along with the 18” dishwasher, are all
panelled to match the cabinets, and open shelving to the ceiling maximizes the
feeling of the space’s volume.
The entry closet doubles as home for a combination washer/dryer unit.
The custom bathroom vanity, with open brass legs sitting against floor-to-ceiling
marble subway tile, boasts a honed gray marble countertop, with an undermount
sink offset to maximize precious counter space and highlight a pendant light. A
tall narrow cabinet combines closed and open storage, and a recessed mirrored
medicine cabinet conceals additional necessaries.
The stand-up shower is kept minimal, with simple white beveled subway tile and
frameless glass doors, and is large enough to host a teak and stainless bench for
comfort; black sink and bath fittings ground the otherwise light palette.
What had been a generic studio apartment became a rich landscape for living.
 Jennifer Pacca Interiors

Example of a transitional master dark wood floor bedroom design in New York with gray walls and no fireplace

 Marie Burgos Design
Photography by Francis Augustine
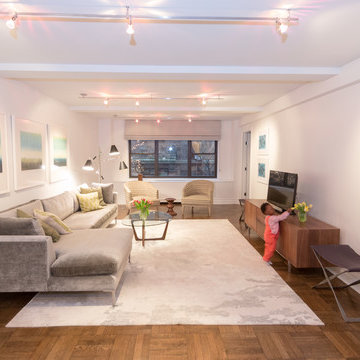
Example of a minimalist medium tone wood floor living room design in New York with white walls
Example of a minimalist medium tone wood floor living room design in New York with white walls
 Kon-strux Developments
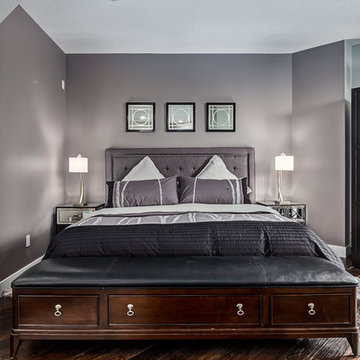
Amazing master with angular flooring pushes the eye further, making the space expand. This room has a fireplace (not shown in this photo - see the other photos in this series) and you can imagine lying in bed here, enjoying the elemental comforts of the fireplace, and the media centre mounted above.
(Calgary Photos)
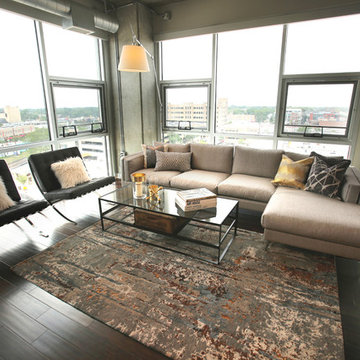
 Dan Davis Design
A unique contemporary wool and silk rug brings depth and picks up on the gold-tone and metal accessories. A blend of finishes - shiny, matte, metal, furry - adds layers of interest.
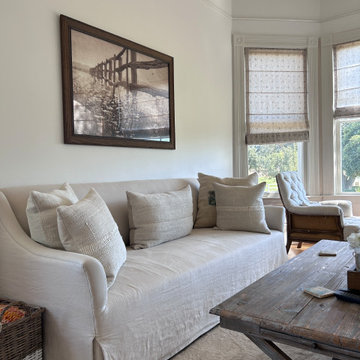
 Nanci Paige Design
Tight back slip covered sofa in linen keeps clean lines yet a casual vibe. Raw silk rug is the only nod to refinement, elevating the space slightly.
Cottage family room photo in Santa Barbara
Cottage family room photo in Santa Barbara
18