
Search results for "Raw silk" in Home Design Ideas
 VARA Design

Industrial farmhouse style kitchen, reclaimed wood shelving, white subway tile, succulents
Urban l-shaped medium tone wood floor eat-in kitchen photo in Chicago with a farmhouse sink, shaker cabinets, white cabinets, quartz countertops, white backsplash, subway tile backsplash, white appliances and an island
Urban l-shaped medium tone wood floor eat-in kitchen photo in Chicago with a farmhouse sink, shaker cabinets, white cabinets, quartz countertops, white backsplash, subway tile backsplash, white appliances and an island
 Habachy Designs

Michael Habachy designed this luxurious master bathroom for a penthouse in Buckhead. It began as a completely raw space with concrete floors and framing, allowing the designer to tailor every single detail to fit the client’s lifestyle. The client wanted a dramatic and luxurious look, but also functionality. The custom, Neo-classic inspired vanity achieves that by concealing the power for blow dryers and curling irons, and integrating a built-in towel warmer. Materials such as polished Calacutta marble and special cut and beveled diamond shaped mirrors contribute to the luxurious feel. Every feature received a tremendous attention to detail, including the black and white tiled rug with inset stainless steel dots. A rich layering effect was achieved by placing a custom made linear light fixture in front of white sheers, to give the illusion that its droplets of Swarovski crystals were woven into the fabric.
Photography by Jeff Roffman
 Bella Vita Custom Homes & Remodeling
Bella Vita Custom Homes
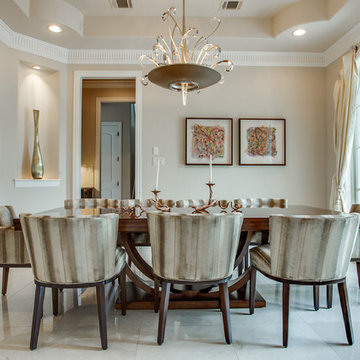
Dining room - mediterranean dining room idea in Dallas with beige walls
Dining room - mediterranean dining room idea in Dallas with beige walls
Find the right local pro for your project
 Hawk & Co.


Polished interior contrasts the raw downtown skyline
Book matched onyx floors
Solid parson's style stone vanity
Herringbone stitched leather tunnel
Bronze glass dividers reflect the downtown skyline throughout the unit
Custom modernist style light fixtures
Hand waxed and polished artisan plaster
Double sided central fireplace
State of the art custom kitchen with leather finished waterfall countertops
Raw concrete columns
Polished black nickel tv wall panels capture the recessed TV
Custom silk area rugs throughout
eclectic mix of antique and custom furniture
succulent-scattered wrap-around terrace with dj set-up, outdoor tv viewing area and bar
photo credit: evan duning
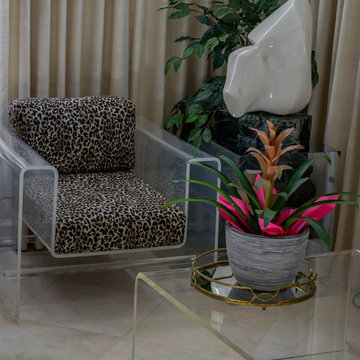


 “Expressions” by Jan Guigue
 This cornice is covered in raw silk with black beaded fringe. it is the same color as the walls, which blend with the top down bottom up honeycomb shades. The ceiling is a lighter shade of the cornice and decorated with a wallpaper border, pulling the room together and giving interest and depth to the ceiling.
Photo by j guigue
 Lisa Cook Designs
Lisa Cook
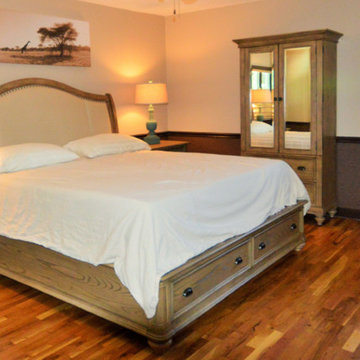
This Master bedroom went from outdated to Zen by changing around the floor plan, ripping out wall to wall carpet, refinishing wood floor, new furnishings, beautful textural brown grasscloth under the chair rail and rich brown trim. Still awaiting the raw silk Spa blue drapes....

Sponsored
Columbus, OH

Wannemacher Interiors
Customized Award-Winning Interior Design Solutions in Franklin Cnty OH
 D.L. Rhein
Mid-sized master ceramic tile alcove bathtub photo in Los Angeles with an integrated sink, beige cabinets, a one-piece toilet and white walls
 Deja Vu Decor by Todd W. G. Corder
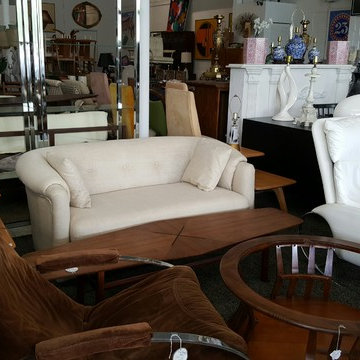
Milo Baughman Rocker, Carlos Faleschini Rocker, Heywood Wakefield end talbles, Edward Wormley for Dunbar Coffee table, Edward Wormley round table, Milo Baughman Chrome Etageres, 50's raw silk loveseat by ModernAge
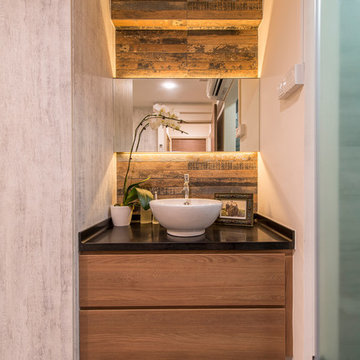
 Hawk & Co.
Polished interior contrasts the raw downtown skyline
Book matched onyx floors
Solid parson's style stone vanity
Herringbone stitched leather tunnel
Bronze glass dividers reflect the downtown skyline throughout the unit
Custom modernist style light fixtures
Hand waxed and polished artisan plaster
Double sided central fireplace
State of the art custom kitchen with leather finished waterfall countertops
Raw concrete columns
Polished black nickel tv wall panels capture the recessed TV
Custom silk area rugs throughout
eclectic mix of antique and custom furniture
succulent-scattered wrap-around terrace with dj set-up, outdoor tv viewing area and bar
photo credit: evan duning

 Mimi & Hill interiors
Toni Deis

Inspiration for a transitional master carpeted, gray floor and wall paneling bedroom remodel in New York with blue walls
Inspiration for a transitional master carpeted, gray floor and wall paneling bedroom remodel in New York with blue walls
 Cavalier Bremworth
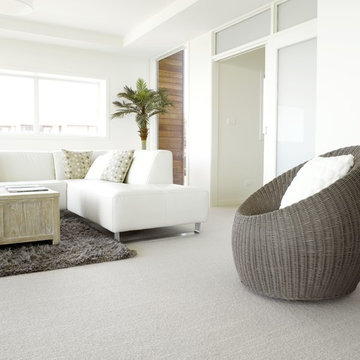
Tussore is a smartly tailored loop pile carpet offering fantastic durability because of its felted construction from a mix of thick and thin yarn.
Named for the raw silk slubbing effect appearing randomly throughout the carpet, it provides a very different texture from other Bremworth Collection loop carpets. There are six versatile colours that will work back with any interior decor.
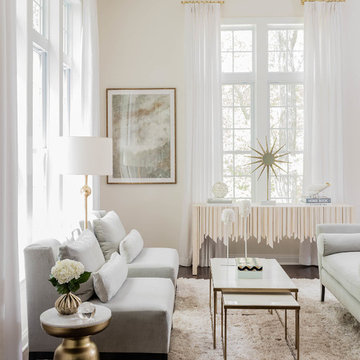
 Shari Pellows Interiors
Michael J. Lee
Living room - large transitional formal and open concept dark wood floor and brown floor living room idea in Boston with beige walls, a standard fireplace, a plaster fireplace and a wall-mounted tv
Living room - large transitional formal and open concept dark wood floor and brown floor living room idea in Boston with beige walls, a standard fireplace, a plaster fireplace and a wall-mounted tv


 Tara Design
Meditation pillows and tables from Tara Design.
Custom Drapery and Upholstery available.
Home design - zen home design idea in Los Angeles
Home design - zen home design idea in Los Angeles
 Durham Designs & Consulting, LLC
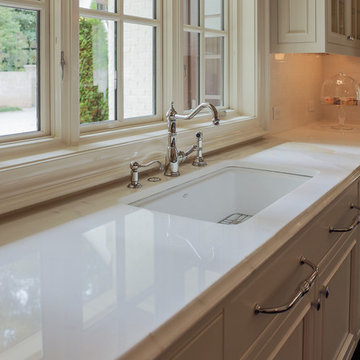
A simple faux balloon shade made out of raw silk soften the triple window over the cast iron single bowl sink.
Designed by Melodie Durham of Durham Designs & Consulting, LLC. Photo by Livengood Photographs [www.livengoodphotographs.com/design].

 Lauren Levant
Design by Lauren Levant, Photography by Bob Narod, for Jennifer Gilmer Kitchen and Bath
2013 Kitchen + Bath Business Kitchen of the Year, Third Place
Example of a mountain style u-shaped medium tone wood floor eat-in kitchen design in DC Metro with an undermount sink, shaker cabinets, white cabinets, quartz countertops, multicolored backsplash, stone tile backsplash, stainless steel appliances and an island
Example of a mountain style u-shaped medium tone wood floor eat-in kitchen design in DC Metro with an undermount sink, shaker cabinets, white cabinets, quartz countertops, multicolored backsplash, stone tile backsplash, stainless steel appliances and an island
 MJM Design Company
Anne Matheis Photography
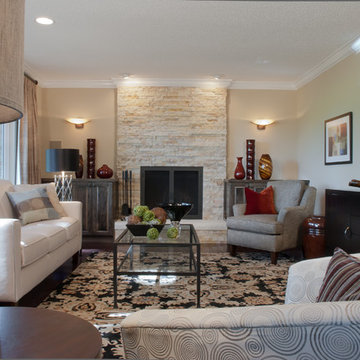
This project involved a complete room remodel. The existing fireplace brick was resurfaced with a dry stack ledgestone. Warm Maple plank hardwood replaced carpeting. Custom cabinetry on either side of the fireplace houses audio / visual equipment. New lighting, furnishings, area rug, raw silk window treatments, and accessories complete the look!
 Kon-strux Developments
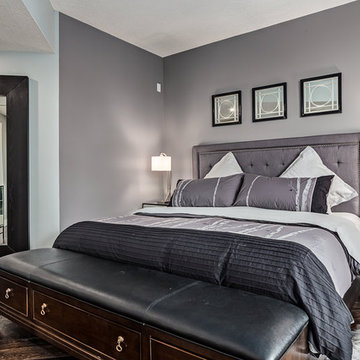
Our clients here knew they wanted a contemporary look for their master bedroom sleeping space. Mirrored furniture and two banks of windowed walls bring tons of light into this sleek room.
(Calgary Photos)
16