
Search results for "Raw silk" in Home Design Ideas
 Just the Thing
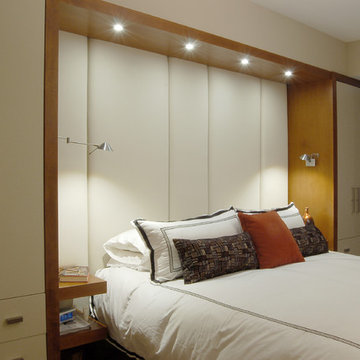
In the master bedroom, we designed custom cabinetry to create a boutique hotel vibe. The king bed is backed by a full-height upholstered headboard framed in cherry-toned maple. Built-in floating shelves function as side tables, with convenient wall-mounted lighting above. Cabinets on either end offer ample storage and bookend the bed. Raw silk draperies lined with black-out material completes the hotel illusion.

 PB Kitchen Design
Mustard color cabinets with copper and teak countertops. Basque slate floor from Ann Sacks Tile. Project Location Batavia, IL
Inspiration for a small country galley slate floor enclosed kitchen remodel in Chicago with a farmhouse sink, yellow cabinets, copper countertops, yellow backsplash, paneled appliances, no island, shaker cabinets and red countertops
Inspiration for a small country galley slate floor enclosed kitchen remodel in Chicago with a farmhouse sink, yellow cabinets, copper countertops, yellow backsplash, paneled appliances, no island, shaker cabinets and red countertops


Find the right local pro for your project
 Carrie Hayward Design
Photo by Patrick Johnson

Inspiration for a victorian bathroom remodel in Los Angeles
Inspiration for a victorian bathroom remodel in Los Angeles

 Pamela Dailey Design
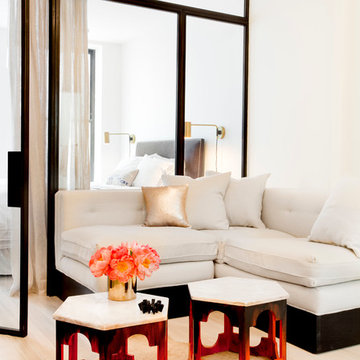
This 400 s.f. studio apartment in NYC’s Greenwich Village serves as a pied-a-terre
for clients whose primary residence is on the West Coast.
Although the clients do not reside here full-time, this tiny space accommodates
all the creature comforts of home.
Bleached hardwood floors, crisp white walls, and high ceilings are the backdrop to
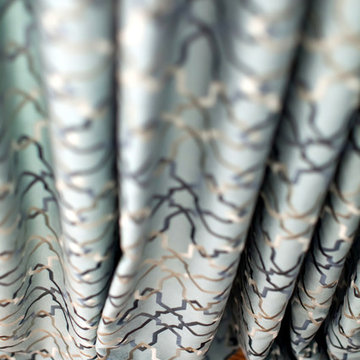
a custom blackened steel and glass partition, layered with raw silk sheer draperies,
to create a private sleeping area, replete with custom built-in closets.
Simple headboard and crisp linens are balanced with a lightly-metallic glazed
duvet and a vintage textile pillow.
The living space boasts a custom Belgian linen sectional sofa that pulls out into a
full-size bed for the couple’s young children who sometimes accompany them.
Efficient and inexpensive dining furniture sits comfortably in the main living space
and lends clean, Scandinavian functionality for sharing meals. The sculptural
handcrafted metal ceiling mobile offsets the architecture’s clean lines, defining the
space while accentuating the tall ceilings.
The kitchenette combines custom cool grey lacquered cabinets with brass fittings,
white beveled subway tile, and a warm brushed brass backsplash; an antique
Boucherouite runner and textural woven stools that pull up to the kitchen’s
coffee counter punctuate the clean palette with warmth and the human scale.
The under-counter freezer and refrigerator, along with the 18” dishwasher, are all
panelled to match the cabinets, and open shelving to the ceiling maximizes the
feeling of the space’s volume.
The entry closet doubles as home for a combination washer/dryer unit.
The custom bathroom vanity, with open brass legs sitting against floor-to-ceiling
marble subway tile, boasts a honed gray marble countertop, with an undermount
sink offset to maximize precious counter space and highlight a pendant light. A
tall narrow cabinet combines closed and open storage, and a recessed mirrored
medicine cabinet conceals additional necessaries.
The stand-up shower is kept minimal, with simple white beveled subway tile and
frameless glass doors, and is large enough to host a teak and stainless bench for
comfort; black sink and bath fittings ground the otherwise light palette.
What had been a generic studio apartment became a rich landscape for living.
 Robeson Design

Designing a completely round home is challenging! Add to that the two tubes are merely 8' wide. This requires EVERY piece of furniture to be custom built to fit the continuous rounding walls, floors and ceiling. Here we tucked a master closet between the Master Bedroom area and the Bathroom which is separated by a privacy curtain, custom made with vertically striped linen fabric from Kravet. Curtain is hung on silver wire cable through silver finish gromets for a modern minimalist look. Changing up the finish from most of the projects rich dark walnut we added to that a lighter finish of grey-wash over walnut wood.

Sponsored
Columbus, OH

Wannemacher Interiors
Customized Award-Winning Interior Design Solutions in Franklin Cnty OH
 Marc Pridmore Interiors
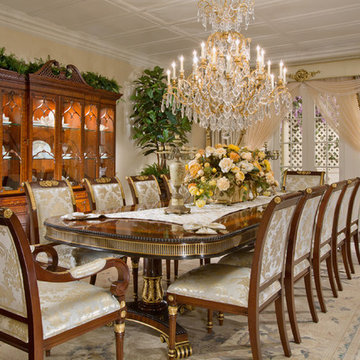
This dining room has been completely custom designed by Marc Pridmore Designs. From the dining table and chairs upholstered in a dual toned raw silk damask print, custom table runner, floral with porcelain pot, custom finished and hand cut crystal chandelier, and custom designed and fabricated asymmetrical drapery treatment fully equipped with sheers, 4 sets of luxurious pullbacks floral accents, medallion and cornice box. This setting is on display in the Marc Pridmore Designs Showroom in Costa Mesa, CA.

 Sarah Greenman
Rustic chicken coop designed by James Curvan.
Home design - eclectic home design idea in Dallas
Home design - eclectic home design idea in Dallas
 Jeneration Interiors
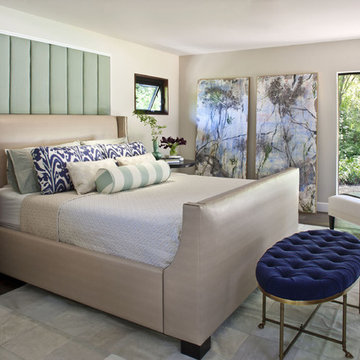
Example of a transitional dark wood floor bedroom design in Los Angeles with white walls
 Dan Duckham Architect
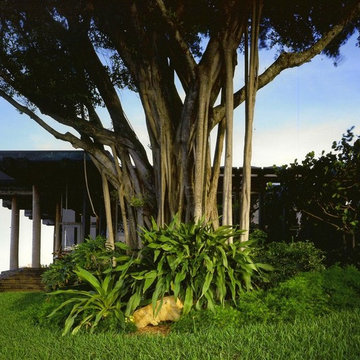
We had recently completed construction of September nightclub for this same client, a bachelor and also the contractor. He liked the speed and economy of using the reclaimed old timbers, decking and utility poles. He also liked the massive and somewhat abstracted antique feeling, and combined with old brick, blackish brown pavers, weathered copper fascias, stainless steel and raw silk upholstered walls, was appropriately outrageous for his bachelor personality.
Basically a fairly elaborate one bedroom house on a large and magnificent waterfront site in a small exclusive island community in the middle of Ft. Lauderdale, and decorated with a collection of more than a dozen original works by the artist Jean Miro.
Read More
 Pamela Dailey Design
This 400 s.f. studio apartment in NYC’s Greenwich Village serves as a pied-a-terre
for clients whose primary residence is on the West Coast.
Although the clients do not reside here full-time, this tiny space accommodates
all the creature comforts of home.
Bleached hardwood floors, crisp white walls, and high ceilings are the backdrop to
a custom blackened steel and glass partition, layered with raw silk sheer draperies,
to create a private sleeping area, replete with custom built-in closets.
Simple headboard and crisp linens are balanced with a lightly-metallic glazed
duvet and a vintage textile pillow.
The living space boasts a custom Belgian linen sectional sofa that pulls out into a
full-size bed for the couple’s young children who sometimes accompany them.
Efficient and inexpensive dining furniture sits comfortably in the main living space
and lends clean, Scandinavian functionality for sharing meals. The sculptural
handrafted metal ceiling mobile offsets the architecture’s clean lines, defining the
space while accentuating the tall ceilings.
The kitchenette combines custom cool grey lacquered cabinets with brass fittings,
white beveled subway tile, and a warm brushed brass backsplash; an antique
Boucherouite runner and textural woven stools that pull up to the kitchen’s
coffee counter puntuate the clean palette with warmth and the human scale.
The under-counter freezer and refrigerator, along with the 18” dishwasher, are all
panelled to match the cabinets, and open shelving to the ceiling maximizes the
feeling of the space’s volume.
The entry closet doubles as home for a combination washer/dryer unit.
The custom bathroom vanity, with open brass legs sitting against floor-to-ceiling
marble subway tile, boasts a honed gray marble countertop, with an undermount
sink offset to maximize precious counter space and highlight a pendant light. A
tall narrow cabinet combines closed and open storage, and a recessed mirrored
medicine cabinet conceals additional necessaries.
The stand-up shower is kept minimal, with simple white beveled subway tile and
frameless glass doors, and is large enough to host a teak and stainless bench for
comfort; black sink and bath fittings ground the otherwise light palette.
What had been a generic studio apartment became a rich landscape for living.

 41 West
Here's what our clients from this project had to say:
We LOVE coming home to our newly remodeled and beautiful 41 West designed and built home! It was such a pleasure working with BJ Barone and especially Paul Widhalm and the entire 41 West team. Everyone in the organization is incredibly professional and extremely responsive. Personal service and strong attention to the client and details are hallmarks of the 41 West construction experience. Paul was with us every step of the way as was Ed Jordon (Gary David Designs), a 41 West highly recommended designer. When we were looking to build our dream home, we needed a builder who listened and understood how to bring our ideas and dreams to life. They succeeded this with the utmost honesty, integrity and quality!
41 West has exceeded our expectations every step of the way, and we have been overwhelmingly impressed in all aspects of the project. It has been an absolute pleasure working with such devoted, conscientious, professionals with expertise in their specific fields. Paul sets the tone for excellence and this level of dedication carries through the project. We so appreciated their commitment to perfection...So much so that we also hired them for two more remodeling projects.
We love our home and would highly recommend 41 West to anyone considering building or remodeling a home.
 Maureen Stevens Design
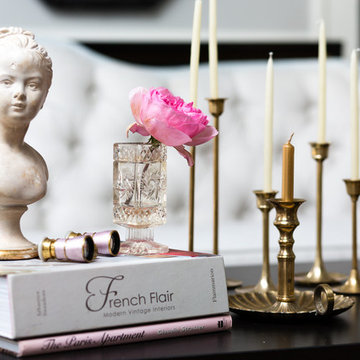
Create the mood of romance with a vintage statue, brass candlesticks, etched glass vase, a 1920's opera glasses and French style books.
Inspiration for a timeless living room remodel in New Orleans
Inspiration for a timeless living room remodel in New Orleans

 Rosalind Brinn Pope Interior Design
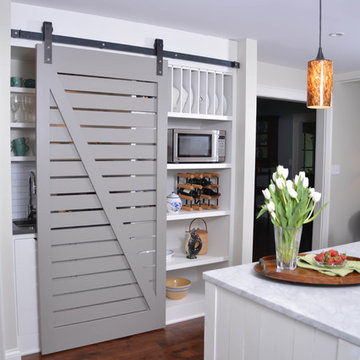
We have used a barn door on our pantry. When the pantry is closed, the coffee station is ready for use.
Kitchen - mid-sized transitional l-shaped dark wood floor and brown floor kitchen idea in Indianapolis with shaker cabinets, white cabinets, marble countertops, white backsplash, stainless steel appliances and an island
Kitchen - mid-sized transitional l-shaped dark wood floor and brown floor kitchen idea in Indianapolis with shaker cabinets, white cabinets, marble countertops, white backsplash, stainless steel appliances and an island
 Kon-strux Developments
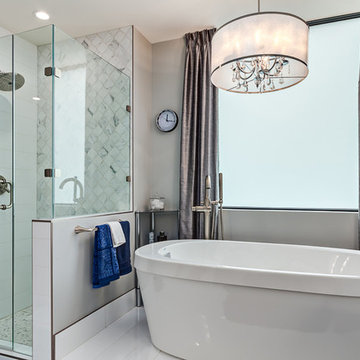
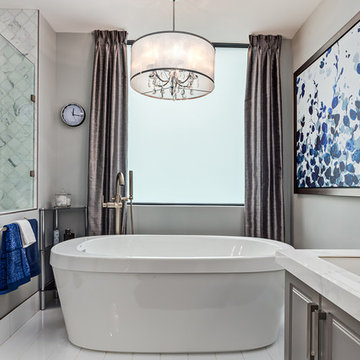
Honestly, who doesn't want a window over their tub? The frosted privacy glass is perfect for letting all the light and none of the sight in to this incredible master bath space.
(Calgary Photos)
 Kon-strux Developments
Look at this space. You can see yourself here. Towel draped over the sink, stepping into that bathtub... yes. This room was made for quiet time. The privacy window provides huge light and 100% discretion. (Calgary Photos)
 Acorn Cottage Style
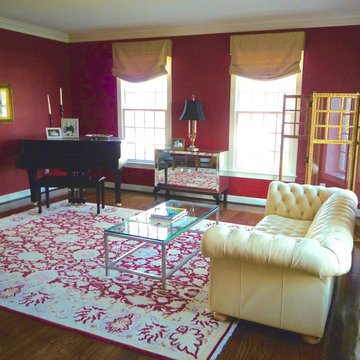
This musical family with five children had instruments many of the children could play in this room set aside as a practice room and cocktail room for guests. The Edwardian tufted leather sofa come right out of BBC's Downton Abbey, as do the red walls. There are many English influences here from the family's time living in London. The crystal and gilt iron antique glass screen was brought from London when the family moved back to the US. The Roman shades are custom made of lined raw silk.
 SKP Design

The challenge of this project was to bring modern functionality to a kitchen in a historic Cotswald home. A wall between the kitchen and breakfast room was removed to create a larger, more functional space. The homeowner's favorite color red was incorporated into the design and continues the color palette from the rest of the house. Bold design choices celebrate the small space. Dark slate floors contrast with white cabinets. The efficient center island is painted red, and serves as a dramatic focal point. Granite counters are from Pascucci. Homestead Cabinetmakers of Kalamazoo created custom cabinets tailored for the space. A built in china hutch with fluting detail reflects traditional style without being overly ornate. Rejuvenation light fixtures illuminate the space while maintaining traditional style. The wallcovering is vinyl with a raw silk look.
Photography: Kristian Walker
19