
Search results for "Raw silk" in Home Design Ideas
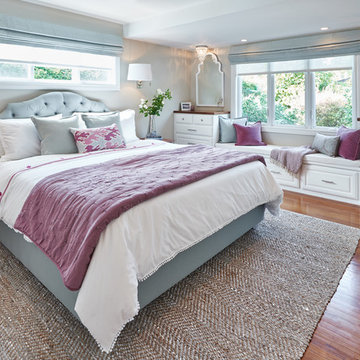


 ResCom Designs
This patterned roller shade provides privacy, style and light control on this patio door in Etobicoke.
Example of a mid-sized minimalist single-wall medium tone wood floor eat-in kitchen design in Toronto
Example of a mid-sized minimalist single-wall medium tone wood floor eat-in kitchen design in Toronto

 The Well-Dressed Window
The Well-Dressed Window
Large elegant dark wood floor enclosed dining room photo in Nashville with blue walls and no fireplace
Large elegant dark wood floor enclosed dining room photo in Nashville with blue walls and no fireplace
Find the right local pro for your project
 Rivington Marx Interiors
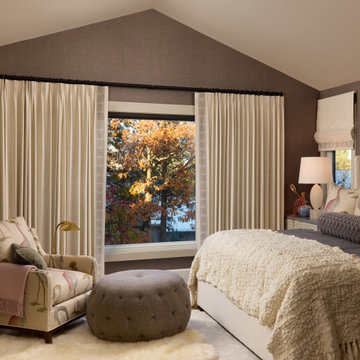
This serene bedroom is wrapped in woven grey raffia to vaulted ceilings. The centerpiece is a floor-grazing cream upholstered bed styled with a thoughtful mix of textured gray bolster and Heron-patterned pillows, topped with a cozy, chunky cream throw for a lived-in yet luxurious feel. A large tufted gray ottoman offers function and refinement in front of a charming matching bird patterned armchair that adds a touch of whimsy to the palette. Raw silk window treatment finished with tailored tape trim frame the large bedroom window, softening natural light and echoing the room’s cohesive color story. A plush sheepskin rug adds a final layer of warmth, while built-in cabinetry seamlessly blends storage with architectural detail. This bedroom retreat is subtle elegance, where every finish and furnishing displays thoughtful interior design.
 Brandi Renee Designs
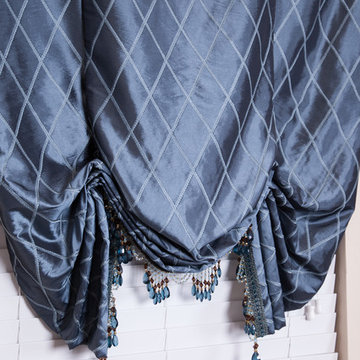
This Austrian Roman shade makes a timeless addition to the design space. The radiant, lattice print fabric is elegant draped across the window with beautiful jewel trim detail. Photo Credit: Samantha Day

 HMH Architecture + Interiors
Originally built to house a garage, workshop and wood storage, this simple structure has been gently re-imagined into a unique guesthouse with a rustic accents and modern comforts.
The exterior retains the classic barn appearance, with the addition of carefully placed windows and industrial-looking Corten steel siding. The introduction of a large dormer to the center of the structure was a simple move, but provided multiple functions:
• breaks up the 8’-0” ceiling on the main floor, letting in additional daylight and providing visual relief to the otherwise low ceiling
• creates circulation space with the rustic steel stair and bridge
• utilizes reclaimed wood siding on the ceiling and walls, contrasting with white drywall and clean bright finishes
• visually connects the two upstairs bedrooms with the main floor
The focus of the interior was to preserve and accentuate the barn features as much as possible, and have a warm and cozy, energy efficient guest house. Programming included two bedrooms, two bathrooms, dining area, farmhouse kitchen and pantry, living room and laundry room.
Materials and furnishes were selected to create a clean, comfortable and inviting interior with a rustic edge. The exposed steel beam was left unfinished showing its existing wear and tear, and the new steel stair was left raw to eventually age and match the beam. Durable and economical oak floors were used throughout. Traditional subway tile and penny rounds contrast with the modern, clean lines of the kitchen and bathrooms. A custom sliding barn door adds texture to the kitchen and closes off the pantry and laundry room from the space. Furniture was a mix of new and existing, which makes the spaces both familiar and comfortable.
All in all, there is a timeless look to the end product; a traditional farmstead structure has definitely been giving a great new lease on life.
Andrew Pogue

 Pratt + Larson
Close up of the repeating pattern of Pratt and Larson's 6x6 Motif A (MT-66XA) in a custom colorfill
Inspiration for a contemporary kitchen remodel in Portland
Inspiration for a contemporary kitchen remodel in Portland

Sponsored
Columbus, OH

Wannemacher Interiors
Customized Award-Winning Interior Design Solutions in Franklin Cnty OH
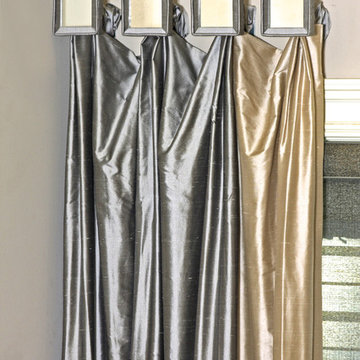
 Gailani Designs Inc.
Custom Drapery Hardware by Susan Gailani,
Drapery Design By Susan Gailani,
Photography By Richard Lanenga
Inspiration for a modern home design remodel in Chicago
Inspiration for a modern home design remodel in Chicago

 User
UserStairs in honed Pietra d'Avola and wall in Raw texture from Salvatori
Pepe Fotografia
Staircase - contemporary staircase idea in Turin
Staircase - contemporary staircase idea in Turin
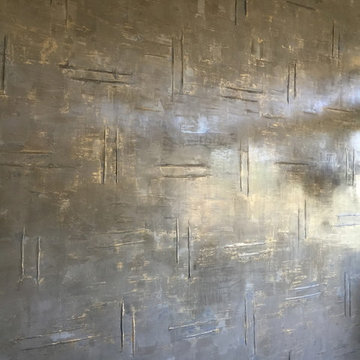

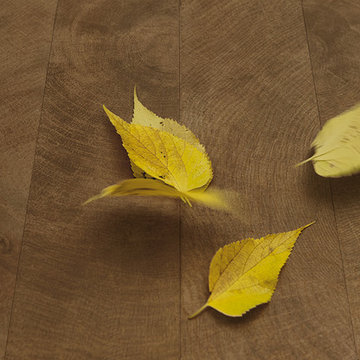
 Qualityflooring4less.com
An up close, detailed view of Provenza W Age Heartwood Wood Look Tile Flooring. Perfect for any interior design style: traditional, modern, contemporary or arts and crafts.
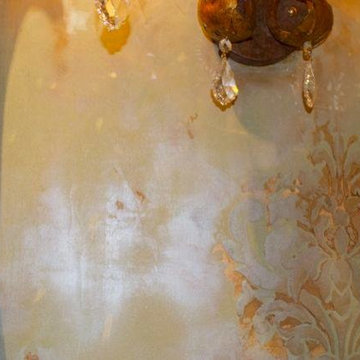
 The Artists Hands - Faux Finishes
We created a rich silk like treatment with subtle embedded damask designs for the walls and ceiling of this beautiful powder bathroom. Copyright © 2016 The Artists Hands

 Erin Roberts Design
Interior Design & Styling by Erin Roberts | Photography by Margaret Austin
Bedroom - mid-sized modern master carpeted and beige floor bedroom idea in San Francisco with white walls and no fireplace
Bedroom - mid-sized modern master carpeted and beige floor bedroom idea in San Francisco with white walls and no fireplace

 Blackband Design
By: Blackband Design
949.872.2234
www.blackbanddesign.com
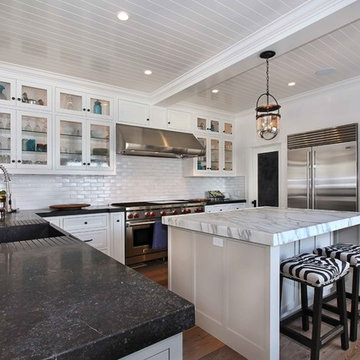
Kitchen - coastal kitchen idea in Orange County
Kitchen - coastal kitchen idea in Orange County

 Brandner Design
Traditional Black Fir Shou Sugi Ban siding offers a unique texture for interior and exterior applications.
Industrial black wood house exterior idea
Industrial black wood house exterior idea

 Quality Edge
TruCedar Steel Siding shown in 6" Dutch Lap in Mountain Laurel.
Example of a trendy two-story metal green home design design in Grand Rapids
Example of a trendy two-story metal green home design design in Grand Rapids
 Jon Allen Fine Metal Art
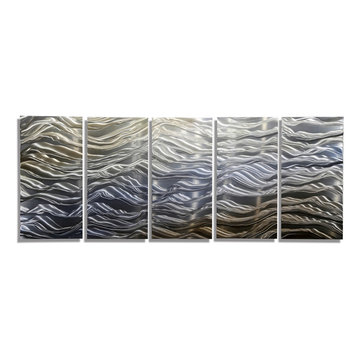
Positivity by Jon Allen - This stunning metal painting featuring a combination of gold, blue and silver jewel tones is a eye-catching accent perfect for any modern decor. Measuring 64" x 24" x 2" (162.56 cm x 60.96 cm x 5.08 cm) overall including suggested 1" spacing between panels.
'Positivity' is a unique metal painting that is the perfect abstract decor to add to your space. Where does this expression of energy refer to? Is it the speed of light? Soundwaves? A heartbeat? There are many possible interpretations but everyone can agree on this: 'Positivity' is positively beautiful. Invite warmth and light into your home today with this handmade piece of original artwork that features gold, blue and silver tones.

 Valerie J Johnson Custom Tailored Home Furnishings
Example of a mid-sized transitional porcelain tile hallway design in Kansas City with beige walls

 41 West
Here's what our clients from this project had to say:
We LOVE coming home to our newly remodeled and beautiful 41 West designed and built home! It was such a pleasure working with BJ Barone and especially Paul Widhalm and the entire 41 West team. Everyone in the organization is incredibly professional and extremely responsive. Personal service and strong attention to the client and details are hallmarks of the 41 West construction experience. Paul was with us every step of the way as was Ed Jordon (Gary David Designs), a 41 West highly recommended designer. When we were looking to build our dream home, we needed a builder who listened and understood how to bring our ideas and dreams to life. They succeeded this with the utmost honesty, integrity and quality!
41 West has exceeded our expectations every step of the way, and we have been overwhelmingly impressed in all aspects of the project. It has been an absolute pleasure working with such devoted, conscientious, professionals with expertise in their specific fields. Paul sets the tone for excellence and this level of dedication carries through the project. We so appreciated their commitment to perfection...So much so that we also hired them for two more remodeling projects.
We love our home and would highly recommend 41 West to anyone considering building or remodeling a home.
22