
Search results for "Re entry" in Home Design Ideas
 SHAPESIDE

Inspiration for a mid-sized coastal gender-neutral light wood floor nursery remodel in Los Angeles with gray walls
 Timberbuilt, Inc.
Kim Smith Photo of Buffalo-Architectural Photography

Inspiration for a rustic kitchen remodel in New York with glass-front cabinets, concrete countertops, gray backsplash, stone tile backsplash, stainless steel appliances, a single-bowl sink and dark wood cabinets
Inspiration for a rustic kitchen remodel in New York with glass-front cabinets, concrete countertops, gray backsplash, stone tile backsplash, stainless steel appliances, a single-bowl sink and dark wood cabinets
Find the right local pro for your project
 Sans Soucie Art Glass

Glass Front Doors, Glass Entry Doors that Make a Statement! Your front door is your home's initial focal point and glass doors by Sans Soucie with frosted, etched glass designs create a unique, custom effect while providing privacy AND light thru exquisite, quality designs! Available any size, all glass front doors are custom made to order and ship worldwide at reasonable prices. Exterior entry door glass will be tempered, dual pane (an equally efficient single 1/2" thick pane is used in our fiberglass doors). Selling both the glass inserts for front doors as well as entry doors with glass, Sans Soucie art glass doors are available in 8 woods and Plastpro fiberglass in both smooth surface or a grain texture, as a slab door or prehung in the jamb - any size. From simple frosted glass effects to our more extravagant 3D sculpture carved, painted and stained glass .. and everything in between, Sans Soucie designs are sandblasted different ways creating not only different effects, but different price levels. The "same design, done different" - with no limit to design, there's something for every decor, any style. The privacy you need is created without sacrificing sunlight! Price will vary by design complexity and type of effect: Specialty Glass and Frosted Glass. Inside our fun, easy to use online Glass and Entry Door Designer, you'll get instant pricing on everything as YOU customize your door and glass! When you're all finished designing, you can place your order online! We're here to answer any questions you have so please call (877) 331-339 to speak to a knowledgeable representative! Doors ship worldwide at reasonable prices from Palm Desert, California with delivery time ranges between 3-8 weeks depending on door material and glass effect selected. (Doug Fir or Fiberglass in Frosted Effects allow 3 weeks, Specialty Woods and Glass [2D, 3D, Leaded] will require approx. 8 weeks).
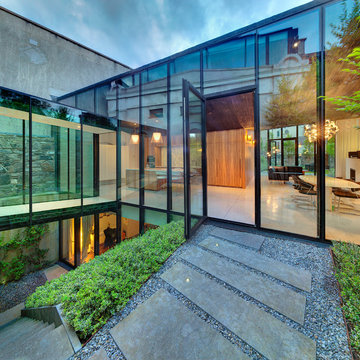
 Sterling Brook Custom Homes

The wonderful blend of rustic architectural elements with the contemporary lines of the entry door and landscaping create a perfect balance.
Example of a huge transitional beige two-story stone exterior home design in Dallas
Example of a huge transitional beige two-story stone exterior home design in Dallas

 Locale Design Build
Inspiration for a farmhouse black floor entryway remodel in Minneapolis with gray walls and a glass front door


 Norris Furniture & Interiors

Example of a mid-sized tuscan multicolored floor entryway design in Miami with beige walls and a glass front door

 Constructa Inc.
Inspiration for a mid-sized transitional master bathroom remodel in San Francisco with an undermount tub, gray walls, an undermount sink, marble countertops, a hinged shower door and a niche
 MA Peterson Design Build, Inc.
MA Peterson
www.mapeterson.com
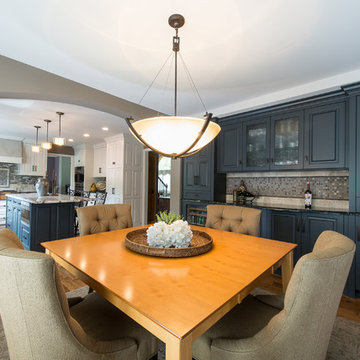
This 80s-90s era home in Plymouth, Minnesota needed definition between the kitchen and family room, so we tore it down to the studs to do it right from the start. A new mudroom, updated entry way and a kitchen renovation that included custom made cabinetry for serving and entertaining helped add design style cues and true functionality. We added more windows for more natural light and a roomier feel for the eating area. And to help tie everything together, we were able to do a simple, cost-effective update the entry room railings.
Photo Credit: Todd Mulvihill Photography

 Dave Fox Design Build Remodelers
This remodel consisted of a whole house transformation. We took this 3 bedroom dated home and turned it into a 5 bedroom award winning showpiece, all without an addition. By reworking the awkward floor plan and lowering the living room floor to be level with the rest of the house we were able to create additional space within the existing footprint of the home. What was once the small lack-luster master suite, is now 2 kids bedrooms that share a jack and jill bath. The master suite was relocated to the first floor, and the kitchen that was located right at the front door, is now located in the back of the home with great access to the patio overlooking the golf course.
View more about this project and our company at our website: www.davefox.com

 KBK Interior Design
Designed by KBK Interior Design
KBKInteriorDesign.com
Photo by Peter Rymwid
Mudroom - traditional brick floor and gray floor mudroom idea in New York
Mudroom - traditional brick floor and gray floor mudroom idea in New York

 Angela Free Design
Living room - transitional formal and enclosed light wood floor living room idea in San Francisco with blue walls, a standard fireplace, a tile fireplace and no tv

Sponsored
Columbus, OH

Structural Remodeling
Franklin County's Heavy Timber Specialists | Best of Houzz 2020!

 Pazera Cabinetry
Photo by Tony Lopez / East End Film & Digital
Example of a beach style light wood floor entryway design in New York with white walls and a white front door
Example of a beach style light wood floor entryway design in New York with white walls and a white front door

 Stillwater Architecture L.L.C.
Gibeon Photography
Entryway - large rustic entryway idea in Other with white walls
Entryway - large rustic entryway idea in Other with white walls

 Alair Homes Arlington
Garage to mudroom conversion of this 1940's home creates a great new space in NWDC. Includes custom built-ins with lots of storage.
Entryway - contemporary entryway idea in DC Metro with a glass front door and gray walls
Entryway - contemporary entryway idea in DC Metro with a glass front door and gray walls

 Doors For Builders Inc
Custom Contemporary Double Door - Entry - Doors For Builders Inc.
Large trendy wooden straight open staircase photo in Chicago
Large trendy wooden straight open staircase photo in Chicago


 Eppright Homes, LLC
Andrew Pogue Photography
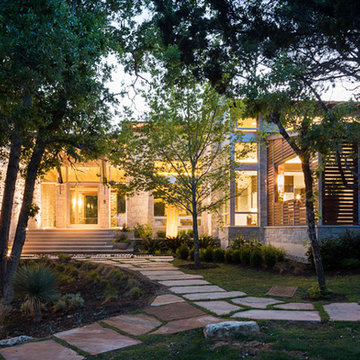
Large trendy beige two-story stone exterior home photo in Austin with a shed roof
Large trendy beige two-story stone exterior home photo in Austin with a shed roof
 Stumpff HomeWorks, LLC

Stair caps and risers installed along with new newel posts and spindles. Oak landing tread installed on second story. Handrail gel stained to darken up stain and match entry door. New carpet installed on stairs.

 Rick & Cindy Black Architects
Whit Preston; styling by Creative & Sons
Entryway - mid-sized 1950s entryway idea in Austin with a red front door
Entryway - mid-sized 1950s entryway idea in Austin with a red front door
16