
Search results for "Re financing elevated" in Home Design Ideas
 KCBR Design | Remodel
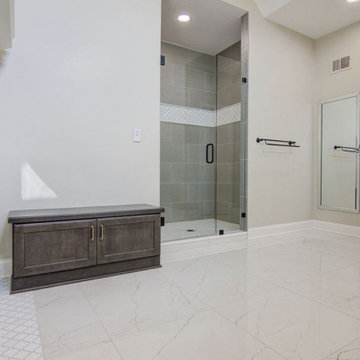
This Traditional design style primary bathroom + main floor remodel showcases a harmonious blend of warmth and luxury. The main floor now exudes sophistication with fresh, earthy paint, elegant wallpaper in the dining room, and updated accent lighting in antique bronze and warm brass. The powder room has been elevated with a storage-enhancing vanity, chic wallpaper, and classic painted cabinetry with accent doors and wainscot. In the primary bedroom, an accent tray ceiling and dressy tile fireplace surround serve as stylish focal points, set against serene comfort gray walls. The primary bathroom boasts exquisite porcelain countertops, heated floors, an oversized shower niche, and a double vanity framed by bronze mirrors, with cabinetry highlighted in bronze. Luxurious details include a polished porcelain tile floor, warm shaded wall tiles, and a curbed tile shower featuring an Arabesque marble accent tile rug and shower band. The double-sided fireplace has been re-tiled to offer a cohesive yet distinct aesthetic, with dual finishes flowing seamlessly throughout the home. A floral pattern statement tile fireplace with a mosaic hearth rug adds a striking feature, enhancing the overall sense of luxury and comfort.
 Avid Interior Design Inc.
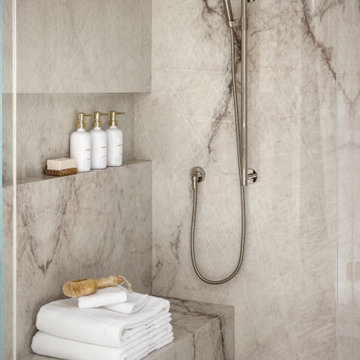
Surrounded by nature in the desirable community of Priddis, this fully reimagined 5-bedroom, 4.5-bath estate spans over 7,730 square feet of luxury living space — a true treasure in elevated living. Following a meticulous renovation exceeding $1.5 million, every inch of this home has been thoughtfully curated with the highest level of quality and intention.
From the moment you enter this luxurious yet welcoming estate home, with expansive spaces, wrapped with panelled walls and adorned with statement features, you're immersed in an atmosphere of timeless elegance and modern comfort. The interiors radiate refined sophistication—custom cabinetry and designer hardware flow seamlessly throughout, complemented by statement lighting, bespoke wall coverings, and tailored built-ins.
In this prestigious residence, no detail has been overlooked. This is more than a home—it’s a statement. A residence that redefines luxury, where unforgettable moments are created, and where life is lived beautifully.
 Levi Design Build
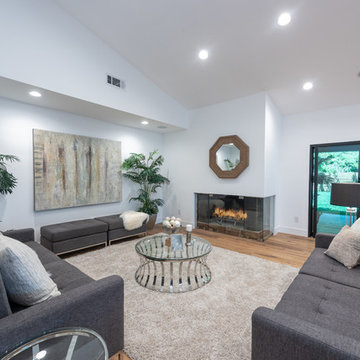
Located in Wrightwood Estates, Levi Construction’s latest residency is a two-story mid-century modern home that was re-imagined and extensively remodeled with a designer’s eye for detail, beauty and function. Beautifully positioned on a 9,600-square-foot lot with approximately 3,000 square feet of perfectly-lighted interior space. The open floorplan includes a great room with vaulted ceilings, gorgeous chef’s kitchen featuring Viking appliances, a smart WiFi refrigerator, and high-tech, smart home technology throughout. There are a total of 5 bedrooms and 4 bathrooms. On the first floor there are three large bedrooms, three bathrooms and a maid’s room with separate entrance. A custom walk-in closet and amazing bathroom complete the master retreat. The second floor has another large bedroom and bathroom with gorgeous views to the valley. The backyard area is an entertainer’s dream featuring a grassy lawn, covered patio, outdoor kitchen, dining pavilion, seating area with contemporary fire pit and an elevated deck to enjoy the beautiful mountain view.
Project designed and built by
Levi Construction
http://www.leviconstruction.com/
Levi Construction is specialized in designing and building custom homes, room additions, and complete home remodels. Contact us today for a quote.
Find the right local pro for your project
 LMS Construction

Our commitment to excellence extends beyond the new addition, as we meticulously remodeled the entire house to ensure a cohesive and harmonious aesthetic. Every room reflects a balance of functionality and elegance, with premium materials and thoughtful design choices that elevate the overall living experience. One of the standout features of this project is the addition of a new level to the home, providing not just additional space but an entirely new dimension to the property. The centerpiece of this expansion is the breathtaking living room that captures the essence of mountain luxury. Adorned with a magnificent wood-beamed, vaulted ceiling, this space seamlessly blends the warmth of natural elements with the grandeur of expansive design.
The living room, the heart of the home, now boasts panoramic views and an inviting ambiance that extends to a deck, where the beauty of the outdoors is effortlessly brought inside. Whether you're entertaining guests or enjoying a quiet evening with your family, this living room is designed to be the perfect retreat.
 Anthony Shields and Sons Inc.
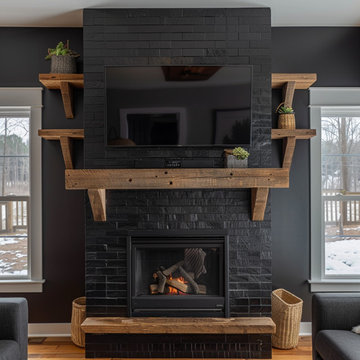
Elevate your fireplace with our Mantels with Matching Shelves collection, where functionality meets style seamlessly. Crafted from the finest reclaimed pine wood beams, each mantel exudes rustic charm and character. Paired with perfectly coordinated shelves, these pieces offer both visual appeal and practical storage solutions. Whether you're looking to display cherished decor or keep everyday essentials within reach, our matching mantels and shelves are designed to meet your needs. Explore our numbered collection and discover the perfect combination to enhance your living space with warmth and sophistication.
 KCBR Design | Remodel
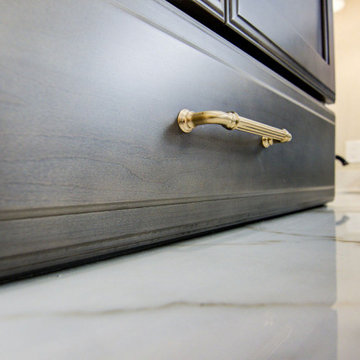
This Traditional design style primary bathroom + main floor remodel showcases a harmonious blend of warmth and luxury. The main floor now exudes sophistication with fresh, earthy paint, elegant wallpaper in the dining room, and updated accent lighting in antique bronze and warm brass. The powder room has been elevated with a storage-enhancing vanity, chic wallpaper, and classic painted cabinetry with accent doors and wainscot. In the primary bedroom, an accent tray ceiling and dressy tile fireplace surround serve as stylish focal points, set against serene comfort gray walls. The primary bathroom boasts exquisite porcelain countertops, heated floors, an oversized shower niche, and a double vanity framed by bronze mirrors, with cabinetry highlighted in bronze. Luxurious details include a polished porcelain tile floor, warm shaded wall tiles, and a curbed tile shower featuring an Arabesque marble accent tile rug and shower band. The double-sided fireplace has been re-tiled to offer a cohesive yet distinct aesthetic, with dual finishes flowing seamlessly throughout the home. A floral pattern statement tile fireplace with a mosaic hearth rug adds a striking feature, enhancing the overall sense of luxury and comfort.
 ElevationBuild, LLC
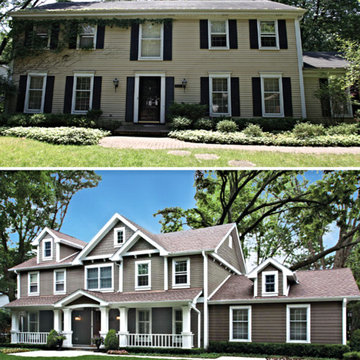
When we met the Bailey Family we knew that we where getting into a very exciting and intricate project. They had clearly communicated with us that in the 20 years that they lived and raised their family in their home they had a exterior bucket list that they never got to. Amongst the most important included a grand entrance porch, new windows, architectural roofing, and most importantly a home that had character. We began first by building out the front porch where we created a grand entrance by creating a gable in the opening that lead to the main entrance with contemporary columns on each side. The column design followed through the port area where it spanned a full length of 60' and extended out 8' which gave them enough room to enjoy the season with their 4 children. Once the porch was completed we build the 2 gables and 2 dormers to build the character and break up the square look. On the gable above the porch we bumped it out for architectural design by 3' and created a trellis like design. The trellis like design gave the gables accent which we added to by installing cedar shingles in the gable areas. Once we tore off the old aluminum siding we replaced it with Insulated Mastic Vinyl siding. The following day the team of craftsman were finishing the build outs while we had another team re-roofing the house with Timberline HD architectural roofing system. The home was beginning to show its architectural beauty, the final step was tearing out the wooden windows and installing new thermal windows with Low-E and Argon. Once the small accessories lights, door knob and gutters where replaced we were finally finished. We are proud to present you with the Bailey Residence.
John Bailey: "In my many years I have never had a company that showed so much care to our needs and our family."

Sponsored
Delaware, OH

Buckeye Basements, Inc.
Central Ohio's Basement Finishing ExpertsBest Of Houzz '13-'21
 Vision Home Remodeling, Inc.
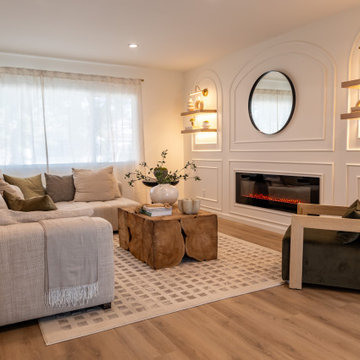
A complete start to finish remodel in Culver City with a modern organic touch. We renovated everything inside and out with the utmost care and attention to detail.
We love the natural feel of the home and unique touches like custom moulding and accent lighting that really elevate the entire home.
The kitchen features matching porcelain countertops and backsplash and has luxury cafe appliances throughout. You can walk out the sliding glass doors from the kitchen and enjoy the custom trex deck in a low maintenance backyard with artificial turf, native plants, and fire pit.
This was truly an exciting project to work on and one that we're proud of.
 White Meadow Interiors
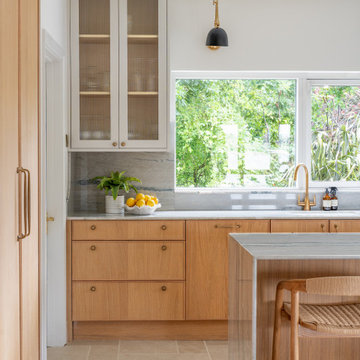
A calm, contemporary kitchen designed for real living. This space blends clean architectural lines with soft, natural textures to create a room that feels both refined and deeply welcoming. The palette is intentionally quiet — warm neutrals, layered woods, and subtle tonal contrasts — allowing the craftsmanship and detailing to speak for themselves.
The layout was re‑imagined for modern family life: generous prep zones, integrated storage, and a seamless flow between cooking, dining, and socialising. Bespoke cabinetry anchors the room with elegance and practicality, while premium finishes elevate the everyday rituals that happen here. Lighting was carefully planned to shift the atmosphere from bright and functional during the day to warm and intimate in the evening.
This kitchen is the heart of the Malahide home — a space designed to be lived in, loved, and effortlessly beautiful.
 Cedarstone Group Inc.
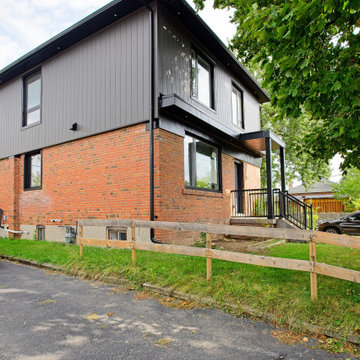
This exterior view highlights the seamless integration of a custom second floor addition designed and built by Cedarstone Group Inc. for this full-home transformation in Toronto. The goal was to dramatically increase living space while ensuring the new storey felt architecturally intentional, not like an afterthought.
The updated façade features clean modern lines, balanced proportions, and carefully selected exterior finishes that complement the original structure while elevating the home’s curb appeal. New high-performance windows were installed throughout, improving natural light, energy efficiency, and overall comfort.
From a construction standpoint, this project required structural reinforcement, precise framing, and detailed exterior coordination to ensure long-term durability and visual cohesion. The result is a home that looks purpose-built, modern, and refined; all while meeting Toronto zoning and building code requirements.
This image represents what Cedarstone does best: complex second-storey additions and whole-home renovations that increase square footage, functionality, and long-term property value without compromising design.
If you’re considering a second floor addition or a complete home exterior renovation in Toronto, this project shows how thoughtful planning and expert execution can completely transform a home.
 Shenton Architects LLP
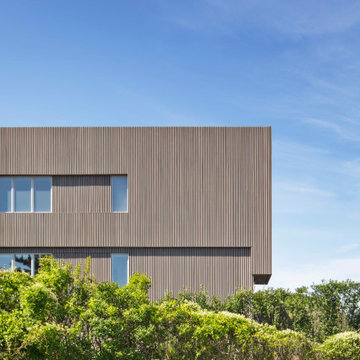
Located on the south side of Dune Road, facing the beach and the Atlantic Ocean, this existing house required a complete exterior re-design in addition to partial interior renovation work.
The original structure was a somewhat complex composition of volumes that stepped in and out, vertically and horizontally, combined with sloped glass roofs in several locations. All exterior walls were clad in white composite paneling, which gave the house a massive appearance divorced from its context.
It was clear that mere cosmetic improvements would not suffice, so the new design stripped the entire exterior down to the structure.
The house was then reshaped and reformed to simplify the overall geometry, while expressing the key volumes in the parti. Within the newly articulated massing, windows are either cut or chiseled into the elevations to create relief.
From the street the house is three stories high, including the basement, whereas from the beach it has only two stories. Sapele hardwood siding was selected for it’s durability and weathering characteristics. All the cladding is vertically oriented, with an open slat format for the upper two levels and a closed joint board format for the lower level. The open wood slats allow light to filter through the façade, especially at the large sloped skylight over the double height entry where a slatted screen provides privacy at night and solar control during the day.
 The Home Co.
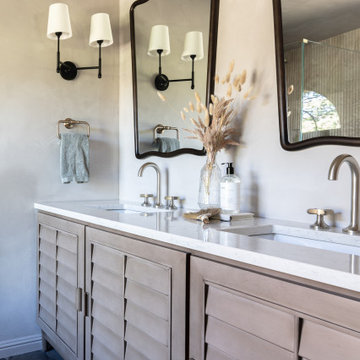
This primary bathroom was designed for clients seeking a calm, elegant retreat rooted in Mediterranean style—with a modern twist. From the smooth Tadelakt walls and arched window to the sculptural soaking tub and custom louvered cabinetry, every element was thoughtfully chosen to evoke relaxed luxury. Warm neutrals, natural textures, and organic materials create a serene, spa-like environment that feels timeless yet tailored.
Whether you’re remodeling a single bathroom or planning a full-home transformation, we specialize in crafting spaces that feel both elevated and deeply personal. Let us bring your vision to life—with beauty, functionality, and heart at the center of every detail.
 KCBR Design | Remodel
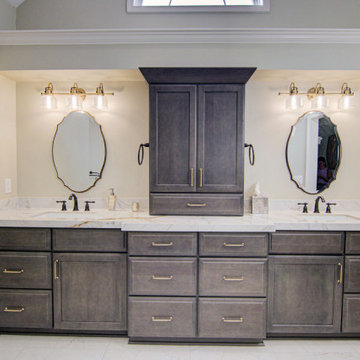
This Traditional design style primary bathroom + main floor remodel showcases a harmonious blend of warmth and luxury. The main floor now exudes sophistication with fresh, earthy paint, elegant wallpaper in the dining room, and updated accent lighting in antique bronze and warm brass. The powder room has been elevated with a storage-enhancing vanity, chic wallpaper, and classic painted cabinetry with accent doors and wainscot. In the primary bedroom, an accent tray ceiling and dressy tile fireplace surround serve as stylish focal points, set against serene comfort gray walls. The primary bathroom boasts exquisite porcelain countertops, heated floors, an oversized shower niche, and a double vanity framed by bronze mirrors, with cabinetry highlighted in bronze. Luxurious details include a polished porcelain tile floor, warm shaded wall tiles, and a curbed tile shower featuring an Arabesque marble accent tile rug and shower band. The double-sided fireplace has been re-tiled to offer a cohesive yet distinct aesthetic, with dual finishes flowing seamlessly throughout the home. A floral pattern statement tile fireplace with a mosaic hearth rug adds a striking feature, enhancing the overall sense of luxury and comfort.


 Dream Kitchens
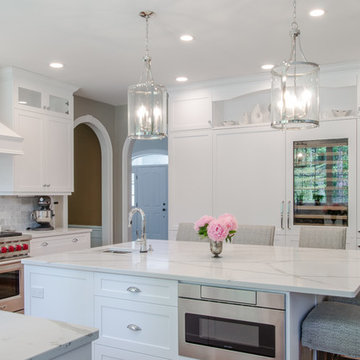
Looking to give your home a fresh, modern look? Consider a white kitchen remodel - a sleek and timeless choice that can dramatically update any living space. With all white cabinets, a large kitchen island, a brand new white pantry, and even a wine fridge, this redesign is sure to impress family, friends, and guests alike. Not only does the clean and bright look of a white kitchen lend a sense of elegance and sophistication, it also opens up a world of possibilities when it comes to decorating and accessorizing. So whether you're updating your forever home or preparing to sell, a white kitchen remodel is a surefire way to elevate any interior design aesthetic.
 Design Vision Studio
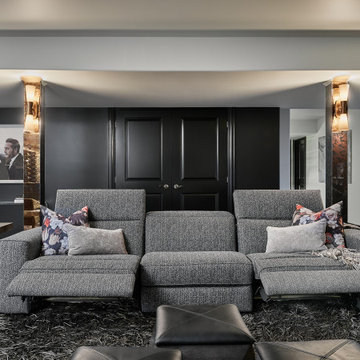
After successfully designing the main levels of their new home, our Canadian clients were ready to tackle the design and remodeling of their 1200sf basement. They wanted to utilize the lower level of their home for family gatherings and entertaining guests - yet have it cozy enough for just the two of them to watch a movie and enjoy a glass of wine. Working remotely, their wish-list was addressed by creating defined zones in the space to include: a wine cellar, wine lounge, game room, and media area. The design plan was created with a sexy Vegas nightclub vibe as inspiration and using a black and white color scheme. We carved out space for a new wine cellar in an adjacent ‘cold room’ and filled it with dramatic elements, making it the true showpiece of the room. Our makeover required mostly all new furnishings that could easily be rearranged, depending on the occasion. We added unique lighting, dimensional custom cabinetry, rugs and décor. Antique mirror was added in the wine cellar, above the pool table (where adding a light fixture was not possible) and also was used to cover the unsightly support posts. This feature alone elevates and brings harmony to the room to the point you can hardly believe you’re in a basement. The clients complete trust in our bold design decisions is what made this project a success. The results exceeded their expectations and this room is now their favorite place in the home.
 Green Home Systems
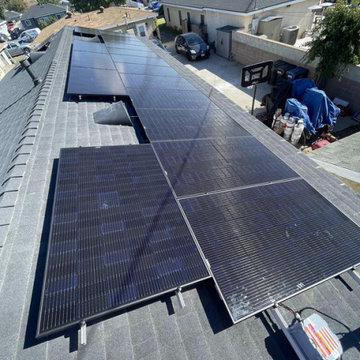
At Green Home Systems, we specialize in providing top quality solar solutions for residential and commercial customers throughout Southern California. We recently had the pleasure of working on a Panasonic & Enphase Solar Install project for one of our clients in Pico Rivera, CA - Steven T.
This 6.84 kW system was installed on a flat roof and included a SolarEdge inverter. Our expert installation team worked diligently to complete the project within just a couple weeks - and we delivered on-time results that our client was extremely satisfied with.
Steven T. chose Green Home Systems because of our craftsmanship and competitive financing options. After completion, the results were amazing! Not only did Steven increase the value of his home, but he also was able to reduce his carbon footprint while enjoying the benefits of backup power for his home.
When it comes to solar installations, you need experts that you can trust - and that's exactly what you'll find at Green Home Systems. Our team is experienced, knowledgeable, and dedicated to providing exceptional customer service every step of the way. We make sure all projects are completed on-time and within budget so that you can rest easy knowing your investment is in good hands.
At Green Home Systems, we understand how important it is to take care of our environment and reduce our carbon footprint whenever possible. That's why we strive to provide high quality solar solutions that are both affordable and reliable. We take great pride in helping our clients save money while making smart decisions for the planet.
If you're looking for trusted professionals who can provide top notch solar solutions in Pico Rivera or any other city throughout Southern California, look no further than Green Home Systems! Contact us today at (888) 721-7374 or visit us online at https://greenhomesystems.com to learn more about how we can help you save money while doing your part for the environment!
 Bertazzoni
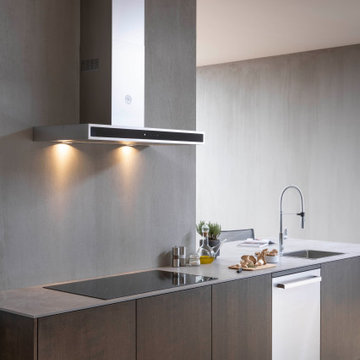
The new, re-engineered Bertazzoni product suite gives homeowners the ability to create design harmony between appliances, with options that pair together to form complete kitchen suites. A newly released ventilation option pairs cohesively with a corresponding cooktop, complete with Bertazzoni's timeless style, best-in-class performance, and an authentic Italian flair. This excellence perceptibly elevates the kitchen experience and brings the joy of cooking from the Bertazzoni family to families around the world.

Sponsored
Columbus, OH

Hope Restoration & General Contracting
Columbus Design-Build, Kitchen & Bath Remodeling, Historic Renovations
 LOVEREALESTATE - Sutton Group West Coast Realty
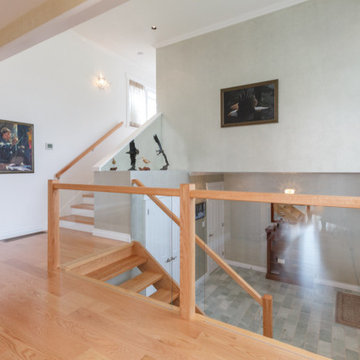
You won't want to miss out on this remarkable home! Come inside to see this custom-built, completely updated Broadmead home set on a sunny, elevated 16,000 sq.ft. corner lot. Bright open layout in the living & dining rooms, kitchen, and family areas are perfect for entertaining friends & family. Venture up a short flight of stairs to find a private wing with 2 bedrooms and a spacious master bedroom with spa-like en-suite. The owner has spared no expense in updating the entire home with high-quality fixtures, flooring, and appliances. On the ground floor level, you’ll find a spacious two-bedroom self-contained suite perfect for older or younger generations. Outside you’ll find exquisite landscaping and thoughtful hardscape features, including two patios & a peaceful water garden. This lovely, private lot is groomed to perfection with a variety of deer-proof plantings, accent lighting, and automatic irrigation. Your next home is ready for summer living outdoors and better than buying new. | Karen Love* (250) 727-5868 | RE/MAX Alliance & www.KarenLove.com |
 KCBR Design | Remodel
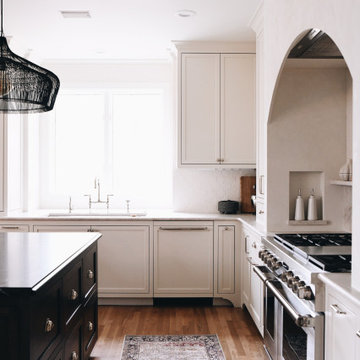
Designed with a modern open-concept layout, this project combines function and elegance to elevate your daily living experience. The quartz countertops and farmhouse sink create a timeless look, while soft-close cabinets and custom cabinetry offer seamless storage solutions.
Luxury upgrades such as built-in appliances, high-end finishes, and smart kitchen features make this kitchen as practical as it is beautiful. Granite accents and thoughtfully planned lighting add warmth and sophistication, while the minimalist design keeps the space feeling airy and inviting. Whether you're hosting family gatherings or enjoying quiet mornings with a cup of coffee, this main floor project brings together style, comfort, and innovative storage solutions to redefine the way you live.
 Mountain + Beach Interiors - Schonewill Int'l
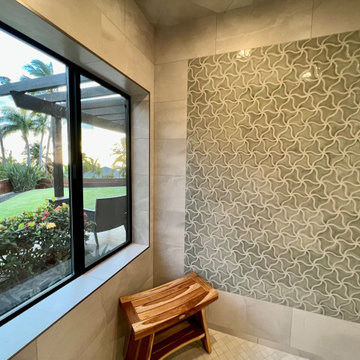
This dated home has been massively transformed with modern additions, finishes and fixtures. A full turn key every surface touched. Created a new floor plan of the existing interior of the main house. We exposed the T&G ceilings and captured the height in most areas. The exterior hardscape, windows- siding-roof all new materials. The main building was re-space planned to add a glass dining area wine bar and then also extended to bridge to another existing building to become the main suite with a huge bedroom, main bath and main closet with high ceilings. In addition to the three bedrooms and two bathrooms that were reconfigured. Surrounding the main suite building are new decks and a new elevated pool. These decks then also connected the entire much larger home to the existing - yet transformed pool cottage. The lower level contains 3 garage areas and storage rooms. The sunset views -spectacular of Molokini and West Maui mountains.
130