
Search results for "Re financing elevated" in Home Design Ideas
 Closet Factory
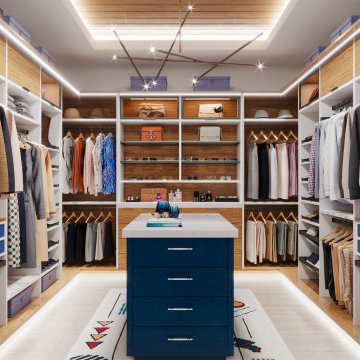
Welcome to the epitome of modern luxury and organization – your contemporary walk-in closet. This stylish haven is not just a storage space; it's a personalized boutique designed to elevate your wardrobe experience.
As you step into the room, the first thing you'll notice is the sleek design and ample natural light, accentuating the clean lines and neutral tones. The closet is thoughtfully organized, ensuring that every item has its designated place. The centerpiece of the room is a meticulously crafted island, adorned with a stylish countertop, providing a multifunctional space for folding clothes or laying out accessories.
On either side of the closet, custom-built shelves showcase your impressive shoe collection. Each pair has its own dedicated spot, allowing you to easily find and admire your favorite footwear. The shelves are not just practical; they're a display of artistry, designed to turn your shoes into a visual feast.
Ample storage solutions line the walls, offering designated sections for hanging clothes, folded items, and accessories. The closet's intelligent design maximizes space, ensuring that every inch is utilized efficiently. Integrated lighting adds a touch of glamour, spotlighting specific areas and creating an ambiance that turns dressing into an experience.
The contemporary walk-in closet isn't just a space to store your belongings; it's a sanctuary where you curate your style. It's a reflection of your taste, a blend of functionality and aesthetics that makes getting ready each day a joy. Welcome to a space where organization meets opulence, and where your wardrobe dreams come to life.
 Inspired Remodels
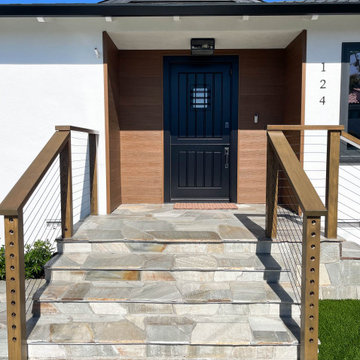
Discover the stunning transformation of this Laguna Beach home, where Inspired Remodel has perfectly blended contemporary style with innovative design-build elements. The exterior features clean lines, a bold wood-accented entryway, and a sleek cable railing system that complements the surrounding coastal landscape. Inside, the same modern sophistication carries through, with open spaces, high-end finishes, and a seamless connection between indoor and outdoor living.
This project is a testament to Inspired Remodel's commitment to creating custom designs that elevate functionality and aesthetics. If you're in Laguna Beach and looking to transform your space with a modern touch, schedule a consultation today and let us bring your vision to life!
 Sunspace Design, Inc.

Located in a beautiful spot within Wellesley, Massachusetts, Sunspace Design played a key role in introducing this architectural gem to a client’s home—a custom double hip skylight crowning a gorgeous room. The resulting construction offers fluid transitions between indoor and outdoor spaces within the home, and blends well with the existing architecture.
The skylight boasts solid mahogany framing with a robust steel sub-frame. Durability meets sophistication. We used a layer of insulated tempered glass atop heat-strengthened laminated safety glass, further enhanced with a PPG Solarban 70 coating, to ensure optimal thermal performance. The dual-sealed, argon gas-filled glass system is efficient and resilient against oft-challenging New England weather.
Collaborative effort was key to the project’s success. MASS Architect, with their skylight concept drawings, inspired the project’s genesis, while Sunspace prepared a full suite of engineered shop drawings to complement the concepts. The local general contractor's preliminary framing and structural curb preparation accelerated our team’s installation of the skylight. As the frame was assembled at the Sunspace Design shop and positioned above the room via crane operation, a swift two-day field installation saved time and expense for all involved.
At Sunspace Design we’re all about pairing natural light with refined architecture. This double hip skylight is a focal point in the new room that welcomes the sun’s radiance into the heart of the client’s home. We take pride in our role, from engineering to fabrication, careful transportation, and quality installation. Our projects are journeys where architectural ideas are transformed into tangible, breathtaking spaces that elevate the way we live and create memories.
Find the right local pro for your project
 Kraft Custom Construction
This 1914 family farmhouse was passed down from the original owners to their grandson and his young family. The original goal was to restore the old home to its former glory. However, when we started planning the remodel, we discovered the foundation needed to be replaced, the roof framing didn’t meet code, all the electrical, plumbing and mechanical would have to be removed, siding replaced, and much more. We quickly realized that instead of restoring the home, it would be more cost effective to deconstruct the home, recycle the materials, and build a replica of the old house using as much of the salvaged materials as we could.
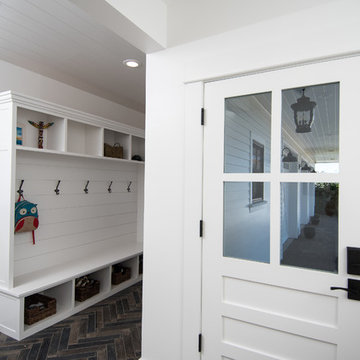
The design of the new construction is greatly influenced by the old home with traditional craftsman design interiors. We worked with a deconstruction specialist to salvage the old-growth timber and reused or re-purposed many of the original materials. We moved the house back on the property, connecting it to the existing garage, and lowered the elevation of the home which made it more accessible to the existing grades. The new home includes 5-panel doors, columned archways, tall baseboards, reused wood for architectural highlights in the kitchen, a food-preservation room, exercise room, playful wallpaper in the guest bath and fun era-specific fixtures throughout.
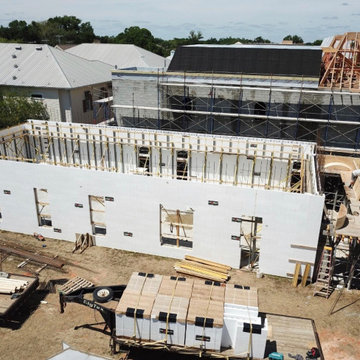
 Bob Chatham Custom Home Design
Drone shots of the side elevation in progress in downtown Fairhope, AL.. Designed by Bob Chatham Custom Home Design. Built by Rick Twilley. Rendering by Redfish Design. ICF Construction by Force 5 walls. Structural Engineering by Martin Pitts, financing by Century Bank, and collaborating architect Mike LeBatard of LeBatard Architecture.
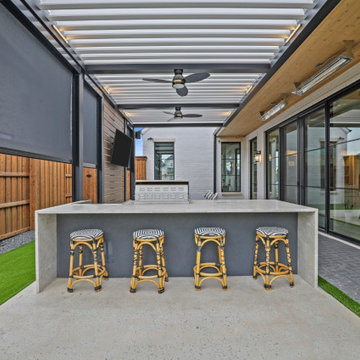
 Ultimate Outdoor Design
This is more than a patio. It's your new favorite restaurant, your private lounge, and your backyard bar, all powered by design.
The Azenco R-BLADE™ pergola shown here brings architecture and function together with masterful precision. Custom-built for this outdoor kitchen and bar, it features motorized aluminum louvers that rotate up to 150 degrees, giving you full control over light and airflow. The integrated retractable privacy screens block glare, wind, and prying eyes, while keeping the space shaded and cool.
Notice the details dual ceiling fans, recessed LED lighting, radiant heaters, and durable powder-coated aluminum. Every inch is designed to perform beautifully under pressure and weather. Whether you're mixing drinks with guests or grilling for the family, this pergola adapts to your needs with a smooth, whisper-quiet system that outperforms standard covers.
Unlike traditional wood pergolas that crack, warp, or fade, Azenco’s engineered aluminum frames are built for decades of low-maintenance elegance. With zero visible fasteners, internal drainage, and a seamless integration of lighting and shade, it creates an elevated environment that feels like an extension of your home.
Your home deserves a patio that works as hard as you do.
Let’s plan it together, call now for a design consultation: 516-522-8249
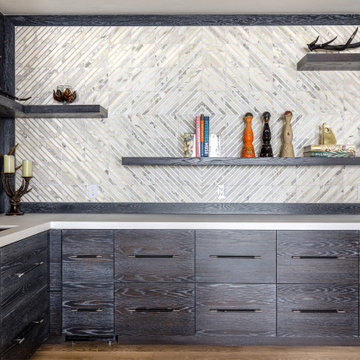
 Vitruvius Built
Nestled in the prestigious Empire Pass area of Deer Valley, this extraordinary ski-in, ski-out residence embodies the pinnacle of mountain luxury. Spanning an impressive 4,442 square feet of internal accommodation, this meticulously crafted home offers five lavish bedrooms and seven opulent bathrooms, designed for those who demand the very best in life.
Upon entering, you're greeted by soaring high ceilings that create an immediate sense of grandeur, while floor-to-ceiling windows bathe the interior in an abundance of natural light. The warmth of oak paneling paired with natural stone countertops exudes sophistication, seamlessly blending contemporary elegance with timeless materials.
The heart of the home is its expansive living area, where bespoke finishes and custom craftsmanship are evident in every detail. The natural wood and stone elements flow effortlessly from the interior to the exterior living spaces, creating a harmonious connection with the surrounding landscape. This organic design not only enhances the aesthetic appeal but also fosters a deep sense of tranquility and grounding.
The residence is thoughtfully equipped with luxurious amenities, including a steam shower, ideal for après-ski relaxation, and a state-of-the-art ski locker, ensuring every convenience is at your fingertips. Each bedroom serves as a private retreat, offering unparalleled comfort and privacy, while the bathrooms are outfitted with exquisite fixtures that elevate daily rituals into moments of indulgence.
This Empire Pass residence is not just a home; it is a masterpiece, where nature and luxury converge to create a sanctuary of unparalleled refinement.


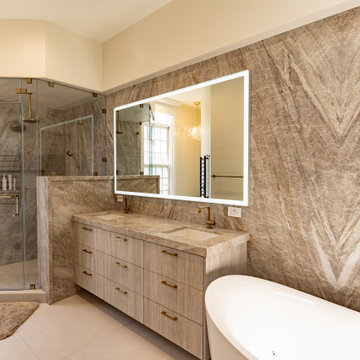
 KSH Construction
Tseng Bathroom Remodel – Coronado, CA | KSH Construction
This luxury bathroom remodel in Coronado, CA is the perfect blend of sophisticated design and high-end craftsmanship. Originally a restoration project due to water damage, this space was transformed into a spa-like retreat featuring bookmatched stone walls, a freestanding tub with brushed gold fixtures, and a custom floating vanity with integrated sinks.
Every detail was thoughtfully designed, from the walk-in glass shower with rainfall showerhead to the LED backlit mirror and floor-to-ceiling stonework, creating a seamless balance of elegance and functionality. Warm brushed gold hardware elevates the space, while a luxury chandelier and modern lighting accents add an inviting glow.
At KSH Construction, we specialize in high-end remodels and custom luxury homes, ensuring each project is crafted with precision, quality, and timeless design. Whether you're looking to restore or completely transform your space, we bring your vision to life with unmatched expertise.
? Location: Coronado, CA
? Builder: KSH Construction
? Let’s talk about your next luxury remodel!
 Windy City Painters
Transform Your Home with Expert Wallpaper Installation by Windy City Painters
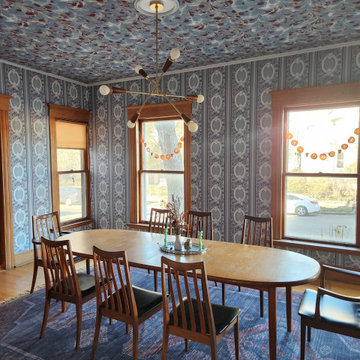
This dining room in Evanston, Illinois, recently underwent a stunning transformation, thanks to the team at Windy City Painters. As a trusted Chicago painter and wallpaper installer, we specialize in elevating spaces with expert craftsmanship and attention to detail. For this project, we installed bold, eclectic wallpaper on both the walls and ceiling—a design style that’s making a huge comeback in modern home décor.
The ceiling wallpaper, in particular, is the highlight of this room. This intricate pattern required careful planning and precise installation to achieve a seamless look. Ceiling wallpaper installation is one of the most challenging aspects of our work. Gravity, delicate materials, and complex patterns make it a task that only skilled professionals should tackle. Every seam, alignment, and adhesive application must be perfect, as even minor mistakes can be glaringly obvious on a ceiling. This is why hiring an experienced wallpaper installer is essential, especially when working with expensive, custom, or delicate wallpaper.
The process of wallpaper installation begins with careful surface preparation. Walls and ceilings need to be cleaned, repaired, and smoothed to ensure the wallpaper adheres properly. Next comes the meticulous measuring and cutting of wallpaper pieces, taking into account pattern repeats to ensure a flawless design flow. For ceilings, additional steps include precise alignment and support systems to keep the wallpaper in place as the adhesive sets. It’s a time-intensive process, but the results speak for themselves—creating a space that feels polished, cohesive, and unique.
Bold, busy patterns, like the one used in this dining room, are becoming increasingly popular. This eclectic style is perfect for homeowners looking to add personality and drama to their spaces. When paired with complementary furniture and décor, it creates a harmonious yet striking aesthetic. In this case, the rich blue tones, paired with natural wood accents and mid-century modern furniture, make the room feel both elegant and inviting.
At Windy City Painters, we pride ourselves on being a top Chicago painting contractor and wallpaper expert. Whether you’re looking to enhance your walls or tackle the challenge of ceiling wallpaper, our experienced team has you covered.
Ready to bring your vision to life? Contact us today to learn more about our wallpaper installation services and start transforming your space!
 keter

keterTired of hanging plant baskets that start looking worn and old in the blink of an eye? You're going to love this gorgeous wicker planter by Keter! Because it's made out of polypropylene resin, it's able to withstand incredible amounts of wear and tear. In fact, it continues looking like new from one season to the next even if it's kept outdoors. Thanks to its sealed inner bowl and drainage plug, it works just as well indoors as it does outdoors. Finding the perfect hanging planter for your garden, porch, home office, kitchen or anywhere else in or around your home is a breeze.
 LOVEREALESTATE - Sutton Group West Coast Realty
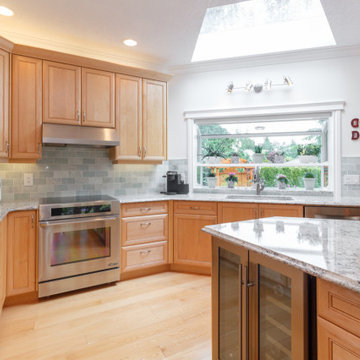
You won't want to miss out on this remarkable home! Come inside to see this custom-built, completely updated Broadmead home set on a sunny, elevated 16,000 sq.ft. corner lot. Bright open layout in the living & dining rooms, kitchen, and family areas are perfect for entertaining friends & family. Venture up a short flight of stairs to find a private wing with 2 bedrooms and a spacious master bedroom with spa-like en-suite. The owner has spared no expense in updating the entire home with high-quality fixtures, flooring, and appliances. On the ground floor level, you’ll find a spacious two-bedroom self-contained suite perfect for older or younger generations. Outside you’ll find exquisite landscaping and thoughtful hardscape features, including two patios & a peaceful water garden. This lovely, private lot is groomed to perfection with a variety of deer-proof plantings, accent lighting, and automatic irrigation. Your next home is ready for summer living outdoors and better than buying new. | Karen Love* (250) 727-5868 | RE/MAX Alliance & www.KarenLove.com |
 Henrys Painting & Contracting
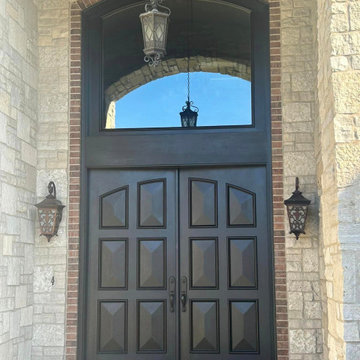
Your front door is more than just an entrance; it's a statement of your home's character and a symbol of the warm welcome that awaits inside. At Henry's Painting & Contracting, we're delighted to present our latest project—a front door renewal that elevates the charm and appeal of your home.
 Mountain + Beach Interiors - Schonewill Int'l

This dated home has been massively transformed with modern additions, finishes and fixtures. A full turn key every surface touched. Created a new floor plan of the existing interior of the main house. We exposed the T&G ceilings and captured the height in most areas. The exterior hardscape, windows- siding-roof all new materials. The main building was re-space planned to add a glass dining area wine bar and then also extended to bridge to another existing building to become the main suite with a huge bedroom, main bath and main closet with high ceilings. In addition to the three bedrooms and two bathrooms that were reconfigured. Surrounding the main suite building are new decks and a new elevated pool. These decks then also connected the entire much larger home to the existing - yet transformed pool cottage. The lower level contains 3 garage areas and storage rooms. The sunset views -spectacular of Molokini and West Maui mountains.

Sponsored
Columbus, OH

Hope Restoration & General Contracting
Columbus Design-Build, Kitchen & Bath Remodeling, Historic Renovations
 MG Premier Rail
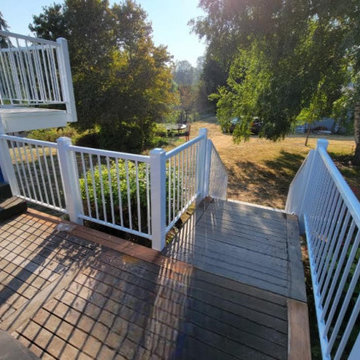
Elevate the charm of your surroundings with our timeless picket railing. Crafted with precision and attention to detail, our picket railing offers both safety and style. Each picket is meticulously designed to create a classic look that complements any architectural aesthetic. Whether you're looking to add a touch of traditional elegance or a sense of modern simplicity, our picket railing is the perfect choice. Enjoy the durability, versatility, and enduring appeal of our picket railing, designed to enhance the beauty and functionality of your space
 Quality Edge
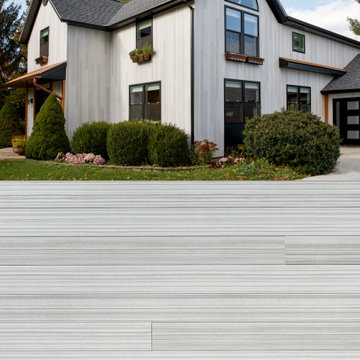
Elevate your home's exterior with the natural wood-look of Vesta Sand Dollar steel siding. This maintenance free steel siding provides protection against all the elements, while enhancing your home's facade. Whether you're remodeling or building new, the timeless, sleek woodgrain aesthetic of Vesta Sand Dollar ensures lasting beauty for your home.
 United Porte Inc
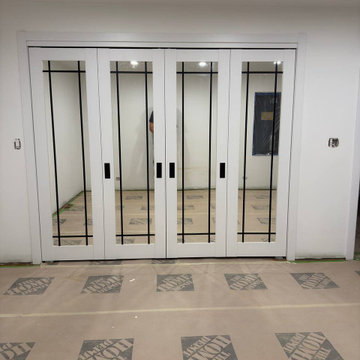
SET INCLUDES:
2 Door Slabs with Aluminum Strips
2 steel rails 6.6FT each
Hangers with wheels
Door Stops
Floor Guide
Brackets
Anti-Jump pins
Installation Manual
Screws for hardware
Doors are not pre-drilled! It is not recommended to paint.
Thickness of the door slab is 40 mm or 1 9/16".
Introducing the Modern Barn Bypass Doors from the Lucia Collection, the perfect addition to any interior wood doors in Brooklyn, NY. These doors are made of high-quality wood with a solid core, ensuring durability and longevity. The doors come in a pristine white color that will seamlessly blend in with any interior decor.
One of the key features of the Modern Barn Bypass Doors is their full clear glass layout. The glass panes are of the highest quality, allowing for maximum light transmission while maintaining privacy. This feature makes these doors perfect for interior spaces that require natural light and an open feel.
The Lucia Collection is known for its contemporary and stylish designs, and the Modern Barn Bypass Doors are no exception. These doors will elevate any space's aesthetic and add a touch of sophistication and elegance.
The barn bypass feature of these doors makes them a practical and space-saving option for interior spaces in Brooklyn, NY. They slide smoothly on tracks, allowing for easy access to adjoining rooms while saving floor space.
At our company, we understand the importance of providing our customers with high-quality products that meet their specific needs. That's why we offer a wide range of customization options for the Modern Barn Bypass Doors. From the glass layout to the color of the wood, you can create a unique and personalized look that's perfect for your interior space.
In conclusion, the Modern Barn Bypass Doors from the Lucia Collection are an excellent choice for anyone looking for stylish, durable, and practical interior wood doors in Brooklyn, NY. With their full clear glass layout, solid core construction, and customizable options, these doors are sure to impress and enhance any space they're installed in.
 HM Doors And Windows LLC
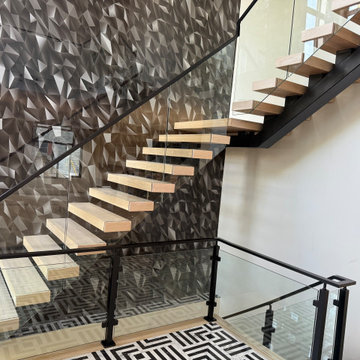
Looking to upgrade your home with modern stairs and railings? ? At HM Doors & Windows LLC, we understand that stairs and railings are more than just functional elements; they're key design features that can transform your living space.
We offer a wide selection of modern stair and railing options to match your style and budget.
* Sleek, minimalist designs.
* Glass or metal railings.
* Custom staircases tailored to your home's architecture.
We are committed to providing top-notch craftsmanship and exceptional service. Our team will guide you through every step, ensuring a seamless installation process and a result that exceeds your expectations. ? Let us help you create a stunning focal point in your home!
Ready to elevate your home's interior? Visit our website to explore our modern stairs and railing collections. ? Contact us today for a free consultation and let's bring your vision to life.

Sponsored
Columbus, OH
Hope Restoration & General Contracting
Columbus Design-Build, Kitchen & Bath Remodeling, Historic Renovations
 Goldenline Remodeling
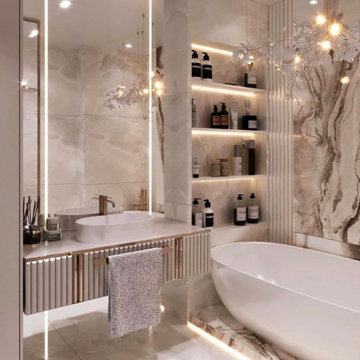
Step into elegance — where timeless design meets modern comfort. This luxury bathroom remodel features premium finishes, custom cabinetry, and designer fixtures that create a spa-worthy sanctuary at home.
Every detail, from the marble-inspired tiles to the soft ambient lighting, was crafted to deliver sophistication, comfort, and lasting quality.
If you’re ready to elevate your home with a high-end bathroom remodel, Golden Line Remodeling is here to bring your vision to life.
 Alair Homes Clemson
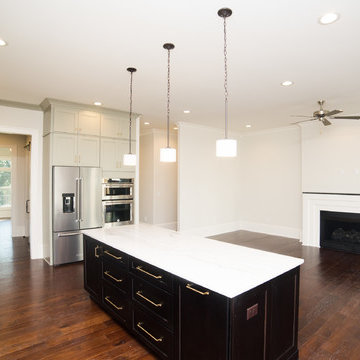
Located in the coveted West End of downtown Greenville, SC, Park Place on Hudson St. brings new living to old Greenville. Just a half-mile from Flour Field, a short walk to the Swamp Rabbit Trail, and steps away from the future Unity Park, this community is ideal for families young and old. The craftsman style town home community consists of twenty-three units, thirteen with 3 beds/2.5 baths and ten with 2 beds/2.5baths.
The design concept they came up with was simple – three separate buildings with two basic floors plans that were fully customizable. Each unit came standard with an elevator, hardwood floors, high-end Kitchen Aid appliances, Moen plumbing fixtures, tile showers, granite countertops, wood shelving in all closets, LED recessed lighting in all rooms, private balconies with built-in grill stations and large sliding glass doors. While the outside craftsman design with large front and back porches was set by the city, the interiors were fully customizable. The homeowners would meet with a designer at the Park Place on Hudson Showroom to pick from a selection of standard options, all items that would go in their home. From cabinets to door handles, from tile to paint colors, there was virtually no interior feature that the owners did not have the option to choose. They also had the ability to fully customize their unit with upgrades by meeting with each vendor individually and selecting the products for their home – some of the owners even choose to re-design the floor plans to better fit their lifestyle.
 Vitruvius Built
Nestled in the prestigious Empire Pass area of Deer Valley, this extraordinary ski-in, ski-out residence embodies the pinnacle of mountain luxury. Spanning an impressive 4,442 square feet of internal accommodation, this meticulously crafted home offers five lavish bedrooms and seven opulent bathrooms, designed for those who demand the very best in life.
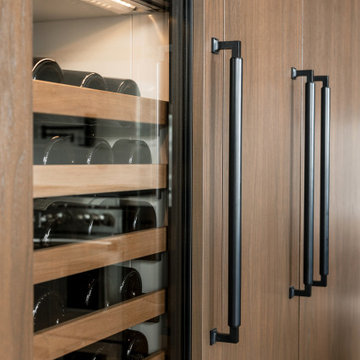
Upon entering, you're greeted by soaring high ceilings that create an immediate sense of grandeur, while floor-to-ceiling windows bathe the interior in an abundance of natural light. The warmth of oak paneling paired with natural stone countertops exudes sophistication, seamlessly blending contemporary elegance with timeless materials.
The heart of the home is its expansive living area, where bespoke finishes and custom craftsmanship are evident in every detail. The natural wood and stone elements flow effortlessly from the interior to the exterior living spaces, creating a harmonious connection with the surrounding landscape. This organic design not only enhances the aesthetic appeal but also fosters a deep sense of tranquility and grounding.
The residence is thoughtfully equipped with luxurious amenities, including a steam shower, ideal for après-ski relaxation, and a state-of-the-art ski locker, ensuring every convenience is at your fingertips. Each bedroom serves as a private retreat, offering unparalleled comfort and privacy, while the bathrooms are outfitted with exquisite fixtures that elevate daily rituals into moments of indulgence.
This Empire Pass residence is not just a home; it is a masterpiece, where nature and luxury converge to create a sanctuary of unparalleled refinement.
164