
Search results for "Re financing elevated" in Home Design Ideas
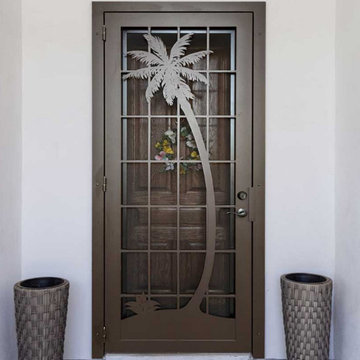
 First Impression Ironworks - Texas
First Impression Ironworks’ custom exterior Iron Security Screen Doors for your Austin home are proudly handcrafted to be 100% American-made steel products. Known in many regions as storm doors or security storm doors, these sturdy iron framed metal screen doors enhance your Texas home with the durability, security, and timeless elegance of wrought iron. Built to last, our Security Screen Doors have been expertly designed, manufactured, and installed in the USA for over 30 years. Whether you're securing a Front Door, Arcadia Door, French Door, or Sliding Glass Patio Door, our custom storm doors provide both protection and elegance. Want to elevate your entryway? Personalize your door with options like a hinged glass panel or our exclusive HomeGuard Security Screen for enhanced functionality and style. Experience the lasting durability and sophistication of wrought iron with your custom made First Impression Security Door. Be sure to check out our latest promo codes for incredible savings on Austin Iron Security Doors!
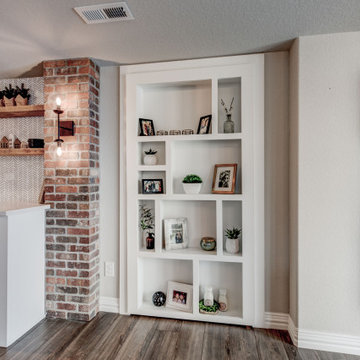
 FBC Remodel
A stylish and welcoming transition from upper levels to the lower level retreat, this basement staircase remodel is all about details. The elegant iron balusters paired with a warm wooden handrail complement the surrounding This beautifully remodeled basement is the ultimate blend of functionality and refined style. Designed with both entertaining and everyday living in mind, the space features a stunning full bar with quartz countertops, floating wood shelves, and a bold herringbone wallpaper backsplash that adds texture and personality. The bar area opens seamlessly to the game room, complete with a rustic wood pool table, shuffleboard, and direct walkout access through French doors.
The entire basement boasts warm wood-look flooring, exposed brick columns, and elegant light fixtures that lend a sophisticated, industrial-chic vibe. The large peninsula with bar seating offers the perfect spot to gather with friends and family, while the open-concept layout keeps everyone connected.
In a clever design twist, a hidden bookshelf door adds character and provides access to the home’s HVAC system—tucked discreetly out of view. Opposite, a set of black French doors invites you into a dedicated wine room with custom X-style wine storage and a cozy bistro table.
Whether you're hosting guests or enjoying a quiet night in, this basement remodel delivers a perfect balance of comfort, style, and purpose-built spaces that elevate everyday living.
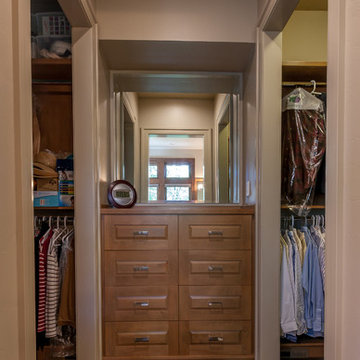
 Kitchens and More NW
Transform Your Walk-In Closet into a Custom Dream Space!
Say goodbye to clutter and hello to a beautifully organized walk-in closet! This recent project in Portland features a custom-built cabinet of drawers, perfectly situated between his-and-her walk-in closets. Designed to maximize storage, this tailored solution keeps everything within reach while enhancing the overall aesthetic of the space.
Whether you’re dreaming of open shelving for display, benches with shoe storage, or a combination of storage solutions to fit your specific needs, we can bring your vision to life. At Kitchens and More NW, we specialize in creating functional, stylish, and durable cabinetry for every part of your home, including closets that work as beautifully as they look.
Our cabinets are locally crafted with superior construction, featuring soft-close hardware and a lifetime guarantee on all drawer slides and door hinges. Built to last decades, our work is a testament to our commitment to quality and attention to detail.
As a family-owned and operated business serving the Pacific Northwest for over 35 years, we take pride in offering personalized service and craftsmanship that elevates your home. Let us design a walk-in closet space that reflects your style and simplifies your life.
? Contact us today at 503-648-0499 to schedule your FREE consultation and estimate! Visit KitchensAndMoreNW.com to see more of our work.
Find the right local pro for your project
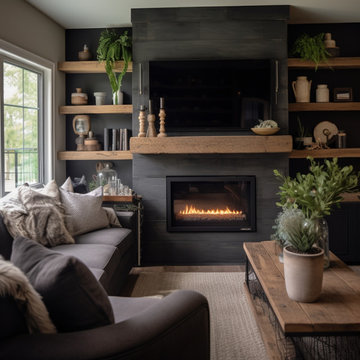
 Anthony Shields and Sons Inc.
Elevate your fireplace with our Mantels with Matching Shelves collection, where functionality meets style seamlessly. Crafted from the finest reclaimed pine wood beams, each mantel exudes rustic charm and character. Paired with perfectly coordinated shelves, these pieces offer both visual appeal and practical storage solutions. Whether you're looking to display cherished decor or keep everyday essentials within reach, our matching mantels and shelves are designed to meet your needs. Explore our numbered collection and discover the perfect combination to enhance your living space with warmth and sophistication.
 My Modern Home
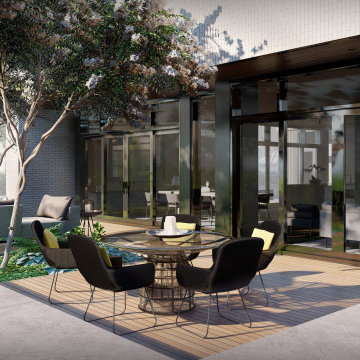
Rear Patio
Your rear patio is an extension of living room and dining room. Expansive glass walls, lush vegetation, and natural materials, ensure that your daily experiences are enhanced - whether you’re relaxing on your patio, or gazing out upon it.
-
Like what you see?
Visit www.mymodernhome.com for more detail, or to see yourself in one of our architect-designed home plans.
 Haus of Blaylock | Award-Winning Designer
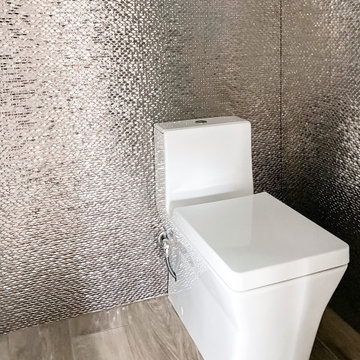
Walking through the front doors of this monochromatic contemporary home, you’re immediately welcomed with furniture pieces that showcase bold design while also creating a warm and comfortable atmosphere.
Throughout the home, different pops of color compliment the home’s neutral color palette with luxury fabrics carefully curated to elevate the home’s interior.
The edgy lighting and tile selections also add to the homes’ modern and urban aesthetic.
 Bob Chatham Custom Home Design
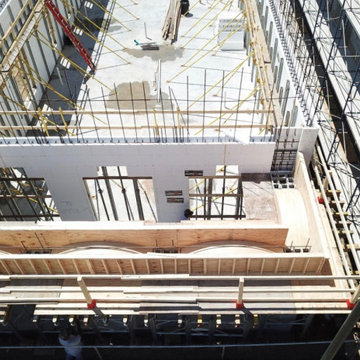
Drone shots overhead of the front elevation in progress in downtown Fairhope, AL.. Designed by Bob Chatham Custom Home Design. Built by Rick Twilley. Rendering by Redfish Design. ICF Construction by Force 5 walls. Structural Engineering by Martin Pitts, financing by Century Bank, and collaborating architect Mike LeBatard of LeBatard Architecture.

Sponsored
Columbus, OH

Hope Restoration & General Contracting
Columbus Design-Build, Kitchen & Bath Remodeling, Historic Renovations
 ECHT-ARCHITECTS
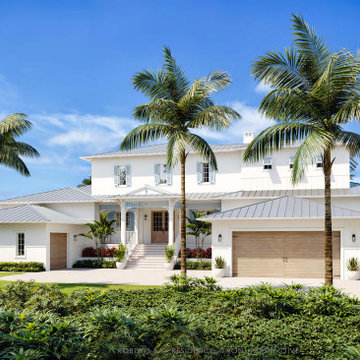
The tropical features of the lands surrounding Roberts Bay in Sarasota make you feel like you're in a nature sanctuary. At the edge of bustling pockets of towering trees, there are mangroves for miles, hosting a litany of vibrant flora and fauna.
This home is perched along the edge of the bay, with a front row seat to the hustle and bustle of the daily activities of the wading bird community, with the occasional kayak streaming by.
The front of the home has a series of planters and porch that help terrace the massing up to the elevated floor level.
The main spaces of the home face out the back through wide glass doors, over the pool, terraces and dog lawn.
Intricate exterior architectural millwork and mouldings recall the passive ventilation and simple ornamentation indicative of the British West Indies style architecture.
 Action Home Services Inc.
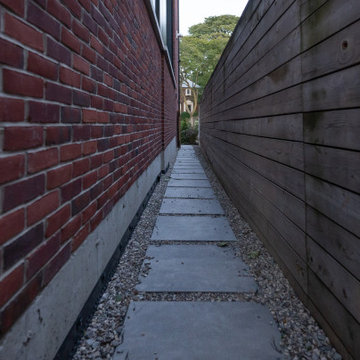
Transform Your Outdoors with Premium Interlocking by Action Home Services!
Are you dreaming of a beautiful, durable, and low-maintenance outdoor space? At Action Home Services, we specialize in top-quality interlocking solutions that elevate the look and functionality of your home.
From elegant driveways and walkways to inviting patios, pool decks, and porches, we design and install custom interlocking projects that combine timeless beauty with long-lasting strength. Whether you want a clean, modern look or a rustic, natural vibe, our experienced team will bring your vision to life.
✅ Why Choose Interlocking with Action Home Services?
✔ Custom Designs – Tailored to your style, space, and budget
✔ Durability – Built to withstand Canadian weather and wear
✔ Low Maintenance – No cracking or sinking like traditional concrete
✔ Eco-Friendly Options – Permeable pavers available
✔ Quick Turnaround – Fast, professional, and on-schedule installs
? Trusted by Hundreds of Homeowners Across the GTA
With over a decade of experience and hundreds of 5-star reviews, Action Home Services has become one of the most trusted landscaping and interlocking companies in the Greater Toronto Area. Our attention to detail, quality craftsmanship, and customer-first approach set us apart.
? Our Interlocking Services Include:
• Interlocking Driveways
• Patios & Walkways
• Poolside Paving
• Front Entrances
• Backyard Interlocking
• Repair & Re-Leveling Services
? Serving Toronto and Surrounding Areas
? Get Your Free Estimate Today!
Call us at (647) 937-1023 or visit our website at www.actionhomeservices.ca to book your consultation.
✨ Let Action Home Services turn your outdoor space into a masterpiece – one paver at a time.
 HOME REMODELING INC.

Welcome to our ADU - Garage Conversion showcase, where we transform underutilized garage spaces into stylish and functional living quarters.
Unlock the hidden potential of your property by converting your garage into a versatile ADU that adds value and versatility to your home. Our expert team specializes in creating custom living spaces tailored to your unique needs and lifestyle.
Explore our gallery to see how we integrate modern design features and amenities into existing garage structures. From cozy studio apartments to spacious one-bedroom units, our ADU conversions maximize every square foot to provide comfortable and efficient living spaces.
Discover innovative solutions for maximizing storage, optimizing natural light, and enhancing privacy without compromising style whether you're looking to create a guest suite, home office, rental unit, or multi-generational living space, our ADU - Garage Conversion showcase offers inspiration and ideas to bring your vision to life.
Join us on a transformation journey as we reimagine garage spaces into beautiful, functional ADUs that elevate your home and lifestyle. Let us help you unlock your property's full potential with our expert ADU conversion services.
Start exploring our ADU - Garage Conversion showcase today and envision the possibilities for your home!
 RE/MAX Centex, REALTORS®
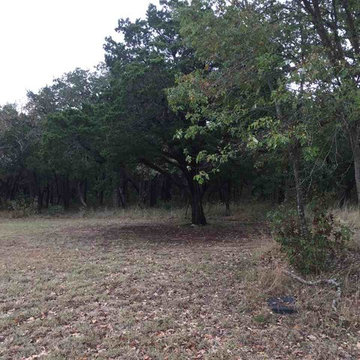
Beautiful Building Site. Mature trees, cul de sac, restricted, no backyard neighbors, quite , private neighborhood. Gated community . Use our
builder or bring your home and start building your dream home now. Construction Financing Offered by First National Bank of McGregor.
MLS# 167577
Call: Donna Haigood 254-379-2734
 White Meadow Interiors
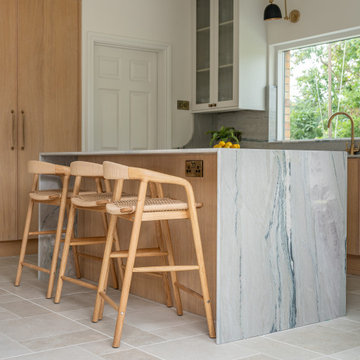
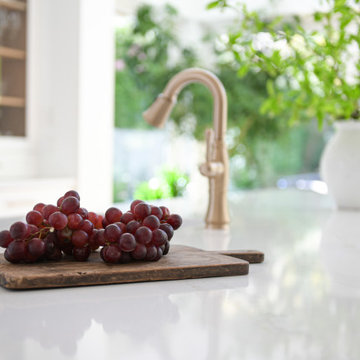
A calm, contemporary kitchen designed for real living. This space blends clean architectural lines with soft, natural textures to create a room that feels both refined and deeply welcoming. The palette is intentionally quiet — warm neutrals, layered woods, and subtle tonal contrasts — allowing the craftsmanship and detailing to speak for themselves.
The layout was re‑imagined for modern family life: generous prep zones, integrated storage, and a seamless flow between cooking, dining, and socialising. Bespoke cabinetry anchors the room with elegance and practicality, while premium finishes elevate the everyday rituals that happen here. Lighting was carefully planned to shift the atmosphere from bright and functional during the day to warm and intimate in the evening.
This kitchen is the heart of the Malahide home — a space designed to be lived in, loved, and effortlessly beautiful.
 ALTER Design Studio
We met with our clients a few times over six months before we starting designing. They had an interesting existing layout and a very specific list of wants. We worked with their architect, re-working the home to achieve the open, light filled space they dreamed of. With roots in Australia, they wanted an elevated coastal vibe. We used muted blues, layered in texture and warm finishes - the results speak for themselves. Storage was a big challenge in the very small original kitchen. In addition to the large island and run of cabinets, we added a hidden pantry.

Sponsored
Columbus, OH
Hope Restoration & General Contracting
Columbus Design-Build, Kitchen & Bath Remodeling, Historic Renovations
 Mayflower Construction Group
It’s giving luxurious vibe and offers an extravagant experience ✨✨✨
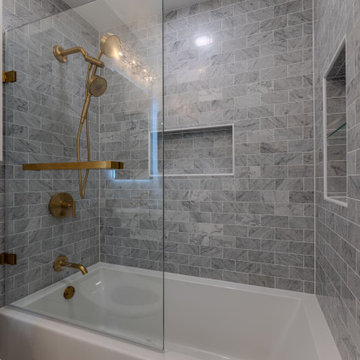
Who wouldn't be tempted to enjoy a luxurious spa-like retreat when entering this newly renovated bathroom? The pristine mosaic tiles, paired with a quartz countertop and a touch of elegance from the gold leaf crystal bath light, truly elevate the bathroom's beauty.
The palette effortlessly blends natural marble subway tiles with vibrant brass fixtures. It's like stepping into a glamorous sanctuary!
Contact us for remodel! We’re happy to help!
https://mayflowerva.com/15-minute-phone-consultation/
info@mayflowerva.com
(703) 388.9088
#bathroom #bathroomremodel #bathroomrenovation #Vienna #VA #dmv
 Alair Homes Clemson
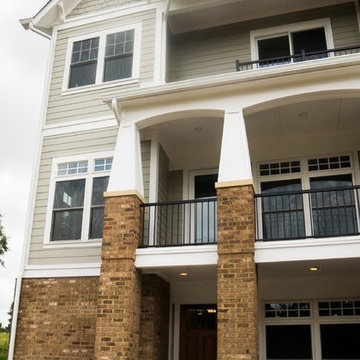
Located in the coveted West End of downtown Greenville, SC, Park Place on Hudson St. brings new living to old Greenville. Just a half-mile from Flour Field, a short walk to the Swamp Rabbit Trail, and steps away from the future Unity Park, this community is ideal for families young and old. The craftsman style town home community consists of twenty-three units, thirteen with 3 beds/2.5 baths and ten with 2 beds/2.5baths.
The design concept they came up with was simple – three separate buildings with two basic floors plans that were fully customizable. Each unit came standard with an elevator, hardwood floors, high-end Kitchen Aid appliances, Moen plumbing fixtures, tile showers, granite countertops, wood shelving in all closets, LED recessed lighting in all rooms, private balconies with built-in grill stations and large sliding glass doors. While the outside craftsman design with large front and back porches was set by the city, the interiors were fully customizable. The homeowners would meet with a designer at the Park Place on Hudson Showroom to pick from a selection of standard options, all items that would go in their home. From cabinets to door handles, from tile to paint colors, there was virtually no interior feature that the owners did not have the option to choose. They also had the ability to fully customize their unit with upgrades by meeting with each vendor individually and selecting the products for their home – some of the owners even choose to re-design the floor plans to better fit their lifestyle.
 Alair Homes Clemson
Located in the coveted West End of downtown Greenville, SC, Park Place on Hudson St. brings new living to old Greenville. Just a half-mile from Flour Field, a short walk to the Swamp Rabbit Trail, and steps away from the future Unity Park, this community is ideal for families young and old. The craftsman style town home community consists of twenty-three units, thirteen with 3 beds/2.5 baths and ten with 2 beds/2.5baths.
The design concept they came up with was simple – three separate buildings with two basic floors plans that were fully customizable. Each unit came standard with an elevator, hardwood floors, high-end Kitchen Aid appliances, Moen plumbing fixtures, tile showers, granite countertops, wood shelving in all closets, LED recessed lighting in all rooms, private balconies with built-in grill stations and large sliding glass doors. While the outside craftsman design with large front and back porches was set by the city, the interiors were fully customizable. The homeowners would meet with a designer at the Park Place on Hudson Showroom to pick from a selection of standard options, all items that would go in their home. From cabinets to door handles, from tile to paint colors, there was virtually no interior feature that the owners did not have the option to choose. They also had the ability to fully customize their unit with upgrades by meeting with each vendor individually and selecting the products for their home – some of the owners even choose to re-design the floor plans to better fit their lifestyle.
 KCBR Design | Remodel
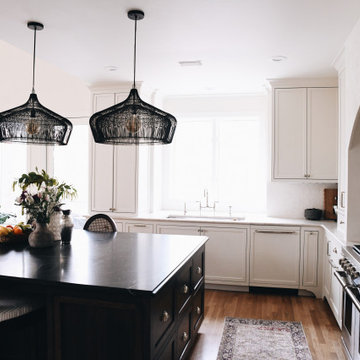
Designed with a modern open-concept layout, this project combines function and elegance to elevate your daily living experience. The quartz countertops and farmhouse sink create a timeless look, while soft-close cabinets and custom cabinetry offer seamless storage solutions.
Luxury upgrades such as built-in appliances, high-end finishes, and smart kitchen features make this kitchen as practical as it is beautiful. Granite accents and thoughtfully planned lighting add warmth and sophistication, while the minimalist design keeps the space feeling airy and inviting. Whether you're hosting family gatherings or enjoying quiet mornings with a cup of coffee, this main floor project brings together style, comfort, and innovative storage solutions to redefine the way you live.


 KCBR Design | Remodel
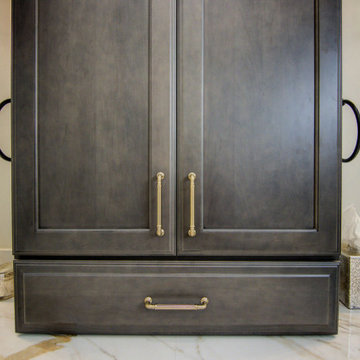
This Traditional design style primary bathroom + main floor remodel showcases a harmonious blend of warmth and luxury. The main floor now exudes sophistication with fresh, earthy paint, elegant wallpaper in the dining room, and updated accent lighting in antique bronze and warm brass. The powder room has been elevated with a storage-enhancing vanity, chic wallpaper, and classic painted cabinetry with accent doors and wainscot. In the primary bedroom, an accent tray ceiling and dressy tile fireplace surround serve as stylish focal points, set against serene comfort gray walls. The primary bathroom boasts exquisite porcelain countertops, heated floors, an oversized shower niche, and a double vanity framed by bronze mirrors, with cabinetry highlighted in bronze. Luxurious details include a polished porcelain tile floor, warm shaded wall tiles, and a curbed tile shower featuring an Arabesque marble accent tile rug and shower band. The double-sided fireplace has been re-tiled to offer a cohesive yet distinct aesthetic, with dual finishes flowing seamlessly throughout the home. A floral pattern statement tile fireplace with a mosaic hearth rug adds a striking feature, enhancing the overall sense of luxury and comfort.
 KCBR Design | Remodel
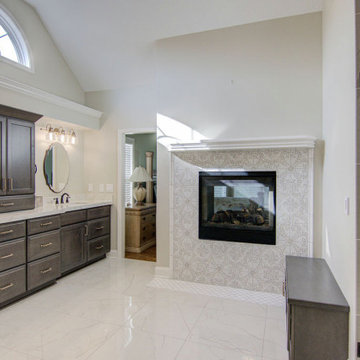
This Traditional design style primary bathroom + main floor remodel showcases a harmonious blend of warmth and luxury. The main floor now exudes sophistication with fresh, earthy paint, elegant wallpaper in the dining room, and updated accent lighting in antique bronze and warm brass. The powder room has been elevated with a storage-enhancing vanity, chic wallpaper, and classic painted cabinetry with accent doors and wainscot. In the primary bedroom, an accent tray ceiling and dressy tile fireplace surround serve as stylish focal points, set against serene comfort gray walls. The primary bathroom boasts exquisite porcelain countertops, heated floors, an oversized shower niche, and a double vanity framed by bronze mirrors, with cabinetry highlighted in bronze. Luxurious details include a polished porcelain tile floor, warm shaded wall tiles, and a curbed tile shower featuring an Arabesque marble accent tile rug and shower band. The double-sided fireplace has been re-tiled to offer a cohesive yet distinct aesthetic, with dual finishes flowing seamlessly throughout the home. A floral pattern statement tile fireplace with a mosaic hearth rug adds a striking feature, enhancing the overall sense of luxury and comfort.
 Anthony Shields and Sons Inc.
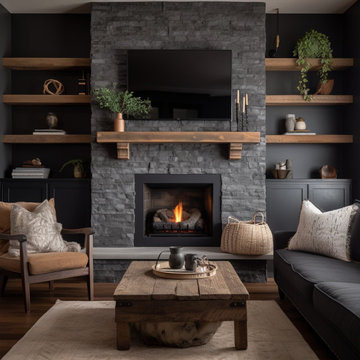
Elevate your fireplace with our Mantels with Matching Shelves collection, where functionality meets style seamlessly. Crafted from the finest reclaimed pine wood beams, each mantel exudes rustic charm and character. Paired with perfectly coordinated shelves, these pieces offer both visual appeal and practical storage solutions. Whether you're looking to display cherished decor or keep everyday essentials within reach, our matching mantels and shelves are designed to meet your needs. Explore our numbered collection and discover the perfect combination to enhance your living space with warmth and sophistication.
160