
Search results for "Re financing elevated" in Home Design Ideas
 InnovationLand
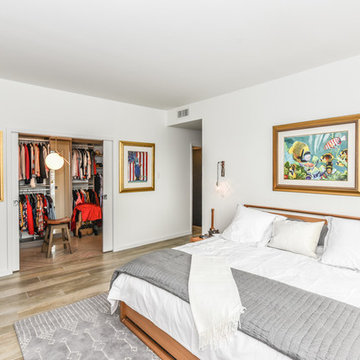
Houston Interior Designer Lisha Maxey took this Museum District condo from the dated, mirrored walls of the 1980s to Mid Century Modern with a gallery look featuring the client's art collection.
"The place was covered with glued-down, floor-to-ceiling mirrors," says Lisha Maxey, senior designer for Homescapes of Houston and principal at LGH Design Services in Houston. "When we took them off the walls, the walls came apart. We ended up taking them down to the studs."
The makeover took six months to complete, primarily because of strict condo association rules that only gave the Houston interior designers very limited access to the elevator - through which all materials and team members had to go.
"Monday through Friday, we could only be noisy from 10 a.m. to 2 p.m., and if we had to do something extra loud, like sawing or drilling, we had to schedule it with the management and they had to communicate that to the condo owners. So it was just a lot of coordination. But a lot of Inner City Loopers live in these kinds of buildings, so we're used to handling that kind of thing."
The client, a child psychiatrist in her 60s, recently moved to Houston from northeast Texas to be with friends. After being widowed three years ago, she decided it was time to let go of the traditionally styled estate that wasn't really her style anyway. An avid diver who has traveled around the world to pursue her passion, she has amassed a large collection of art from her travels. Downsizing to 1,600 feet and wanting to go more contemporary, she wanted the display - and the look - more streamlined.
"She wanted clean lines and muted colors, with the main focus being her artwork," says Maxey. "So we made the space a palette for that."
Enter the white, gallery-grade paint she chose for the walls: "It's halfway between satin and flat," explains Maxey. "It's not glossy and it's not chalky - just very smooth and clean."
Adding to the gallery theme is the satin nickel track lighting with lamps aimed to highlight pieces of art. "This lighting has no wires," notes Maxey. "It's powered by a positive and negative conduit."
The new flooring throughout is a blended-grey porcelain tile that looks like wood planks. "It's gorgeous, natural-looking and combines all the beauty of wood with the durability of tile," says Maxey. "We used it throughout the condo to unify the space."
After Maxey started looking at the client's bright, vibrant, colorful artwork, she felt the palette couldn't stay as muted anymore. Hence the Mid Century Modern orange leather sofas from West Elm and bright green chairs from Joybird, plus the throw pillows in different textures, patterns and shades of gold, orange and green.
The concave lines of the Danish-inspired chairs, she notes, help them look beautiful from all the way around - a key to designing spaces for loft living.
"The table in the living room is very interesting," notes Maxey. "It was handmade for the client in 1974 and has a signature on it from the artist. She was adamant about including the piece, which has all these hand-painted black-and-white art tiles on the top. I took one look at it and said 'It's not really going to go.'"
However, after cutting 6 inches off the bottom and making it look a little distressed, the table ended up being the perfect complement to the sofas.
The dining room table - from Design Within Reach - is a solid piece of mahogany, the chair upholstery a mix of grey velvet and leather and the legs a shiny brass. "The side chairs are leather and the end ones are velvet," says Maxey. "It's a nice textural mix that lends depth and texture."
The galley kitchen, meanwhile, has been lightened and brightened, with white quartz countertops and backsplashes mimicking the look of Carrara marble, stainless steel appliances and a velvet green bench seat for a punch of color. The cabinets are painted a cool grey color called "Silverplate."
The two bathrooms have been updated with contemporary white vanities and vessel sinks and the master bath now features a walk-in shower tiled in Dolomite white marble (the floor is Bianco Carrara marble mosaic, done in a herringbone pattern.
In the master bedroom, Homescapes of Houston knocked down a wall between two smaller closets with swing doors to make one large walk-in closet with pocket doors. The closet in the guest bedroom also came out 13 more inches.
The client's artwork throughout personalizes the space and tells the story of a life. There's a huge bowl of shells from the client's diving adventures, framed art from her child psychiatry patients and a 16th century wood carving from a monastery that's been in her family forever.
"Her collection is quite impressive," says Maxey. "There's even a framed piece of autographed songs written by John Lennon." (You can see this black-framed piece of art on the wall in the photo above of two green chairs).
"We're extremely happy with how the project turned out, and so is the client," says Maxey. "No expense was spared for her. It was a labor of love and we were excited to do it."
 Levi Design Build

Full bathroom in the guest suite at our Wrightwood Residence in Studio City, CA features large shower, contemporary vanity, lighted mirror with views to the san fernando valley.
Located in Studio City's Wrightwood Estates, Levi Construction’s latest residency is a two-story mid-century modern home that was re-imagined and extensively remodeled with a designer’s eye for detail, beauty and function. Beautifully positioned on a 9,600-square-foot lot with approximately 3,000 square feet of perfectly-lighted interior space. The open floorplan includes a great room with vaulted ceilings, gorgeous chef’s kitchen featuring Viking appliances, a smart WiFi refrigerator, and high-tech, smart home technology throughout. There are a total of 5 bedrooms and 4 bathrooms. On the first floor there are three large bedrooms, three bathrooms and a maid’s room with separate entrance. A custom walk-in closet and amazing bathroom complete the master retreat. The second floor has another large bedroom and bathroom with gorgeous views to the valley. The backyard area is an entertainer’s dream featuring a grassy lawn, covered patio, outdoor kitchen, dining pavilion, seating area with contemporary fire pit and an elevated deck to enjoy the beautiful mountain view.
Project designed and built by
Levi Construction
http://www.leviconstruction.com/
Levi Construction is specialized in designing and building custom homes, room additions, and complete home remodels. Contact us today for a quote.

Find the right local pro for your project
 Nationwide Lifts of Massachusetts
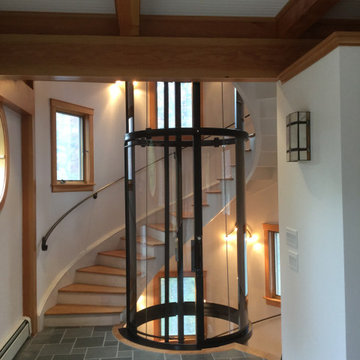
Clear, round home elevator incorporated into wrap around staircase. The 360-degree design allows for natural light to flow through the home while providing an obstructed view of the homes beautiful craftsman style.
 Rhode Island Elevators

The compact design of the Cambridge Elevate Elmira fits virtually any new or existing home. This popular home elevator is far more economical than you might expect with low maintenance costs, With a vast array of design choices, the Elmira isn’t reserved for just stately mansions or palatial estates. You owe it to yourself to explore how easily the Elmira can fit into your home, budget and style.
 Montebella Homes, Inc.

Ceiling of existing entry was raised to 10'. New flat roof installed. 4" Artisan hardie siding added with mitered edges that nicely contrasts with 6" hardie siding covering the majority of the exterior walls. Tongue and groove cedar smooth siding on ceiling of porch. Painted steel column. Board formed concrete retaining wall added to make planter box. Wide concrete steps leading to open front porch. Added integrated door and window system.
Photo: Charles Quinn

 Dellfina Homes
This truly magnificent King City Project is the ultra-luxurious family home you’ve been dreaming of! This immaculate 5 bedroom residence has stunning curb appeal, with a beautifully designed white Cape Cod wood siding, professionally landscaped gardens, precisely positioned home on 3 acre lot and a private driveway leading up to the 4 car garage including workshop.
This beautiful 8200 square foot Georgian style home is every homeowners dream plus a beautiful 5800 square foot walkout basement. The English inspired exterior cladding and landscaping has an endless array of attention and detail. The handpicked materials of the interior has endless exceptional unfinished oak hardwood throughout, varying 9” to 12” plaster crown mouldings throughout and see each room accented with upscale interior light fixtures. Spend the end of your hard worked days in our beautiful Conservatory walking out of the kitchen/family room, this open concept room his met with high ceilings and 60 linear feet of glass looking out onto 3 acres of land.
Our exquisite Bloomsbury Kitchen designed kitchen is a hand painted work of art. Simple but stunning craftsmanship for this gourmet kitchen with a 10ft calacatta island and countertops. 2 apron sinks incorporated into counter and islands with 2-Georgian Bridge polished nickel faucets. Our 60” range will help every meal taste better than the last. 3 stainless steel fridges. The bright breakfast area is ideal for enjoying morning meals and conversation while overlooking the verdant backyard, or step out to the conservatory to savor your meals under the stars. All accented with Carrara backsplash.
Also, on the main level is the expansive Master Suite with stunning views of the countryside, and a magnificent ensuite washroom, featuring built-in cabinetry, a makeup counter, an oversized glass shower, and a separate free standing tub. All is sitting on a beautifully layout of carrara floor tiles. All bedrooms have abundant walk-in closet space, large windows and full ensuites with heated floor in all tiled areas.
Hardwood floors throughout have been such an important detail in this home. We take a lot of pride in the finish as well as the planning that went into designing the floors. We have a wide variety of French parque flooring, herringbone in main areas as well as chevron in our dining room and eating areas. Feel the texture on your feet as this oak hardwood comes to life with its beautiful stained finished.
75% of the home is a paneling heaven. The entire first floor leading up to the second floor has extensive recessed panels, archways and bead board from floor to ceiling to give it that country feel. Our main floor spiral staircase is nothing but luxury with its simple handrails and beautifully stained steps.
Walk out onto two Garden Walkways, one off of the kitchen and the other off of the master bedroom hallway. BBQ area or just relaxing in front of a wood burning fireplace looking off of a porch with clean cut glass railings.
Our wood burning fireplace can be seen in the basement, first floor and exterior of the garden walkway terrace. These fireplaces are cladded with Owen Sound limestone and having a herringbone designed box. To help enjoy these fireplaces, take full advantage of the two storey electronic dumbwaiter elevator for the firewood.
Get work done in our 600 square foot office, that is surrounded by oak recessed paneling, custom crafted built ins and hand carved oak desk, all looking onto 3 acres of country side.
Enjoy wine? See our beautifully designed wine cellar finished with marble border and pebble stone floor to give you that authentic feel of a real winery. This handcrafted room holds up to 3000 bottles of wine and is a beautiful feature every home should have. Wine enthusiasts will love the climatized wine room for displaying and preserving your extensive collection. This wine room has floor to ceiling glass looking onto the family room of the basement with a wood burning fireplace.
After your long meal and couple glasses of wine, see our 1500 square foot gym with all the latest equipment and rubber floor and surrounded in floor to ceiling mirrors. Once you’re done with your workout, you have the option of using our traditional sauna, infrared sauna or taking a dip in the hot tub.
Extras include a side entrance to the mudroom, two spacious cold rooms, a CVAC system throughout, 400 AMP Electrical service with generator for entire home, a security system, built-in speakers throughout and Control4 Home automation system that includes lighting, audio & video and so much more. A true pride of ownership and masterpiece built and managed by Dellfina Homes Inc.

Sponsored
Columbus, OH

Hope Restoration & General Contracting
Columbus Design-Build, Kitchen & Bath Remodeling, Historic Renovations

 Jennifer Connell Design
For the art, I chose that was graphic and bold. There's a youthful feeling with original art and the arrangement creates a focal point for the room while balancing the large screen TV. Lucite, soft edges and texture dominate while the layout is well thought out for the creature comforts of everyday living.
Even though space was limited, I was still able to include comfortable seating for pre-theatre or dinner gatherings. Count them…the sofa holds 3, 2 Ottomans, the 3 lucite bright yellow bar stools, the lounge chair, 2 side chairs, the upholstered chair by the waterfall desk and if you add the 4 chairs for the dining area, you're at 16, and this doesn’t count the custom coffee table with upholstered seating!
 Levi Design Build
Located in Wrightwood Estates, Levi Construction’s latest residency is a two-story mid-century modern home that was re-imagined and extensively remodeled with a designer’s eye for detail, beauty and function. Beautifully positioned on a 9,600-square-foot lot with approximately 3,000 square feet of perfectly-lighted interior space. The open floorplan includes a great room with vaulted ceilings, gorgeous chef’s kitchen featuring Viking appliances, a smart WiFi refrigerator, and high-tech, smart home technology throughout. There are a total of 5 bedrooms and 4 bathrooms. On the first floor there are three large bedrooms, three bathrooms and a maid’s room with separate entrance. A custom walk-in closet and amazing bathroom complete the master retreat. The second floor has another large bedroom and bathroom with gorgeous views to the valley. The backyard area is an entertainer’s dream featuring a grassy lawn, covered patio, outdoor kitchen, dining pavilion, seating area with contemporary fire pit and an elevated deck to enjoy the beautiful mountain view.
Project designed and built by
Levi Construction
http://www.leviconstruction.com/
Levi Construction is specialized in designing and building custom homes, room additions, and complete home remodels. Contact us today for a quote.
 TVL Creative Ltd.
[Our Clients]
We were so excited to help these new homeowners re-envision their split-level diamond in the rough. There was so much potential in those walls, and we couldn’t wait to delve in and start transforming spaces. Our primary goal was to re-imagine the main level of the home and create an open flow between the space. So, we started by converting the existing single car garage into their living room (complete with a new fireplace) and opening up the kitchen to the rest of the level.
[Kitchen]
The original kitchen had been on the small side and cut-off from the rest of the home, but after we removed the coat closet, this kitchen opened up beautifully. Our plan was to create an open and light filled kitchen with a design that translated well to the other spaces in this home, and a layout that offered plenty of space for multiple cooks. We utilized clean white cabinets around the perimeter of the kitchen and popped the island with a spunky shade of blue. To add a real element of fun, we jazzed it up with the colorful escher tile at the backsplash and brought in accents of brass in the hardware and light fixtures to tie it all together. Through out this home we brought in warm wood accents and the kitchen was no exception, with its custom floating shelves and graceful waterfall butcher block counter at the island.
[Dining Room]
The dining room had once been the home’s living room, but we had other plans in mind. With its dramatic vaulted ceiling and new custom steel railing, this room was just screaming for a dramatic light fixture and a large table to welcome one-and-all.
[Living Room]
We converted the original garage into a lovely little living room with a cozy fireplace. There is plenty of new storage in this space (that ties in with the kitchen finishes), but the real gem is the reading nook with two of the most comfortable armchairs you’ve ever sat in.
[Master Suite]
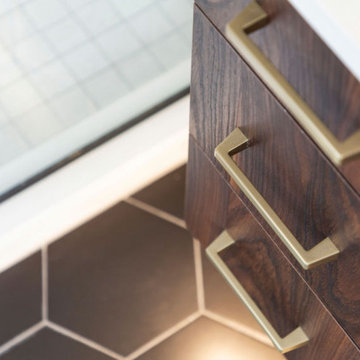
This home didn’t originally have a master suite, so we decided to convert one of the bedrooms and create a charming suite that you’d never want to leave. The master bathroom aesthetic quickly became all about the textures. With a sultry black hex on the floor and a dimensional geometric tile on the walls we set the stage for a calm space. The warm walnut vanity and touches of brass cozy up the space and relate with the feel of the rest of the home. We continued the warm wood touches into the master bedroom, but went for a rich accent wall that elevated the sophistication level and sets this space apart.
[Hall Bathroom]
The floor tile in this bathroom still makes our hearts skip a beat. We designed the rest of the space to be a clean and bright white, and really let the lovely blue of the floor tile pop. The walnut vanity cabinet (complete with hairpin legs) adds a lovely level of warmth to this bathroom, and the black and brass accents add the sophisticated touch we were looking for.
[Office]
We loved the original built-ins in this space, and knew they needed to always be a part of this house, but these 60-year-old beauties definitely needed a little help. We cleaned up the cabinets and brass hardware, switched out the formica counter for a new quartz top, and painted wall a cheery accent color to liven it up a bit. And voila! We have an office that is the envy of the neighborhood.

 TKS Design Group
Download our free ebook, Creating the Ideal Kitchen. DOWNLOAD NOW
For many, extra time at home during COVID left them wanting more from their homes. Whether you realized the shortcomings of your space or simply wanted to combat boredom, a well-designed and functional home was no longer a want, it became a need. Tina found herself wanting more from her Old Irving Park home and reached out to The Kitchen Studio about adding function to her kitchen to make the most of the available real estate.
At the end of the day, there is nothing better than returning home to a bright and happy space you love. And this kitchen wasn’t that for Tina. Dark and dated, with a palette from the past and features that didn’t make the most of the available square footage, this remodel required vision and a fresh approach to the space. Lead designer, Stephanie Cole’s main design goal was better flow, while adding greater functionality with organized storage, accessible open shelving, and an overall sense of cohesion with the adjoining family room.
The original kitchen featured a large pizza oven, which was rarely used, yet its footprint limited storage space. The nearby pantry had become a catch-all, lacking the organization needed in the home. The initial plan was to keep the pizza oven, but eventually Tina realized she preferred the design possibilities that came from removing this cumbersome feature, with the goal of adding function throughout the upgraded and elevated space. Eliminating the pantry added square footage and length to the kitchen for greater function and more storage. This redesigned space reflects how she lives and uses her home, as well as her love for entertaining.
The kitchen features a classic, clean, and timeless palette. White cabinetry, with brass and bronze finishes, contrasts with rich wood flooring, and lets the large, deep blue island in Woodland’s custom color Harbor – a neutral, yet statement color – draw your eye.
The kitchen was the main priority. In addition to updating and elevating this space, Tina wanted to maximize what her home had to offer. From moving the location of the patio door and eliminating a window to removing an existing closet in the mudroom and the cluttered pantry, the kitchen footprint grew. Once the floorplan was set, it was time to bring cohesion to her home, creating connection between the kitchen and surrounding spaces.
The color palette carries into the mudroom, where we added beautiful new cabinetry, practical bench seating, and accessible hooks, perfect for guests and everyday living. The nearby bar continues the aesthetic, with stunning Carrara marble subway tile, hints of brass and bronze, and a design that further captures the vibe of the kitchen.
Every home has its unique design challenges. But with a fresh perspective and a bit of creativity, there is always a way to give the client exactly what they want [and need]. In this particular kitchen, the existing soffits and high slanted ceilings added a layer of complexity to the lighting layout and upper perimeter cabinets.
While a space needs to look good, it also needs to function well. This meant making the most of the height of the room and accounting for the varied ceiling features, while also giving Tina everything she wanted and more. Pendants and task lighting paired with an abundance of natural light amplify the bright aesthetic. The cabinetry layout and design compliments the soffits with subtle profile details that bring everything together. The tile selections add visual interest, drawing the eye to the focal area above the range. Glass-doored cabinets further customize the space and give the illusion of even more height within the room.
While her family may be grown and out of the house, Tina was focused on adding function without sacrificing a stunning aesthetic and dreamy finishes that make the kitchen the gathering place of any home. It was time to love her kitchen again, and if you’re wondering what she loves most, it’s the niche with glass door cabinetry and open shelving for display paired with the marble mosaic backsplash over the range and complimenting hood. Each of these features is a stunning point of interest within the kitchen – both brag-worthy additions to a perimeter layout that previously felt limited and lacking.
Whether your remodel is the result of special needs in your home or simply the excitement of focusing your energy on creating a fun new aesthetic, we are here for it. We love a good challenge because there is always a way to make a space better – adding function and beauty simultaneously.
 Thomsen Construction Inc
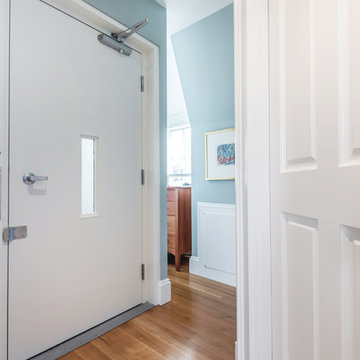
Inspiration for a mid-sized timeless medium tone wood floor hallway remodel in Boston with green walls
 Westrade Projects

Immerse your home in a palette of possibilities with Westrade Projects' painting ventures in Richmond, BC throughout 2023. We're not just brushing on color; we're transforming spaces, addressing your home's unique needs and injecting life into your living experience.
Project Highlights:
Revitalizing Surfaces:
Say goodbye to dull walls and welcome vibrant transformations. Our meticulous prep work isn't just about paint; it's about reviving tired surfaces, filling in those wear-and-tear battle scars, and ensuring your home feels refreshed, from the inside out.
Your Color Story:
Choosing colors is personal, and we get that. From soothing neutrals that bring calm to bold hues that make a statement, we're here to help you tell your color story. Let's paint a home that mirrors your style, suits your mood, and feels uniquely yours.
Quality Beyond Expectations:
We don't just aim for a good finish; we aim for an exceptional one. Our skilled artisans are on a mission to deliver quality beyond expectations, ensuring every stroke contributes to a durable, stunning, and transformative finish that stands the test of time.
Your Home, Your Canvas:
Your home isn't just a structure; it's a canvas of memories, dreams, and experiences. Through precision prep work, personalized color choices, and an unwavering commitment to quality, we're here to elevate your home's story—one brushstroke at a time.

Sponsored
Delaware, OH

Buckeye Basements, Inc.
Central Ohio's Basement Finishing ExpertsBest Of Houzz '13-'21
 Westrade Projects
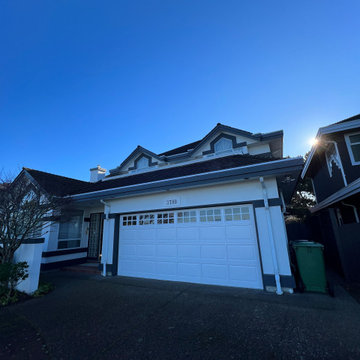
Immerse your home in a palette of possibilities with Westrade Projects' painting ventures in Richmond, BC throughout 2023. We're not just brushing on color; we're transforming spaces, addressing your home's unique needs and injecting life into your living experience.
Project Highlights:
Revitalizing Surfaces:
Say goodbye to dull walls and welcome vibrant transformations. Our meticulous prep work isn't just about paint; it's about reviving tired surfaces, filling in those wear-and-tear battle scars, and ensuring your home feels refreshed, from the inside out.
Your Color Story:
Choosing colors is personal, and we get that. From soothing neutrals that bring calm to bold hues that make a statement, we're here to help you tell your color story. Let's paint a home that mirrors your style, suits your mood, and feels uniquely yours.
Quality Beyond Expectations:
We don't just aim for a good finish; we aim for an exceptional one. Our skilled artisans are on a mission to deliver quality beyond expectations, ensuring every stroke contributes to a durable, stunning, and transformative finish that stands the test of time.
Your Home, Your Canvas:
Your home isn't just a structure; it's a canvas of memories, dreams, and experiences. Through precision prep work, personalized color choices, and an unwavering commitment to quality, we're here to elevate your home's story—one brushstroke at a time.
 United Porte Inc
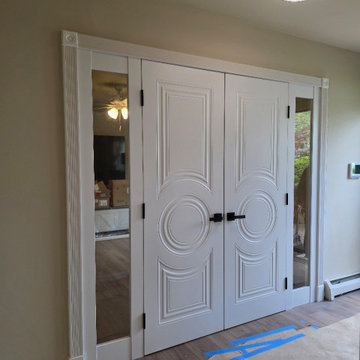
Collection of classic painted doors with a discreet design. Clean lines, simple and unabashed design. Multi-layer finishing with enamels followed by matt varnishes makes the surface smooth, almost velvety. Premium decorative films are made on the basis of polypropylene. A special feature of this fims is outstanding imitation effect of a painted surface. Free from solvents and formaldehyde the Premium films are also extremely environmentally friendly and contribute to a healthier living climate. High quality material surface makes it easy to clean and guarantees outstanding resistance against mechanical stress and chemicals..
Finish - white paint.
Door core - Wood (engineered wood).
Thickness of the door - 1 1/2". Thickness of the glass - 1/6", 1 lite of Opaque Glass. Door is not pre-cut for the hardware. Assembly of frames and trims required. Door works with all swing directions. You can put a handle on right or left side. Frame is not pre-attached to the door..Rough opening can be calculated: door width" + 2"; door height" + 1 1/2".
What included: - door slab;- trims (2.95" wide);- frames (for wall thickness from 4" to 5");- passage lever/knob;- non-mortise hinges;
Introducing the "Classic Single Interior Door" from the Mela Collection, crafted with a blend of high-quality wood and Wood to create a stunning piece that is sure to elevate the style of any home or office. These doors come in a sleek white finish that adds a timeless touch to any interior design.
With the Mela Collection, you're getting doors that are not only durable but also built to last. The craftsmanship on these doors is top-notch, ensuring that they can withstand the test of time. The combination of wood and Wood also makes them lightweight, which makes them easy to install and use.
These doors are a perfect fit for any space that requires a practical and stylish solution. The Classic Single Interior Door comes in various hinge options, including butt hinge, ball bearing hinge, and spring hinge. This door is perfect for anyone who wants to customize their space with a door that's both versatile and durable.
As a New York-based interior door supplier, we take pride in providing our customers with top-quality products that meet their needs. The Classic Single Interior Door is no exception. We're confident that this door will exceed your expectations, and we're proud to offer it as part of our extensive collection of interior and exterior doors.
In summary, the Classic Single Interior Door from the Mela Collection is a stylish, durable, and versatile solution that is perfect for any space. With its white finish and top-notch craftsmanship, it's sure to add a touch of elegance to any room. Whether you're a homeowner, interior designer, or contractor, this door is an excellent investment that will stand the test of time. So why wait? Contact us today to order your Classic Single Interior Door from the Mela Collection!

 Allreno
Bathroom Renovation: How Allreno Simplifies Your Remodel – Save Time and Money
When it comes to bathroom renovation, creating a space that’s functional, stylish, and tailored to your needs can feel like a daunting task. But with Allreno, the process becomes streamlined, efficient, and remarkably simple. Whether you’re planning a small update or a full-scale remodel, Allreno’s cutting-edge app and services are designed to help you achieve your dream bathroom with ease.
Why Choose Allreno for Your Bathroom Renovation?
Allreno stands out in the renovation industry by leveraging advanced artificial intelligence to automate complex processes, cutting down the time and cost typically associated with bathroom remodels. Through our platform, homeowners and professionals alike can design, plan, and execute renovations in a fraction of the time it takes with traditional methods.
Our innovative approach focuses on:
• Custom Designs: With Allreno, you can visualize your bathroom renovation in real-time, experimenting with layouts, finishes, and fixtures to find the perfect fit.
• Cost Efficiency: Our AI technology optimizes material use and labor planning, saving you money without compromising on quality.
• Seamless Execution: From selecting a bathroom vanity to finalizing the layout, Allreno simplifies every step of the process.
Comparing Allreno to Leading Competitors
When exploring bathroom renovation options, it’s important to consider the services and value offered by different providers. Here’s how Allreno stacks up against major players like Home Depot, Houzz, Block Renovation, and Angi.com:
• Home Depot: Known for its wide range of DIY and contractor-friendly products, Home Depot offers accessibility but lacks the personalized design and AI-powered planning that Allreno provides.
• Houzz: While Houzz excels in inspiration and connecting homeowners with professionals, its platform does not streamline the actual renovation process like Allreno’s app does.
• Block Renovation: Specializing in high-quality bathroom remodels, Block offers comprehensive services but often at a premium price. Allreno delivers comparable results with significant cost savings.
• Angi.com: Angi connects homeowners with contractors but doesn’t offer the integrated design-to-execution experience that sets Allreno apart.
Bathroom Vanity: The Centerpiece of Your Renovation
A bathroom vanity is often the focal point of any bathroom design. Choosing the right vanity can elevate the entire look and feel of your space. With Allreno, selecting the perfect bathroom vanity becomes an enjoyable experience. Our app allows you to browse a curated collection of high-quality vanities, customize dimensions, and visualize how they’ll look in your remodeled space.
Allreno’s vanities combine style, functionality, and durability, ensuring they not only look great but also stand the test of time. Whether you prefer a modern minimalist design or a classic, timeless aesthetic, Allreno has options to suit every taste.
Expert Tips for Bathroom Renovation
Renovating a bathroom requires careful planning and attention to detail. Here are some expert tips to keep in mind:
1. Set a Realistic Budget: Determine how much you’re willing to spend and allocate funds for unexpected expenses.
2. Plan the Layout: Consider functionality and flow when designing the space. Allreno’s app makes this step easy with AI-generated layouts tailored to your needs.
3. Choose Durable Materials: Bathrooms face moisture and wear, so opt for high-quality, water-resistant materials.
4. Focus on Lighting: Proper lighting enhances both the functionality and ambiance of your bathroom.
5. Hire Professionals: While DIY can be tempting, working with experienced contractors ensures the job is done right.
Explore Our Complete Guide to New York Bathroom Remodels
For New York homeowners, bathroom renovations come with unique challenges and opportunities. Explore our complete guide to New York bathroom remodels, with expert tips on bathroom renovation and a breakdown of costs to help you plan. From navigating small spaces to complying with building codes, our guide provides all the insights you need for a successful project.
Why Allreno is the Future of Bathroom Renovation
With Allreno, you’re not just renovating a bathroom—you’re transforming the way renovations are done. Our app eliminates the stress and inefficiency of traditional methods, empowering you to achieve stunning results in less time and with less hassle.
Ready to start your bathroom renovation journey? Download the Allreno app today and experience the difference for yourself. Whether it’s finding the perfect bathroom vanity or planning a complete remodel, Allreno is here to make your dream bathroom a reality.
Tags: ai design, bathroom renovation, renovation, bathroom design, interior design
 United Porte Inc
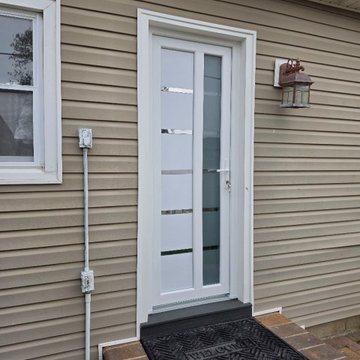
Introducing the epitome of refinement and functionality; our unique vinyl PVC doors. Whether you're looking to elevate the allure of your home, or seeking a blend of practicality and style, our doors not only offer a striking aesthetic appeal, but also guarantee superior durability.
A perfect blend of style and durability
Our PVC doors, featuring a Maetal-Plastic construction, are meticulously designed to deliver a classic touch, whilst ensuring unprecedented resilience. Adorn your home with a door that stands firm against daily wear and tear and exudes timeless beauty.
Unleash the elegance of White Silk
Bathe your living place with an infusion of serene white silk. Our doors, hued in a stunning white palette, whisper elegance in every corner of your home. They serve as a masterpiece in their own right, gracefully integrated with the Frosted glass; making an unforgettable visual statement.
Ergonomic and Eclectic Design
The W36" x H80" size specification blends harmoniously with the overall structural ambience of your home. The right-hand swing direction coupled with a single panel configuration makes it a hallmark of versatility, effortless ease, and convenience for everyone.
If you're seeking an unmatchable fusion of sophistication and user-friendliness, it’s time to buy exterior doors in Long Island. Leave your guests in awe with doors that authentically represent your sense of style and excellence.
Fast and easy installation
Worried about the installation process? Fear not, our doors with a recommended opening of 38 1/2" x 82 1/2" make the installation process a breeze. No need for extensive modifications or additional construction works. The perfect door is just a couple of simple steps away.
Why choose us?
Durable Maetal-Plastic material that stands the test of time.
Exquisite White Silk color palette to accentuate your home décor.
Ergonomically designed for effortless operation.
A hassle-free installation process.
Transform your doorway into an enticing spectacle by choosing from our multitude of stunning designs. At our door shop in Long Island, you're not just buying a door, you're investing in an ever-lasting impression!
So don't just wait, witness how our vinyl PVC doors bring life to your living space. Order now and let your home tell your story!
To maintain the warranty, a canopy is required over the door.


 Westrade Projects
Immerse your home in a palette of possibilities with Westrade Projects' painting ventures in Richmond, BC throughout 2023. We're not just brushing on color; we're transforming spaces, addressing your home's unique needs and injecting life into your living experience.
Project Highlights:
Revitalizing Surfaces:
Say goodbye to dull walls and welcome vibrant transformations. Our meticulous prep work isn't just about paint; it's about reviving tired surfaces, filling in those wear-and-tear battle scars, and ensuring your home feels refreshed, from the inside out.
Your Color Story:
Choosing colors is personal, and we get that. From soothing neutrals that bring calm to bold hues that make a statement, we're here to help you tell your color story. Let's paint a home that mirrors your style, suits your mood, and feels uniquely yours.
Quality Beyond Expectations:
We don't just aim for a good finish; we aim for an exceptional one. Our skilled artisans are on a mission to deliver quality beyond expectations, ensuring every stroke contributes to a durable, stunning, and transformative finish that stands the test of time.
Your Home, Your Canvas:
Your home isn't just a structure; it's a canvas of memories, dreams, and experiences. Through precision prep work, personalized color choices, and an unwavering commitment to quality, we're here to elevate your home's story—one brushstroke at a time.
 United Porte Inc
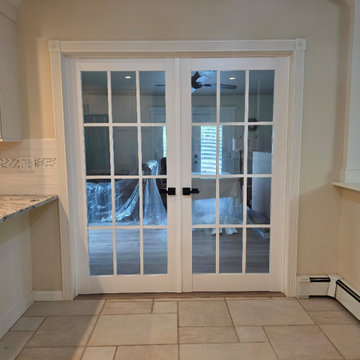
Collection of classic painted doors with a discreet design. Clean lines, simple and unabashed design. Multi-layer finishing with enamels followed by matt varnishes makes the surface smooth, almost velvety. Premium decorative films are made on the basis of polypropylene. A special feature of this fims is outstanding imitation effect of a painted surface. Free from solvents and formaldehyde the Premium films are also extremely environmentally friendly and contribute to a healthier living climate. High quality material surface makes it easy to clean and guarantees outstanding resistance against mechanical stress and chemicals..
Finish - white paint.
Door core - Wood (engineered wood).
Thickness of the door - 1 1/2". Thickness of the glass - 1/6", 1 lite of Opaque Glass. Door is not pre-cut for the hardware. Assembly of frames and trims required. Door works with all swing directions. You can put a handle on right or left side. Frame is not pre-attached to the door..Rough opening can be calculated: door width" + 2"; door height" + 1 1/2".
What included: - door slab;- trims (2.95" wide);- frames (for wall thickness from 4" to 5");- passage lever/knob;- non-mortise hinges;
Introducing the "Classic Single Interior Door" from the Mela Collection, crafted with a blend of high-quality wood and Wood to create a stunning piece that is sure to elevate the style of any home or office. These doors come in a sleek white finish that adds a timeless touch to any interior design.
With the Mela Collection, you're getting doors that are not only durable but also built to last. The craftsmanship on these doors is top-notch, ensuring that they can withstand the test of time. The combination of wood and Wood also makes them lightweight, which makes them easy to install and use.
These doors are a perfect fit for any space that requires a practical and stylish solution. The Classic Single Interior Door comes in various hinge options, including butt hinge, ball bearing hinge, and spring hinge. This door is perfect for anyone who wants to customize their space with a door that's both versatile and durable.
As a New York-based interior door supplier, we take pride in providing our customers with top-quality products that meet their needs. The Classic Single Interior Door is no exception. We're confident that this door will exceed your expectations, and we're proud to offer it as part of our extensive collection of interior and exterior doors.
In summary, the Classic Single Interior Door from the Mela Collection is a stylish, durable, and versatile solution that is perfect for any space. With its white finish and top-notch craftsmanship, it's sure to add a touch of elegance to any room. Whether you're a homeowner, interior designer, or contractor, this door is an excellent investment that will stand the test of time. So why wait? Contact us today to order your Classic Single Interior Door from the Mela Collection!
 Westrade Projects

Immerse your home in a palette of possibilities with Westrade Projects' painting ventures in Richmond, BC throughout 2023. We're not just brushing on color; we're transforming spaces, addressing your home's unique needs and injecting life into your living experience.
Project Highlights:
Revitalizing Surfaces:
Say goodbye to dull walls and welcome vibrant transformations. Our meticulous prep work isn't just about paint; it's about reviving tired surfaces, filling in those wear-and-tear battle scars, and ensuring your home feels refreshed, from the inside out.
Your Color Story:
Choosing colors is personal, and we get that. From soothing neutrals that bring calm to bold hues that make a statement, we're here to help you tell your color story. Let's paint a home that mirrors your style, suits your mood, and feels uniquely yours.
Quality Beyond Expectations:
We don't just aim for a good finish; we aim for an exceptional one. Our skilled artisans are on a mission to deliver quality beyond expectations, ensuring every stroke contributes to a durable, stunning, and transformative finish that stands the test of time.
Your Home, Your Canvas:
Your home isn't just a structure; it's a canvas of memories, dreams, and experiences. Through precision prep work, personalized color choices, and an unwavering commitment to quality, we're here to elevate your home's story—one brushstroke at a time.
25