
Search results for "Re financing elevated" in Home Design Ideas
 Dream Coast Builders


Welcome to our project in Clearwater, FL., where we're crafting stunning spaces tailored to the essence of the 33756 area. From sleek glass swing bathroom showers to elegant granite countertops, we're bringing modern luxury to life. With our expertise in custom homes and general contracting, we're seamlessly integrating features like flat cabinets and wall ceiling lamps into your space. Explore our interior ideas and remodeling concepts, from contemporary bathroom wall designs to innovative shower enclosures. Let us transform your home with our dedication to detail, whether it's updating your bathroom tub or installing stylish modern tabs. Trust us to elevate every aspect, from the concreate floors to the glass windows, creating a sanctuary that reflects your unique style and the vibrant spirit of Tampa.
 User
UserWe're not ones to brag, but our Mello Plan is a 5-time award-winner, including the People's Choice Award in the 2011 Parade of Homes. We just thought we'd put that out there, because this version of the Mello is the only one we have available, and it's pretty sweet.
Complete photo tour and amenity info:
http://www.jeffclickhomes.com/homes/mello/2125-heavenly-dr/

An elevated kitchen that overlooks a massive great room built for entertaining. A lofted study with steel cable banister and hardwood flooring. A sleek and sexy master bathroom with his-and-her vanities and vast shower so big it even includes a bathtub. A media room so awesome that movies want to be shown in it. You're going to want to see this, then you're going to want to make it yours.
Address: 2125 Heavenly Dr
Community: Kingsbury Ridge
Available at: $398,293
Square Footage: 2,775
3 Beds, 2.5 Baths, 2 Living
+ Lofted Study & Lofted Kitchen
Photo Credits:
Jeff Click / Greg McCool
 Michael Nash Design, Build & Homes
2011 NARI CAPITAL COTY FINALIST AWARD WINNER
Project Scope--
The owners of this 1990’s colonial home were seeking to convert the existing space-constricted builder-grade kitchen into a generously-apportioned Tuscan-style country kitchen with lots of natural light, high-end appointments and a warmly textured interior design concept. Among other features they sought a mid-room island that would house critical appliances, complete the work triangle and provide dining counter space for three. They also wanted to include a professional-grade gas range.
Challenges--
Situated between dining room and family room, the existing kitchen was small and poorly planned. The sink faced a blank wall and the appliances were inadequate for the owner’s gourmet cooking ambitions.
To create the desired footprint, the contractor, Michael Nash Design, Build & Homes, created a plan that called for consolidating square footage in several rooms adjacent to the kitchen. This entailed removing two load bearing walls– one between the kitchen and dining room, a second separating the kitchen and family room– and shifting loads to newly installed structural supports carefully concealed within the resultant “open” floor plan.
To accommodate new appliances (and work efficiencies) called for by this radically altered space plan, the design located the new professional gas range and other key features in the footprint formerly occupied by the breakfast room, a change that takes advantage of opportunities for a higher cathedral ceiling, better natural lighting and greater space.
Solutions--
With this space plan resolved, the design team could now eliminate a picture window on the west elevation, designing a new elevation to accommodate a stucco cooktop flanked by a pair of custom Palladium windows. A side elevation slider was replaced with a French door.
Infrastructure considerations included introducing gas lines needed for the 48” Viking cooktop range and re-routing plumbing. The 5’ x 9’ granite-surfaced custom designed island includes the primary kitchen sink, a dishwasher, microwave and dining overhang that provided seating for up to four.
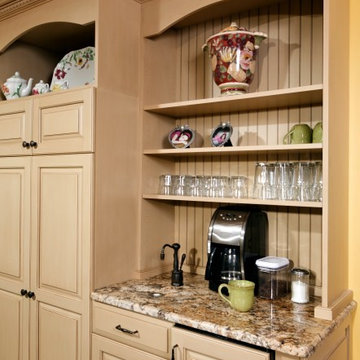
On another wall, the design called for installing ceiling flush “beaded” display pantries with open bookcases, and routed-in plumbing for a water fountain, a faucet and an ice-making machine.
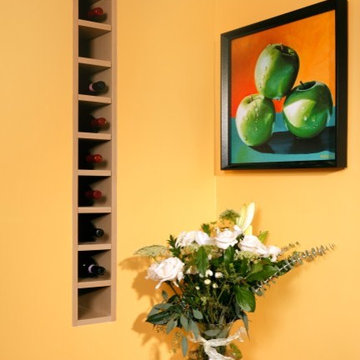
Glazed maple and cherry cabinetry increased available storage by over 50%. A recessed space was also created for a built-in vertical wine rack. Style-appropriate terra cotta tiling with mosaic bordering detailing extends into the home’s foyer. Other finishing work elements include crown molding with rounded turn posts and corbels.
Find the right local pro for your project
 Trimcraft of Fort Myers, Inc.

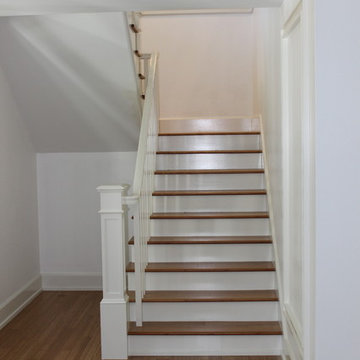

Beautiful custom glass elevator & elevator car. Painted transitional balustrade and custom trim work through out the house.
Transitional wooden wood railing staircase photo in Other with wooden risers
Transitional wooden wood railing staircase photo in Other with wooden risers
 Michael Nash Design, Build & Homes
2011 NARI CAPITAL COTY FINALIST AWARD WINNER
Project Scope--
The owners of this 1990’s colonial home were seeking to convert the existing space-constricted builder-grade kitchen into a generously-apportioned Tuscan-style country kitchen with lots of natural light, high-end appointments and a warmly textured interior design concept. Among other features they sought a mid-room island that would house critical appliances, complete the work triangle and provide dining counter space for three. They also wanted to include a professional-grade gas range.
Challenges--
Situated between dining room and family room, the existing kitchen was small and poorly planned. The sink faced a blank wall and the appliances were inadequate for the owner’s gourmet cooking ambitions.
To create the desired footprint, the contractor, Michael Nash Design, Build & Homes, created a plan that called for consolidating square footage in several rooms adjacent to the kitchen. This entailed removing two load bearing walls– one between the kitchen and dining room, a second separating the kitchen and family room– and shifting loads to newly installed structural supports carefully concealed within the resultant “open” floor plan.
To accommodate new appliances (and work efficiencies) called for by this radically altered space plan, the design located the new professional gas range and other key features in the footprint formerly occupied by the breakfast room, a change that takes advantage of opportunities for a higher cathedral ceiling, better natural lighting and greater space.
Solutions--
With this space plan resolved, the design team could now eliminate a picture window on the west elevation, designing a new elevation to accommodate a stucco cooktop flanked by a pair of custom Palladium windows. A side elevation slider was replaced with a French door.
Infrastructure considerations included introducing gas lines needed for the 48” Viking cooktop range and re-routing plumbing. The 5’ x 9’ granite-surfaced custom designed island includes the primary kitchen sink, a dishwasher, microwave and dining overhang that provided seating for up to four.
On another wall, the design called for installing ceiling flush “beaded” display pantries with open bookcases, and routed-in plumbing for a water fountain, a faucet and an ice-making machine.
Glazed maple and cherry cabinetry increased available storage by over 50%. A recessed space was also created for a built-in vertical wine rack. Style-appropriate terra cotta tiling with mosaic bordering detailing extends into the home’s foyer. Other finishing work elements include crown molding with rounded turn posts and corbels.
 Nationwide Lifts of Massachusetts
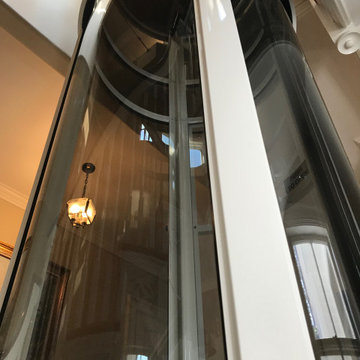
The Pneumatic Vacuum Elevator is the perfect choice for those looking for a home elevator which can be easily retrofitted while still maintaining a luxurious feel. This elevator gives a 360 panoramic view, is the most ecofriendly home elevator on the market and aesthetically pleasing to the eye.
 Final Touch Showroom
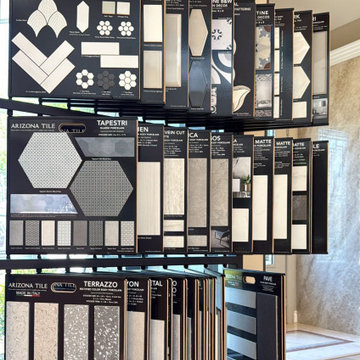
You’re Invited to an Afternoon of Elegance at FT.Showroom Sunday, August 17 · 2PM – 9PM 13850 Bel Red Rd, Bellevue, WA After an incredible turnout at our last event, we want to thank each and every one of you who joined us — your presence and energy made it unforgettable. Now, we’re thrilled to invite you back for another elevated experience. Join us for a sophisticated summer gathering designed to inspire. Sip on fine wine and champagne, indulge in curated local bites, and enjoy live music as we unveil our beautifully reimagined outdoor showroom. Explore our exclusive materials, walk through immersive design concepts, and connect with our team and community in a relaxed, design-forward setting. Whether you’re planning a future project or simply love beautiful spaces — this is your moment. Discover. Taste. Connect. Raffle & Giveaway | Complimentary Drinks | Music | Design Energy Free RSVP · Limited Space We can’t wait to share another beautiful Sunday with you.


 Trimcraft of Fort Myers, Inc.
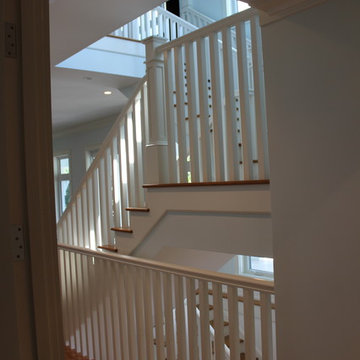
Beautiful custom glass elevator & elevator car. Painted transitional balustrade and custom trim work through out the house.
Example of a transitional wooden wood railing staircase design in Other with wooden risers
Example of a transitional wooden wood railing staircase design in Other with wooden risers
 Dream Coast Builders

Welcome to our project in Clearwater, FL., where we're crafting stunning spaces tailored to the essence of the 33756 area. From sleek glass swing bathroom showers to elegant granite countertops, we're bringing modern luxury to life. With our expertise in custom homes and general contracting, we're seamlessly integrating features like flat cabinets and wall ceiling lamps into your space. Explore our interior ideas and remodeling concepts, from contemporary bathroom wall designs to innovative shower enclosures. Let us transform your home with our dedication to detail, whether it's updating your bathroom tub or installing stylish modern tabs. Trust us to elevate every aspect, from the concreate floors to the glass windows, creating a sanctuary that reflects your unique style and the vibrant spirit of Tampa.
 Michael Nash Design, Build & Homes
2011 NARI CAPITAL COTY FINALIST AWARD WINNER
Project Scope--
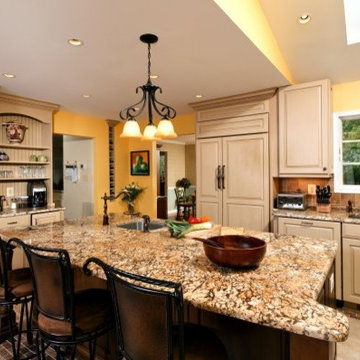
The owners of this 1990’s colonial home were seeking to convert the existing space-constricted builder-grade kitchen into a generously-apportioned Tuscan-style country kitchen with lots of natural light, high-end appointments and a warmly textured interior design concept. Among other features they sought a mid-room island that would house critical appliances, complete the work triangle and provide dining counter space for three. They also wanted to include a professional-grade gas range.
Challenges--
Situated between dining room and family room, the existing kitchen was small and poorly planned. The sink faced a blank wall and the appliances were inadequate for the owner’s gourmet cooking ambitions.
To create the desired footprint, the contractor, Michael Nash Design, Build & Homes, created a plan that called for consolidating square footage in several rooms adjacent to the kitchen. This entailed removing two load bearing walls– one between the kitchen and dining room, a second separating the kitchen and family room– and shifting loads to newly installed structural supports carefully concealed within the resultant “open” floor plan.
To accommodate new appliances (and work efficiencies) called for by this radically altered space plan, the design located the new professional gas range and other key features in the footprint formerly occupied by the breakfast room, a change that takes advantage of opportunities for a higher cathedral ceiling, better natural lighting and greater space.
Solutions--
With this space plan resolved, the design team could now eliminate a picture window on the west elevation, designing a new elevation to accommodate a stucco cooktop flanked by a pair of custom Palladium windows. A side elevation slider was replaced with a French door.
Infrastructure considerations included introducing gas lines needed for the 48” Viking cooktop range and re-routing plumbing. The 5’ x 9’ granite-surfaced custom designed island includes the primary kitchen sink, a dishwasher, microwave and dining overhang that provided seating for up to four.
On another wall, the design called for installing ceiling flush “beaded” display pantries with open bookcases, and routed-in plumbing for a water fountain, a faucet and an ice-making machine.
Glazed maple and cherry cabinetry increased available storage by over 50%. A recessed space was also created for a built-in vertical wine rack. Style-appropriate terra cotta tiling with mosaic bordering detailing extends into the home’s foyer. Other finishing work elements include crown molding with rounded turn posts and corbels.
 United Porte Inc
Your front door is your best defender. It protects you, your family, and your most valuable personal belongings from theft and damage.
Furthermore, VDom Doors insulate your home from extreme weather conditions, as well as unwanted animals, insects, and dust from entering.
Our doors have several superior features:
- Single sheet of metal is used in construction. No welded seams are best as these can significantly weaken the structural integrity of the entranceway. Our doors are also more resilient to mechanic damage, such as sledgehammer strikes.
- The advantage of a single, non-welded door is that it reduces interior internal condensation. Over time, condensation can negatively affect the door mechanisms.
- Stiffening Ribs: These non-visible details add to our door's security.
- Quality insulation serves to reduce unwanted external noise, as well as protect against extreme heat, and severe cold.
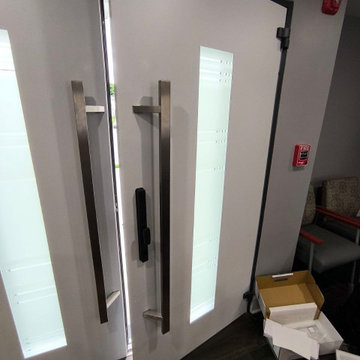
Introducing our stunning Modern Exterior Entrance Door from the Deux collection. Made from a single sheet of metal, this door is not only sturdy and long-lasting but also boasts a sleek Gray Graphite color that will elevate the look of any home's exterior.
The Aluminum frame and threshold of this entrance door provide an extra layer of security and durability, ensuring it can withstand even the toughest weather conditions. The exterior design features 14 horizontal strips and a vertical insert of Stainless Steel, creating a bold and modern look that's sure to impress. The interior design boasts six horizontal strips and 13 frosted glass inserts, providing privacy and allowing natural light to filter through.
Our Modern Exterior Entrance Door from the Deux collection is the perfect choice for homeowners who want a modern, stylish, and secure entrance door. Whether you're looking to improve the security and durability of your entrance door or add a touch of modern sophistication to your home, this door is an excellent choice.
As a trusted manufacturer of modern front doors, we're committed to providing our customers with high-quality products and exceptional customer service. If you're looking for a modern entrance door that will stand the test of time, look no further than our Modern Exterior Entrance Door from the Deux collection.
Order now and experience the unmatched quality and beauty of our Modern Exterior Entrance Door from the Deux collection. We guarantee you'll be impressed with its durability, functionality, and stunning design.
Model - 0757 Deux
Color - Graphite Gray
Door thickness - 3 1/4"
Frame thickness - 4"
Exterior design - 14 horizontal strips, vertical insert of Stainless Steel. 12 thin clear glass strips. 13 frosted glass inserts. Coating of the door - gray enamel.
Interior design - 6 horizontal strips. Coating of the door - white enamel.
Hardware included:
- Aluminum frame 4" thick - Dimensions of the door including frame is 74" x 82".
- Aluminum threshold.
- Plate-type, primary mortise lock for armoured type of aluminum doors, locked by 3 key turns, doors are captured in 3 places. The lock has replaceable core and 5 keys.
- Heavy-duty Cylinder.
- 3D hinges Wala
- Turnknob for lock.
- Armor plate Securemme for the lock.
- 2 Bar Handles.
 Nationwide Lifts of Massachusetts
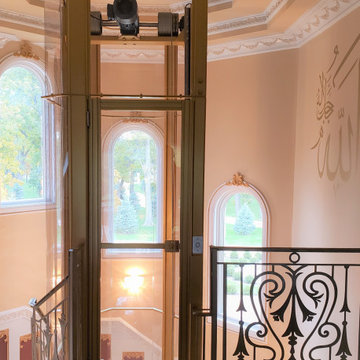
This custom Artisan glass home elevator in a powder coated gold finish was designed to fit in a very tight stairwell where no other elevator would fit. This elevator was custom designed by our designers/engineers in our New York office and installed by Nationwide Lifts of Chicago, IL. Wonderful job Casey, Nelly and Steven!
 Trimcraft of Fort Myers, Inc.
Beautiful custom glass elevator & elevator car. Painted transitional balustrade and custom trim work through out the house.
Inspiration for a transitional wooden wood railing staircase remodel in Other with wooden risers
Inspiration for a transitional wooden wood railing staircase remodel in Other with wooden risers

Sponsored
Columbus, OH

Hope Restoration & General Contracting
Columbus Design-Build, Kitchen & Bath Remodeling, Historic Renovations
 Trimcraft of Fort Myers, Inc.
Beautiful custom glass elevator & elevator car. Painted transitional balustrade and custom trim work through out the house.
Example of a transitional home design design in Other
Example of a transitional home design design in Other
 Dream Coast Builders
Welcome to our project in Clearwater, FL., where we're crafting stunning spaces tailored to the essence of the 33756 area. From sleek glass swing bathroom showers to elegant granite countertops, we're bringing modern luxury to life. With our expertise in custom homes and general contracting, we're seamlessly integrating features like flat cabinets and wall ceiling lamps into your space. Explore our interior ideas and remodeling concepts, from contemporary bathroom wall designs to innovative shower enclosures. Let us transform your home with our dedication to detail, whether it's updating your bathroom tub or installing stylish modern tabs. Trust us to elevate every aspect, from the concreate floors to the glass windows, creating a sanctuary that reflects your unique style and the vibrant spirit of Tampa.
 Baxter General Contracting
Custom Deck Building in Canton, Woodstock & North Metro Atlanta
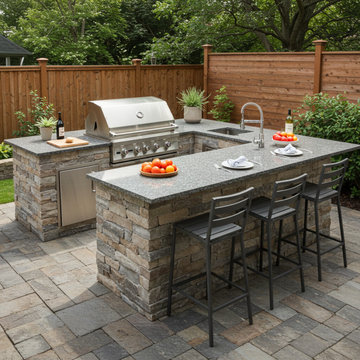
Ready to create your dream outdoor space? Baxter General Contracting builds stunning, durable decks across Canton, Woodstock, Holly Springs, Ball Ground, Kennesaw, Marietta, and the greater Metro Atlanta area. Whether you're envisioning a cozy backyard retreat, a wraparound porch, or a multi-level deck with built-in seating, our team brings creativity, structural know-how, and a commitment to excellence.
We specialize in custom wood decks, composite decking (including Trex and TimberTech), elevated decks, covered porches, screened-in additions, railings, and staircases — all designed to complement your home and lifestyle. From Cherokee County lakefront homes to Alpharetta subdivision backyards, Baxter delivers decks that hold up to Georgia’s weather and wow your guests.
Our services include full design consultations, permitting, framing, railing installation, decking systems, lighting, and finishing. We also offer deck repair, resurfacing, and replacements for homes that need a refresh or code-compliant upgrade.
Serving homeowners throughout North Georgia, we’re known for clean job sites, fast timelines, clear communication, and long-lasting results. If you're searching for deck builders near you who care about quality as much as you do, Baxter General Contracting is your go-to crew for outdoor spaces built to impress — and last.

 The Renowned Group
Masterfully Crafted 4,200 SF Craftsman Home in Vibrant Community
Welcome to a pinnacle of craftsmanship in the heart of East Dallas. Nestled in the Belmont Addition Conservation District, this stunning 4,200 square foot Craftsman-style residence is a testament to sophisticated living and top-tier workmanship. This home sits on an 8,800 square foot elevated lot, offering not just a house, but a lifestyle.
Community & Lifestyle:
Embark on a life enriched by diversity and neighborhood camaraderie. The Belmont Addition is a tapestry of various cultures, creating a dynamic and inclusive environment. Residents enjoy frequent social events, fostering a uniquely warm and engaging community atmosphere. Positioned in the bustling Lower Greenville section, you’re at the epicenter of local boutiques, exquisite dining, and vibrant nightlife.
Uncompromised Quality:
Experience a home where every detail is a conversation piece, and no expense has been spared. From the foundational to the aesthetic, each aspect has been meticulously selected for quality, durability, and refinement.
Notable Features Include:
Outdoor Excellence: Immerse yourself in the outdoor splendor of a rare elevated lot, offering sweeping views of the meticulously landscaped yard from the vantage point of a generous front porch. Crafted with durable Trex Select Composite Decking, this space is designed for endless seasons of relaxation and social gatherings. Transition to the backyard, a private escape boasting a detached, oversized 2-car garage, providing not just storage but opportunities for a workshop or hobby space. Situated on Palo Pinto, one of the wider avenues in Lower Greenville, residents relish the tranquility afforded by limited through traffic, enhancing the property's peaceful character and creating a serene urban oasis amidst the vibrant city pulse.
Elegant Interiors: Bask in an interior defined by luxurious white oak wood flooring, solid core doors adorned with Baldwin hardware, and custom cabinetry that adds a personal touch to the sophisticated layout. Indulge in the convenience of a state-of-the-art wine cellar, accommodating over 300 bottles, and two stylish wet bars.
Gourmet Kitchen: A culinary enthusiast's dream, featuring high-end Subzero, Wolf, and Cove appliances, set against stunning Cambria Quartz countertops.
Efficient & Comfortable: Comprehensive foam insulation and a Navien gas condensing tankless water heater ensure consistent comfort throughout the seasons. The inclusion of a crawlspace dehumidifier and a whole-home generator provides uninterrupted tranquility.
Smart & Secure: From the motorized gate at the alley entrance to advanced pre-wiring for data and future AV options, security and technology are seamlessly integrated.
Structural Integrity: Geotechnical & Structural engineering anchors the home with a robust pier & beam foundation, safeguarded by a comprehensive 2-10 Home Warranty for ultimate peace of mind.
Sponsored
Columbus, OH
Hope Restoration & General Contracting
Columbus Design-Build, Kitchen & Bath Remodeling, Historic Renovations
 Trimcraft of Fort Myers, Inc.
Beautiful custom glass elevator & elevator car. Painted transitional balustrade and custom trim work through out the house.
Example of a transitional home design design in Other
Example of a transitional home design design in Other
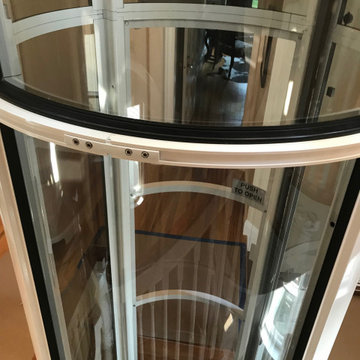 Nationwide Lifts of Massachusetts
The Pneumatic Vacuum Elevator is the perfect choice for those looking for a home elevator which can be easily retrofitted while still maintaining a luxurious feel. This elevator gives a 360 panoramic view, is the most ecofriendly home elevator on the market and aesthetically pleasing to the eye.
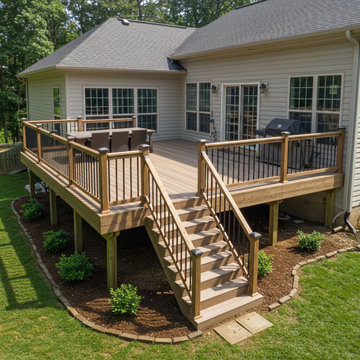 Baxter General Contracting
Custom Deck Building in Canton, Woodstock & North Metro Atlanta
Ready to create your dream outdoor space? Baxter General Contracting builds stunning, durable decks across Canton, Woodstock, Holly Springs, Ball Ground, Kennesaw, Marietta, and the greater Metro Atlanta area. Whether you're envisioning a cozy backyard retreat, a wraparound porch, or a multi-level deck with built-in seating, our team brings creativity, structural know-how, and a commitment to excellence.
We specialize in custom wood decks, composite decking (including Trex and TimberTech), elevated decks, covered porches, screened-in additions, railings, and staircases — all designed to complement your home and lifestyle. From Cherokee County lakefront homes to Alpharetta subdivision backyards, Baxter delivers decks that hold up to Georgia’s weather and wow your guests.
Our services include full design consultations, permitting, framing, railing installation, decking systems, lighting, and finishing. We also offer deck repair, resurfacing, and replacements for homes that need a refresh or code-compliant upgrade.
Serving homeowners throughout North Georgia, we’re known for clean job sites, fast timelines, clear communication, and long-lasting results. If you're searching for deck builders near you who care about quality as much as you do, Baxter General Contracting is your go-to crew for outdoor spaces built to impress — and last.
31