
Search results for "Re financing elevated" in Home Design Ideas
 Lemon Remodeling & Services
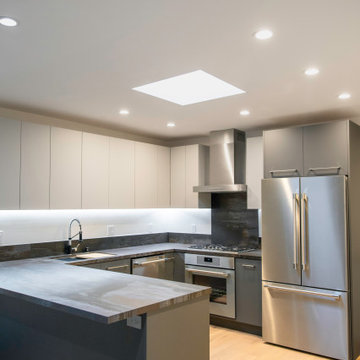
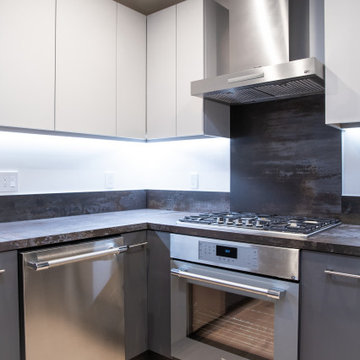
Industrial Kitchen Remodel Style. Book now: https://www.calendly.com/lemonremodeling We're excited to unveil our latest project, a stunning U-shaped kitchen remodel that's as sleek as it is functional. Say hello to the epitome of industrial chic, where every detail has been meticulously crafted to perfection. Let's take a closer look at what sets this kitchen apart: Industrial Vibes: Embracing the trendiest industrial style, this kitchen is a harmonious blend of raw textures and contemporary design elements. It's the perfect marriage of form and function! Natural Illumination: Thanks to a strategically placed skylight, natural light floods the space, illuminating every corner and creating an inviting ambiance that you'll adore. Bi-Color Cabinets: These cabinets aren't just storage solutions; they're works of art! With contrasting hues that add depth and character, they elevate the kitchen's aesthetic to new heights. Flat Door Design: Clean lines and minimalist vibes reign supreme with the sleek, flat door design, contributing to the kitchen's streamlined look. Undermounted Sink: Say goodbye to cluttered countertops! The undermounted sink not only adds to the kitchen's visual appeal but also ensures easy cleaning and maintenance. Silver Accents: From the oven to the dishwasher, refrigerator, and faucet, silver accents infuse a touch of sophistication and refinement into the space. Statement Kitchen Hood: Make a statement with the stylish kitchen hood, which not only keeps the air fresh but also serves as a striking focal point. Recessed Lighting: Illuminating the space with subtle elegance, recessed lights create a warm and inviting atmosphere, perfect for both cooking and entertaining. Industrial Tile Backsplash: Adding a pop of personality, the industrial tile backsplash is both trendy and practical, serving as a durable shield against splashes and spills. Silver Door Handles: Every detail matters, right down to the door handles! Sleek and silver, these handles seamlessly blend with the overall aesthetic, tying the entire look together. In essence, this kitchen isn't just a space for cooking—it's a reflection of style, sophistication, and unparalleled craftsmanship. We're incredibly proud of the end result and grateful for the opportunity to bring our client's vision to life. Ready to transform your own kitchen into a masterpiece? Reach out to us today and let's make your design dreams a reality!
 Westrade Projects
Luxurious Transformation:
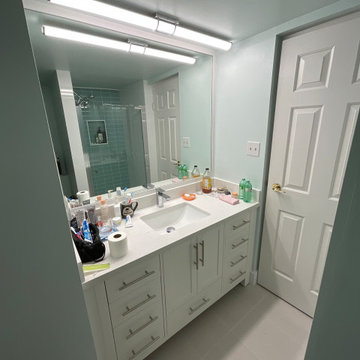
Our bathroom remodels aren't just about fixtures; they're about a luxurious transformation. From spa-like ambiance to efficient design, we're elevating your space, making it a haven of relaxation and functionality.
Custom Vanity Elegance:
Your vanity isn't just a piece of furniture; it's a centerpiece. Let us weave elegance into functionality, offering custom designs that not only meet your storage needs but also add a touch of sophistication to your daily routine.
Unmatched Craftsmanship:
Crafting your dream space requires more than just skill; it demands unmatched craftsmanship. Our team of experts brings precision to every tile, fixture, and detail, ensuring your remodeled bathroom is a masterpiece of quality and durability.
Personalized Experience:
Your dream bathroom isn't a cookie-cutter design; it's a reflection of you. From the initial concept to the finishing touch, we're committed to providing a personalized experience, where your preferences guide the project, and every detail aligns with your vision.
 Dream Coast Builders

Welcome to our project in Clearwater, FL., where we're crafting stunning spaces tailored to the essence of the 33756 area. From sleek glass swing bathroom showers to elegant granite countertops, we're bringing modern luxury to life. With our expertise in custom homes and general contracting, we're seamlessly integrating features like flat cabinets and wall ceiling lamps into your space. Explore our interior ideas and remodeling concepts, from contemporary bathroom wall designs to innovative shower enclosures. Let us transform your home with our dedication to detail, whether it's updating your bathroom tub or installing stylish modern tabs. Trust us to elevate every aspect, from the concreate floors to the glass windows, creating a sanctuary that reflects your unique style and the vibrant spirit of Tampa.
Find the right local pro for your project
 Michael Nash Design, Build & Homes
2011 NARI CAPITAL COTY FINALIST AWARD WINNER
Project Scope--
The owners of this 1990’s colonial home were seeking to convert the existing space-constricted builder-grade kitchen into a generously-apportioned Tuscan-style country kitchen with lots of natural light, high-end appointments and a warmly textured interior design concept. Among other features they sought a mid-room island that would house critical appliances, complete the work triangle and provide dining counter space for three. They also wanted to include a professional-grade gas range.
Challenges--
Situated between dining room and family room, the existing kitchen was small and poorly planned. The sink faced a blank wall and the appliances were inadequate for the owner’s gourmet cooking ambitions.
To create the desired footprint, the contractor, Michael Nash Design, Build & Homes, created a plan that called for consolidating square footage in several rooms adjacent to the kitchen. This entailed removing two load bearing walls– one between the kitchen and dining room, a second separating the kitchen and family room– and shifting loads to newly installed structural supports carefully concealed within the resultant “open” floor plan.
To accommodate new appliances (and work efficiencies) called for by this radically altered space plan, the design located the new professional gas range and other key features in the footprint formerly occupied by the breakfast room, a change that takes advantage of opportunities for a higher cathedral ceiling, better natural lighting and greater space.
Solutions--
With this space plan resolved, the design team could now eliminate a picture window on the west elevation, designing a new elevation to accommodate a stucco cooktop flanked by a pair of custom Palladium windows. A side elevation slider was replaced with a French door.
Infrastructure considerations included introducing gas lines needed for the 48” Viking cooktop range and re-routing plumbing. The 5’ x 9’ granite-surfaced custom designed island includes the primary kitchen sink, a dishwasher, microwave and dining overhang that provided seating for up to four.
On another wall, the design called for installing ceiling flush “beaded” display pantries with open bookcases, and routed-in plumbing for a water fountain, a faucet and an ice-making machine.
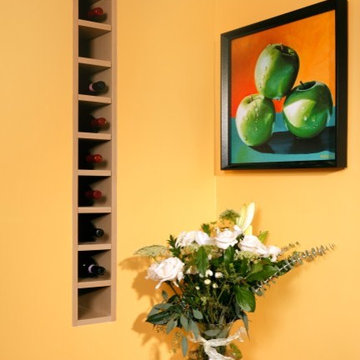
Glazed maple and cherry cabinetry increased available storage by over 50%. A recessed space was also created for a built-in vertical wine rack. Style-appropriate terra cotta tiling with mosaic bordering detailing extends into the home’s foyer. Other finishing work elements include crown molding with rounded turn posts and corbels.
 Dream Coast Builders

Welcome to our project in Clearwater, FL., where we're crafting stunning spaces tailored to the essence of the 33756 area. From sleek glass swing bathroom showers to elegant granite countertops, we're bringing modern luxury to life. With our expertise in custom homes and general contracting, we're seamlessly integrating features like flat cabinets and wall ceiling lamps into your space. Explore our interior ideas and remodeling concepts, from contemporary bathroom wall designs to innovative shower enclosures. Let us transform your home with our dedication to detail, whether it's updating your bathroom tub or installing stylish modern tabs. Trust us to elevate every aspect, from the concreate floors to the glass windows, creating a sanctuary that reflects your unique style and the vibrant spirit of Tampa.
 Trimcraft of Fort Myers, Inc.
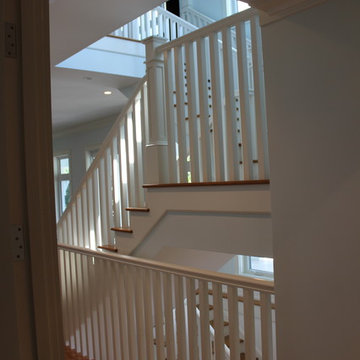
Beautiful custom glass elevator & elevator car. Painted transitional balustrade and custom trim work through out the house.
Example of a transitional wooden wood railing staircase design in Other with wooden risers
Example of a transitional wooden wood railing staircase design in Other with wooden risers
 Nationwide Lifts of Massachusetts
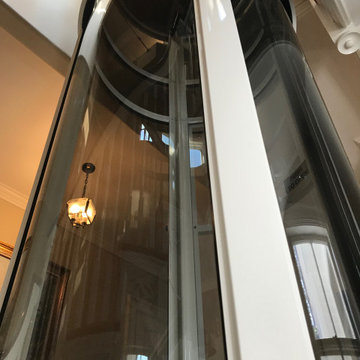
The Pneumatic Vacuum Elevator is the perfect choice for those looking for a home elevator which can be easily retrofitted while still maintaining a luxurious feel. This elevator gives a 360 panoramic view, is the most ecofriendly home elevator on the market and aesthetically pleasing to the eye.

Sponsored
Columbus, OH

Hope Restoration & General Contracting
Columbus Design-Build, Kitchen & Bath Remodeling, Historic Renovations
 United Porte Inc
SET INCLUDES:
Door Slab, thickness 1 9/16"
Trims
Jamb
Hinges
Passage Handle
Door made of solid pine wood and eco-veneer coating.
Door is not pre-drilled for the hardware and not pre-attached to the frame.
Assembly of frames and trims required. Door works with all swing directions.
Minimal rough opening can be calculated: door width + 2"; door height + 1 1/2".
Thickness of the door slab is 40 mm or 1 9/16".
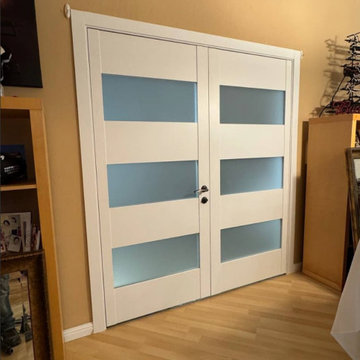
Introducing our elegant Modern Single Interior door, expertly crafted from high-quality wood with a solid core for exceptional durability and longevity. These doors are finished in a stunning white color, perfect for adding a touch of contemporary elegance to any space.
Featuring three frosted glass panels, these doors provide a soft and subtle glow to your space while maintaining privacy. Alternatively, we also offer a version without glass for those who prefer a more private atmosphere. These doors are part of our exclusive Lucia collection, renowned for its chic and modern aesthetic that complements a variety of interior design styles.
Our Modern Single Interior doors are a perfect choice for those looking to upgrade their interior doors with a sleek and modern option. These doors are designed to fit any standard door frame and can be easily installed with minimal fuss.
At Interior Doors Brooklyn, we are committed to delivering high-quality doors that combine both style and functionality. Our Modern Single Interior doors are no exception, and we're confident that they will become a focal point in any room. Whether you're looking to add a touch of modern elegance to your bedroom or create a statement piece in your living room, our Modern Single Interior doors are the perfect choice.
So if you're searching for a beautiful and durable door that will elevate your home's aesthetic, look no further than our Modern Single Interior doors from the Lucia collection. Order now and experience the perfect combination of style, quality, and function for your home.
SOLID CORE
Solid wood core made by laminated wood using Ciplex technology.
CIPLEX by SARTO
High-end film layer that is applied on top of the laminated wood Made in Italy.
NO FORMALDEHYDE
Environmentally friendly using only latest eco-friendly materials.
Company requires use of only the safest materials.
We care about our planet, the environment and you and your loved ones.
Sarto Doors are Ideal for use in hospitals and childcare centers.
SEALING GUM GERMAN COMPANY DEVENTER
It has a special profile that allows to protect your home from dust, makes a cozy and quiet atmosphere around every day.
On another side it allows you to save 35 % more heat and save up to 20% to the bill.
SOUND ATTENUATION
Door's 40mm thick solid wood construction yields 30% noise reduction over standard doors.
CONSTRUCTION
Door is manufactured from a single piece of wood and will give several generations of normal usage with minimal care.
 LineBox Studio
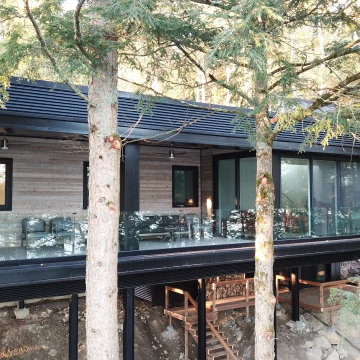
This modern cottage outside Mont-Tremblant blends harmoniously with its natural lakeside surroundings. The design will focus on simplicity and elegance, with a structure elevated above ground level to allow for undisturbed views of the landscape and to create minimal environmental impact. This design should foster a seamless connection with nature, providing panoramic views from all interior spaces while ensuring privacy and tranquility.
Clean, unembellished lines and open spaces.
Emphasis on simplicity and functionality, with a restrained color palette inspired by natural surroundings.
Use of natural materials that blend with the environment, like wood, stone, and glass.
Connection to Nature:
Large, floor-to-ceiling windows that frame the lake, forest, and mountain views.
Biophilic elements that make occupants feel as though they’re part of the landscape even while inside.
Design allows for natural light to flow in while maintaining interior privacy where needed.
Sustainable, Elevated Design:
Building on stilts to minimize ground disturbance, allowing nature to thrive underneath.
Materials should be locally sourced where possible and sustainable.
Energy-efficient systems integrated into the cottage for heating, cooling, and waste management.
Functional Spaces
Open-Concept Living and Dining Area: Designed to maximize the lake views, with comfortable, modular furniture to allow for versatile use of space.
Kitchen: Functional and simple, with hidden storage and high-quality, low-profile appliances.
Bedrooms: Positioned to ensure privacy while offering serene views, with minimalist décor and high-quality bedding.
Outdoor Decks and Balcony: Wraparound or strategically placed decks for morning sunlight and evening relaxation, with minimal visual interruption of the lake views.
Materials and Color Palette
Primary Materials: Glass, reclaimed wood, stone, concrete.
Color Palette: Neutral tones that blend with the surroundings—earthy beiges, soft whites, muted greens, and greys inspired by the forest and lake.
Unique Features
Stilt Elevation: Allows wildlife and water flow underneath the structure, adding to the harmonious integration with the site.
Panoramic Windows: Floor-to-ceiling glass that serves as walls in primary areas.
Natural Landscaping: Using native plants and wild grasses to blend with the natural surroundings rather than traditional landscaping.
This cottage should be a tranquil retreat, inviting guests to immerse themselves in nature without leaving the comforts of modern, minimalist living.
 Ohio Exteriors
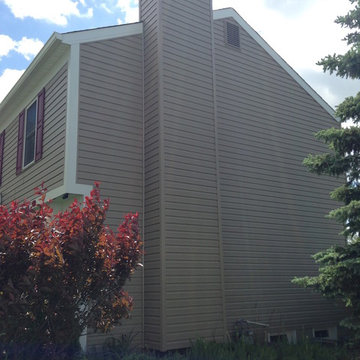
Remove rear elevation, front, left and right elevations. Inspect exterior sheeting, re-nail where needed. Install house wrap and siding per VSI specifications and Mfr recommendations. Install Alside Odyssey Plus (5" Dbl Dutch, Tuscan Clay). Install Tuscan Clay gable vents to match. Replace gutters & downs (6” white). Replace soffit at front elevation.
 Trimcraft of Fort Myers, Inc.

Beautiful custom glass elevator & elevator car. Painted transitional balustrade and custom trim work through out the house.
Example of a transitional wooden wood railing staircase design in Other with wooden risers
Example of a transitional wooden wood railing staircase design in Other with wooden risers
 Final Touch Showroom
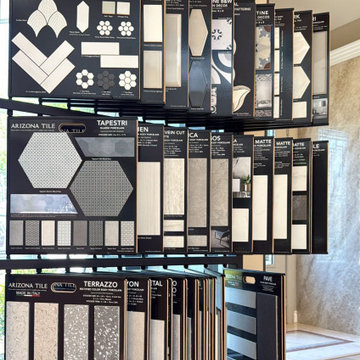
You’re Invited to an Afternoon of Elegance at FT.Showroom Sunday, August 17 · 2PM – 9PM 13850 Bel Red Rd, Bellevue, WA After an incredible turnout at our last event, we want to thank each and every one of you who joined us — your presence and energy made it unforgettable. Now, we’re thrilled to invite you back for another elevated experience. Join us for a sophisticated summer gathering designed to inspire. Sip on fine wine and champagne, indulge in curated local bites, and enjoy live music as we unveil our beautifully reimagined outdoor showroom. Explore our exclusive materials, walk through immersive design concepts, and connect with our team and community in a relaxed, design-forward setting. Whether you’re planning a future project or simply love beautiful spaces — this is your moment. Discover. Taste. Connect. Raffle & Giveaway | Complimentary Drinks | Music | Design Energy Free RSVP · Limited Space We can’t wait to share another beautiful Sunday with you.
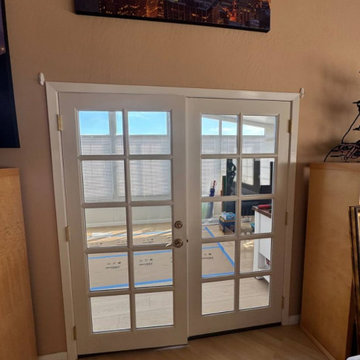 United Porte Inc
SET INCLUDES:
Door Slab, thickness 1 9/16"
Trims
Jamb
Hinges
Passage Handle
Door made of solid pine wood and eco-veneer coating.
Door is not pre-drilled for the hardware and not pre-attached to the frame.
Assembly of frames and trims required. Door works with all swing directions.
Minimal rough opening can be calculated: door width + 2"; door height + 1 1/2".
Thickness of the door slab is 40 mm or 1 9/16".
Introducing our elegant Modern Single Interior door, expertly crafted from high-quality wood with a solid core for exceptional durability and longevity. These doors are finished in a stunning white color, perfect for adding a touch of contemporary elegance to any space.
Featuring three frosted glass panels, these doors provide a soft and subtle glow to your space while maintaining privacy. Alternatively, we also offer a version without glass for those who prefer a more private atmosphere. These doors are part of our exclusive Lucia collection, renowned for its chic and modern aesthetic that complements a variety of interior design styles.
Our Modern Single Interior doors are a perfect choice for those looking to upgrade their interior doors with a sleek and modern option. These doors are designed to fit any standard door frame and can be easily installed with minimal fuss.
At Interior Doors Brooklyn, we are committed to delivering high-quality doors that combine both style and functionality. Our Modern Single Interior doors are no exception, and we're confident that they will become a focal point in any room. Whether you're looking to add a touch of modern elegance to your bedroom or create a statement piece in your living room, our Modern Single Interior doors are the perfect choice.
So if you're searching for a beautiful and durable door that will elevate your home's aesthetic, look no further than our Modern Single Interior doors from the Lucia collection. Order now and experience the perfect combination of style, quality, and function for your home.
SOLID CORE
Solid wood core made by laminated wood using Ciplex technology.
CIPLEX by SARTO
High-end film layer that is applied on top of the laminated wood Made in Italy.
NO FORMALDEHYDE
Environmentally friendly using only latest eco-friendly materials.
Company requires use of only the safest materials.
We care about our planet, the environment and you and your loved ones.
Sarto Doors are Ideal for use in hospitals and childcare centers.
SEALING GUM GERMAN COMPANY DEVENTER
It has a special profile that allows to protect your home from dust, makes a cozy and quiet atmosphere around every day.
On another side it allows you to save 35 % more heat and save up to 20% to the bill.
SOUND ATTENUATION
Door's 40mm thick solid wood construction yields 30% noise reduction over standard doors.
CONSTRUCTION
Door is manufactured from a single piece of wood and will give several generations of normal usage with minimal care.
Sponsored
Columbus, OH
Hope Restoration & General Contracting
Columbus Design-Build, Kitchen & Bath Remodeling, Historic Renovations
 Dream Coast Builders

Welcome to our project in Clearwater, FL., where we're crafting stunning spaces tailored to the essence of the 33756 area. From sleek glass swing bathroom showers to elegant granite countertops, we're bringing modern luxury to life. With our expertise in custom homes and general contracting, we're seamlessly integrating features like flat cabinets and wall ceiling lamps into your space. Explore our interior ideas and remodeling concepts, from contemporary bathroom wall designs to innovative shower enclosures. Let us transform your home with our dedication to detail, whether it's updating your bathroom tub or installing stylish modern tabs. Trust us to elevate every aspect, from the concreate floors to the glass windows, creating a sanctuary that reflects your unique style and the vibrant spirit of Tampa.

 Get My Rugs LLC
Elevate your space with the understated sophistication of our Multicolor Area Rug, where quality meets aesthetics in perfect harmony. Whether you're seeking warmth, style, or eco-consciousness, this hand-tufted masterpiece promises to exceed your expectations and transform your home into a sanctuary of comfort and elegance. Step into luxury with our exquisite Hand-Tufted Wool Area Rug, a masterpiece of craftsmanship and style. Skillfully handmade using the traditional hand-tufting technique, this stunning rug showcases the timeless elegance of wool in a captivating shade of Multicolor, seamlessly blending with any decor. Crafted with eco-friendly materials and a commitment to sustainability, each tuft is carefully placed to create a sumptuously soft and high-pile surface, offering both comfort and durability. The anti-slip backing ensures stability, making it ideal for any area, from the bustling living room to the serene bedroom.
[FEATURES]
*PATTERN - Abstract
*COLOR - Multicolor
*MATERIAL - Wool
*MATERIAL COMPOSITION - 70% Wool; 30% Cotton
*CONSTRUCTION - Handmade
*WEAVE - Hand Tufted
*COUNTRY OF ORIGIN - India
*BRAND - RUGSOTIC CARPETS
*MANUFACTURER - GET MY RUGS LLC
*SHIPPING - Free Shipping
*OCCASION - All
*ROOM TYPE - Living Room, Bed Room, Study Room, Guest Room, Kids Room, Office
*CARE INSTRUCTION - Vacuum Cleaning
*ECO-FRIENDLY - Yes
*NATURAL FIBRE - Yes
*PILE - High Pile
*PILE HEIGHT - 0.75 Inches
*BACK MATERIAL - Cotton
*USAGE - Indoor
*DURABLE - Yes
*ANTI-SKID - Yes
*Order Handling Time - 2 Business days
*Washable - No
*RUG PAD NEEEDED - No
*ITEM CONDITION - New
*REVERSIBLE - No
*[WEAVE / CONSTRUCTION] Handmade by skilled artisans proficient in rug weaving, devoting countless hours to craft this artistic area rug to perfection. The rug is weaved using the hand-tufted technique, employing hand-tufted guns along with the material on the layer of the design. Through this weaving method, a wide variety of designs can be achieved while simultaneously enhancing the rug's durability and ensuring affordability.
*[MATERIAL] The area rug is weaved using wool, renowned for its exceptional quality due to its luxurious texture, feel, and practical advantages. Wool stands out in The area rug-making industry for its numerous qualities such as high durability, warmth, and rich appearance and feel.
*[PATTERN] This modern area rugs with Abstract modern design elevates the elegance of your living space and complement various home décor styles including transitional, modern, Abstract, and bohemian.
*[ECO-FRIENDLY] By selecting this handmade area rug, woven with eco-friendly natural fibers and crafted without the use of harmful chemicals, you demonstrate your commitment to a healthier environment and your support for traditional craftsmanship.
*[DURABLE & EASY CARE] Crafted with meticulous precision and using top-quality materials, these area rugs boast unparalleled durability, making them suitable for high-traffic areas while providing exceptional underfoot comfort. Moreover, they require minimal maintenance, needing only occasional vacuuming to keep them looking their best.
*[USAGE AREA] Area rugs are versatile decor elements that can elevate the ambiance and functionality of any room in your home. From the living room to the bedroom, and even outdoor spaces, study rooms, runway, dining room and office room here's how you can make the most of area rugs throughout your home.
*[SHAPE & SIZE] This Round area rug is of 8'x8' size. Ensure that the rug is the appropriate size and shape for the space, considering the furniture arrangement and the room's dimensions.
*[SERVICES] Free Shipping | Quick Order Dispatch | Easy Return | Accessible Customer Support - With quality product we deliver exceptional services to customers.
*[BRAND] RUGSOTIC CARPETS is a name synonymous with quality area rugs, rooted in decades of manufacturing expertise. Our commitment to excellence extends beyond product quality to supporting thousands of skilled weavers and artisans. We prioritize environmental friendliness and climate sustainability in our weaving processes, while also fostering the continuous skill development of our weavers through training initiatives. From spinning and dyeing yarn with natural ingredients in our in-house units to the meticulous weaving of our area rugs, quality checks at every stage ensure the delivery of products that uphold high moral values and exceed customer expectations.I
*[SHIPPING]Free shipping across USA (except Puerto Rico, Alaska & Hawaii). Easy 30 days free returns. In case of damaged or wrong product delivered, the return shipment cost will be borne by us, in any other case, it will be paid by the customer.
*[WEAVE DESCRIPTION]The weaving of hand tufted rug is entirely different than that of hand knotted or hand woven rugs. To create a hand tufted rug, skilled weavers use a hand-tufting gun to create a weave on the top sheet, with a sturdy looped pile which can be left as is or cut. The height of the pile is determined by initial setting of the loop-length, or, on how much yarn is cut off. Hand tufted rugs have grown popularity owing to quicker preparation, affordable price ranges and for great durability amidst heavy footfall.
*[MATERIAL DESCRIPTION]In the universe of rug-fabrics, wool is considered one of the finest, owing to the touch, feel & practical benefits of this natural wonder-fiber. Wool has many qualities that place it far ahead in the rug-making business – e.g. high durability, warmth, rich look & feel etc. Wool is a pre-eminent choice for a classy rug that can last you for decades.
*[PILE DESCRIPTION]The pile of this rug is ideal for any kind of room where traffic is high. This rug will be long lasting if regular cleaning is done. The weaving of this rug is done in such a fashion that doesn’t allow the dust to reach inner surface and offers amazing durability.
*[PROPER SET UP & CARE]Hand Tufted rugs are heavy rugs and fits well with any kind of flooring. Unlike rugs of other weave the hand tufted rugs have a cotton backing which makes it anti-skid. With regular use and proper care, including avoiding damp conditions, ensure that hand-tufted rugs maintain their durability and longevity.
*[FLOOR PROTECTION]Though hand tufted rugs have cotton backing which makes it anti-skid and harmless to the floor but you can always use a high quality rug pad to provide an extra level for floor protection.
*[CLEANING METHOD]It is advised to choose the vacuum cleaning option as the material is wool and the weaving is hand tufted. For any stain, the users can opt for professional dry cleaning method.
 Michael Nash Design, Build & Homes
2011 NARI CAPITAL COTY FINALIST AWARD WINNER
Project Scope--
The owners of this 1990’s colonial home were seeking to convert the existing space-constricted builder-grade kitchen into a generously-apportioned Tuscan-style country kitchen with lots of natural light, high-end appointments and a warmly textured interior design concept. Among other features they sought a mid-room island that would house critical appliances, complete the work triangle and provide dining counter space for three. They also wanted to include a professional-grade gas range.
Challenges--
Situated between dining room and family room, the existing kitchen was small and poorly planned. The sink faced a blank wall and the appliances were inadequate for the owner’s gourmet cooking ambitions.
To create the desired footprint, the contractor, Michael Nash Design, Build & Homes, created a plan that called for consolidating square footage in several rooms adjacent to the kitchen. This entailed removing two load bearing walls– one between the kitchen and dining room, a second separating the kitchen and family room– and shifting loads to newly installed structural supports carefully concealed within the resultant “open” floor plan.
To accommodate new appliances (and work efficiencies) called for by this radically altered space plan, the design located the new professional gas range and other key features in the footprint formerly occupied by the breakfast room, a change that takes advantage of opportunities for a higher cathedral ceiling, better natural lighting and greater space.
Solutions--
With this space plan resolved, the design team could now eliminate a picture window on the west elevation, designing a new elevation to accommodate a stucco cooktop flanked by a pair of custom Palladium windows. A side elevation slider was replaced with a French door.
Infrastructure considerations included introducing gas lines needed for the 48” Viking cooktop range and re-routing plumbing. The 5’ x 9’ granite-surfaced custom designed island includes the primary kitchen sink, a dishwasher, microwave and dining overhang that provided seating for up to four.
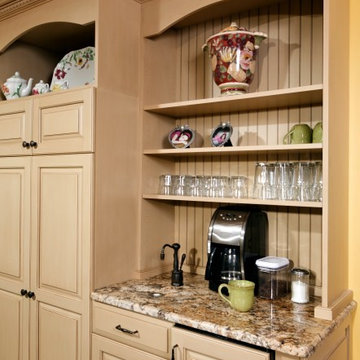
On another wall, the design called for installing ceiling flush “beaded” display pantries with open bookcases, and routed-in plumbing for a water fountain, a faucet and an ice-making machine.
Glazed maple and cherry cabinetry increased available storage by over 50%. A recessed space was also created for a built-in vertical wine rack. Style-appropriate terra cotta tiling with mosaic bordering detailing extends into the home’s foyer. Other finishing work elements include crown molding with rounded turn posts and corbels.
 User
UserWe're not ones to brag, but our Mello Plan is a 5-time award-winner, including the People's Choice Award in the 2011 Parade of Homes. We just thought we'd put that out there, because this version of the Mello is the only one we have available, and it's pretty sweet.
Complete photo tour and amenity info:
http://www.jeffclickhomes.com/homes/mello/2125-heavenly-dr/

An elevated kitchen that overlooks a massive great room built for entertaining. A lofted study with steel cable banister and hardwood flooring. A sleek and sexy master bathroom with his-and-her vanities and vast shower so big it even includes a bathtub. A media room so awesome that movies want to be shown in it. You're going to want to see this, then you're going to want to make it yours.
Address: 2125 Heavenly Dr
Community: Kingsbury Ridge
Available at: $398,293
Square Footage: 2,775
3 Beds, 2.5 Baths, 2 Living
+ Lofted Study & Lofted Kitchen
Photo Credits:
Jeff Click / Greg McCool

Sponsored
Columbus, OH
Hope Restoration & General Contracting
Columbus Design-Build, Kitchen & Bath Remodeling, Historic Renovations
 Lemon Remodeling & Services
Industrial Kitchen Remodel Style. Book now: https://www.calendly.com/lemonremodeling We're excited to unveil our latest project, a stunning U-shaped kitchen remodel that's as sleek as it is functional. Say hello to the epitome of industrial chic, where every detail has been meticulously crafted to perfection. Let's take a closer look at what sets this kitchen apart: Industrial Vibes: Embracing the trendiest industrial style, this kitchen is a harmonious blend of raw textures and contemporary design elements. It's the perfect marriage of form and function! Natural Illumination: Thanks to a strategically placed skylight, natural light floods the space, illuminating every corner and creating an inviting ambiance that you'll adore. Bi-Color Cabinets: These cabinets aren't just storage solutions; they're works of art! With contrasting hues that add depth and character, they elevate the kitchen's aesthetic to new heights. Flat Door Design: Clean lines and minimalist vibes reign supreme with the sleek, flat door design, contributing to the kitchen's streamlined look. Undermounted Sink: Say goodbye to cluttered countertops! The undermounted sink not only adds to the kitchen's visual appeal but also ensures easy cleaning and maintenance. Silver Accents: From the oven to the dishwasher, refrigerator, and faucet, silver accents infuse a touch of sophistication and refinement into the space. Statement Kitchen Hood: Make a statement with the stylish kitchen hood, which not only keeps the air fresh but also serves as a striking focal point. Recessed Lighting: Illuminating the space with subtle elegance, recessed lights create a warm and inviting atmosphere, perfect for both cooking and entertaining. Industrial Tile Backsplash: Adding a pop of personality, the industrial tile backsplash is both trendy and practical, serving as a durable shield against splashes and spills. Silver Door Handles: Every detail matters, right down to the door handles! Sleek and silver, these handles seamlessly blend with the overall aesthetic, tying the entire look together. In essence, this kitchen isn't just a space for cooking—it's a reflection of style, sophistication, and unparalleled craftsmanship. We're incredibly proud of the end result and grateful for the opportunity to bring our client's vision to life. Ready to transform your own kitchen into a masterpiece? Reach out to us today and let's make your design dreams a reality!

 The Renowned Group
Masterfully Crafted 4,200 SF Craftsman Home in Vibrant Community
Welcome to a pinnacle of craftsmanship in the heart of East Dallas. Nestled in the Belmont Addition Conservation District, this stunning 4,200 square foot Craftsman-style residence is a testament to sophisticated living and top-tier workmanship. This home sits on an 8,800 square foot elevated lot, offering not just a house, but a lifestyle.
Community & Lifestyle:
Embark on a life enriched by diversity and neighborhood camaraderie. The Belmont Addition is a tapestry of various cultures, creating a dynamic and inclusive environment. Residents enjoy frequent social events, fostering a uniquely warm and engaging community atmosphere. Positioned in the bustling Lower Greenville section, you’re at the epicenter of local boutiques, exquisite dining, and vibrant nightlife.
Uncompromised Quality:
Experience a home where every detail is a conversation piece, and no expense has been spared. From the foundational to the aesthetic, each aspect has been meticulously selected for quality, durability, and refinement.
Notable Features Include:
Outdoor Excellence: Immerse yourself in the outdoor splendor of a rare elevated lot, offering sweeping views of the meticulously landscaped yard from the vantage point of a generous front porch. Crafted with durable Trex Select Composite Decking, this space is designed for endless seasons of relaxation and social gatherings. Transition to the backyard, a private escape boasting a detached, oversized 2-car garage, providing not just storage but opportunities for a workshop or hobby space. Situated on Palo Pinto, one of the wider avenues in Lower Greenville, residents relish the tranquility afforded by limited through traffic, enhancing the property's peaceful character and creating a serene urban oasis amidst the vibrant city pulse.
Elegant Interiors: Bask in an interior defined by luxurious white oak wood flooring, solid core doors adorned with Baldwin hardware, and custom cabinetry that adds a personal touch to the sophisticated layout. Indulge in the convenience of a state-of-the-art wine cellar, accommodating over 300 bottles, and two stylish wet bars.
Gourmet Kitchen: A culinary enthusiast's dream, featuring high-end Subzero, Wolf, and Cove appliances, set against stunning Cambria Quartz countertops.
Efficient & Comfortable: Comprehensive foam insulation and a Navien gas condensing tankless water heater ensure consistent comfort throughout the seasons. The inclusion of a crawlspace dehumidifier and a whole-home generator provides uninterrupted tranquility.
Smart & Secure: From the motorized gate at the alley entrance to advanced pre-wiring for data and future AV options, security and technology are seamlessly integrated.
Structural Integrity: Geotechnical & Structural engineering anchors the home with a robust pier & beam foundation, safeguarded by a comprehensive 2-10 Home Warranty for ultimate peace of mind.
 Nationwide Lifts of Massachusetts
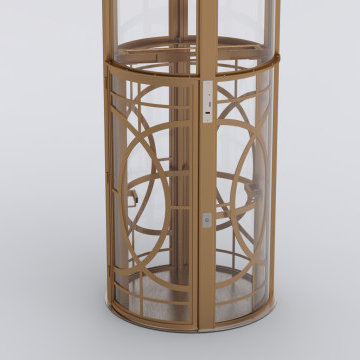
Nationwide Lifts introduces the Artisan Product Line of home elevators. This elevator line is fully customizable. If you can dream it up, we can make it!
We have the capability to match your front door, idea or design and make it into your reality!
34