
Search results for "Reach deep" in Home Design Ideas

 TKS Design Group
Download our free ebook, Creating the Ideal Kitchen. DOWNLOAD NOW
For many, extra time at home during COVID left them wanting more from their homes. Whether you realized the shortcomings of your space or simply wanted to combat boredom, a well-designed and functional home was no longer a want, it became a need. Tina found herself wanting more from her Old Irving Park home and reached out to The Kitchen Studio about adding function to her kitchen to make the most of the available real estate.
At the end of the day, there is nothing better than returning home to a bright and happy space you love. And this kitchen wasn’t that for Tina. Dark and dated, with a palette from the past and features that didn’t make the most of the available square footage, this remodel required vision and a fresh approach to the space. Lead designer, Stephanie Cole’s main design goal was better flow, while adding greater functionality with organized storage, accessible open shelving, and an overall sense of cohesion with the adjoining family room.
The original kitchen featured a large pizza oven, which was rarely used, yet its footprint limited storage space. The nearby pantry had become a catch-all, lacking the organization needed in the home. The initial plan was to keep the pizza oven, but eventually Tina realized she preferred the design possibilities that came from removing this cumbersome feature, with the goal of adding function throughout the upgraded and elevated space. Eliminating the pantry added square footage and length to the kitchen for greater function and more storage. This redesigned space reflects how she lives and uses her home, as well as her love for entertaining.
The kitchen features a classic, clean, and timeless palette. White cabinetry, with brass and bronze finishes, contrasts with rich wood flooring, and lets the large, deep blue island in Woodland’s custom color Harbor – a neutral, yet statement color – draw your eye.
The kitchen was the main priority. In addition to updating and elevating this space, Tina wanted to maximize what her home had to offer. From moving the location of the patio door and eliminating a window to removing an existing closet in the mudroom and the cluttered pantry, the kitchen footprint grew. Once the floorplan was set, it was time to bring cohesion to her home, creating connection between the kitchen and surrounding spaces.
The color palette carries into the mudroom, where we added beautiful new cabinetry, practical bench seating, and accessible hooks, perfect for guests and everyday living. The nearby bar continues the aesthetic, with stunning Carrara marble subway tile, hints of brass and bronze, and a design that further captures the vibe of the kitchen.
Every home has its unique design challenges. But with a fresh perspective and a bit of creativity, there is always a way to give the client exactly what they want [and need]. In this particular kitchen, the existing soffits and high slanted ceilings added a layer of complexity to the lighting layout and upper perimeter cabinets.
While a space needs to look good, it also needs to function well. This meant making the most of the height of the room and accounting for the varied ceiling features, while also giving Tina everything she wanted and more. Pendants and task lighting paired with an abundance of natural light amplify the bright aesthetic. The cabinetry layout and design compliments the soffits with subtle profile details that bring everything together. The tile selections add visual interest, drawing the eye to the focal area above the range. Glass-doored cabinets further customize the space and give the illusion of even more height within the room.
While her family may be grown and out of the house, Tina was focused on adding function without sacrificing a stunning aesthetic and dreamy finishes that make the kitchen the gathering place of any home. It was time to love her kitchen again, and if you’re wondering what she loves most, it’s the niche with glass door cabinetry and open shelving for display paired with the marble mosaic backsplash over the range and complimenting hood. Each of these features is a stunning point of interest within the kitchen – both brag-worthy additions to a perimeter layout that previously felt limited and lacking.
Whether your remodel is the result of special needs in your home or simply the excitement of focusing your energy on creating a fun new aesthetic, we are here for it. We love a good challenge because there is always a way to make a space better – adding function and beauty simultaneously.

 Kitchen Design Concepts
We introduce to you one of our newer services we are providing here at Kitchen Design Concepts: spaces that just need a little reviving! As of recent, we are taking on projects that are in need of minimal updating, as in, spaces that don’t need a full-on remodel. Yes, you heard right! If your space has good bones, you like the layout of your kitchen, and you just need a few cosmetic changes, then today’s feature is for you! Recently, we updated a space where we did just this! The kitchen was in need of a little love, some fresh paint, and new finishes. And if we’re being honest here, the result looks almost as if the kitchen had a full-on remodel! To learn more about this space and how we did our magic, continue reading below:
The Before and After
First, see what an impact new finishes can make! The “before” image shows a kitchen with outdated finishes such as the tile countertops, backsplash, and cabinetry finish. The “after” image, is a kitchen that looks almost as if its brand new, the image speaks for itself!
Cabinetry
With the wooden cabinetry in this kitchen already having great bones, all we needed to do was our refinishing process that involved removing door and drawer fronts, sanding, priming, and painting. The main color of the cabinetry is white (Sherwin Williams Pure White 7005) and as an accent, we applied a deep navy blue that really pops in this space (Sherwin Willaims Naval 6244). As a special design element, we incorporated a natural wooden band across the hood which is subtle but adds an element of surprise.
Countertops
The original countertops in this space were a 12×12 tile with cracks and discolored grout from all the wear and tear. To replace the countertops, we installed a clean and crisp quartz that is not only durable but easy to maintain (no grout here!). The 3cm countertops are a Cambria quartz in a grey-tone color (Carrick).
Backsplash
Keeping things simple, yet classic, we installed a 3×6 subway tile from Interceramic. The crisp white pairs well with all the other finishes of the space and really brighten the space up! To spice things up, we paired the white tile with a contrasting grout color (Cape Grey) that matches the countertop. This is a simple method to add interest to your white backsplash!
Fixtures and Fittings
For the fixtures and fittings of the kitchen, we wanted pieces that made a statement. That’s why we selected this industrial style faucet from Brizo! The faucet is a Brizo LITZE™ PULL-DOWN FAUCET WITH ARC SPOUT AND INDUSTRIAL HANDLE (63044LF-BLGL). The matte black paired with the luxe gold elements really make a statement! To match the gold elements of the faucet, we installed cabinetry hardware from Topknobs in the same gold finish. The hardware is a Channing pull TK743HB. Lastly, the large single bowl sink (who doesn’t want a large sink?!) is a great functional touch to the kitchen. The sink is a Blanco Precision 16″ R10 super single with 16″ Drainer in stainless steel (516216).

 Northland Design & Build
Inspiration for a transitional u-shaped medium tone wood floor and brown floor kitchen remodel in Portland with an undermount sink, shaker cabinets, white cabinets, white backsplash, subway tile backsplash, stainless steel appliances and black countertops
Find the right local pro for your project
 Blue Hill Cabinet & Woodwork

A good solution to a deep pantry closet is to make a space in the shelf to access canned goods and such on the sides.
Mid-sized transitional reach-in closet photo in Other
Mid-sized transitional reach-in closet photo in Other
 Premier Granite And Stone

Inspiration for a mid-sized country galley limestone floor and multicolored floor eat-in kitchen remodel in Other with granite countertops, an island, an undermount sink, shaker cabinets, medium tone wood cabinets, gray backsplash, matchstick tile backsplash and stainless steel appliances
 k YODER design
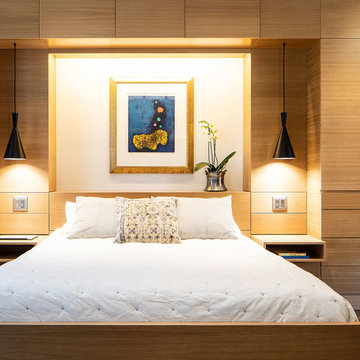
The bedroom features a headboard wall of custom built-in storage, matched on an adjacent wall by additional custom closets. Aliza Schlabach, photographer

 Interiology Design Co.
Inspiration for a timeless gray tile and marble tile mosaic tile floor and gray floor bathroom remodel in Boston with beaded inset cabinets, white cabinets, green walls, an undermount sink and white countertops

Sponsored
Westerville, OH

Inspired Closets Columbus
Innovative & Creative Custom Closet Designer Servicing Franklin County
 Westlake Royal Building Products
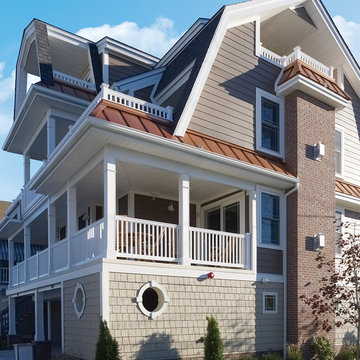
Premium siding from Celect® Cellular Composite Siding by Royal® is made from recyclable, state-of-the-art cellular materials. Which means it faithfully reproduces the deep grain texture and solid heft of real wood. And every style is equally unaffected by mold, mildew, weather and the effects of time.

 HC Remodel & Design
Inspiration for a small transitional gender-neutral medium tone wood floor and brown floor reach-in closet remodel in Omaha with open cabinets and white cabinets
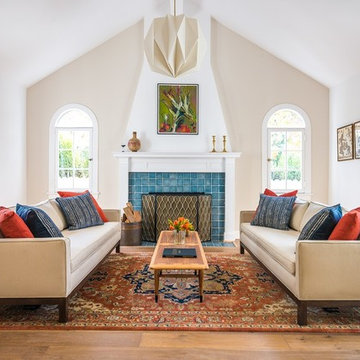
 National Association of the Remodeling Industry
A Plus Design & Remodeling, Van Nuys, California, 2018 Regional CotY Award Winner, Residential Historical Renovation/ Restoration Under $250,000
Inspiration for a transitional medium tone wood floor and brown floor living room remodel in Los Angeles with beige walls, a standard fireplace and a tile fireplace
Inspiration for a transitional medium tone wood floor and brown floor living room remodel in Los Angeles with beige walls, a standard fireplace and a tile fireplace
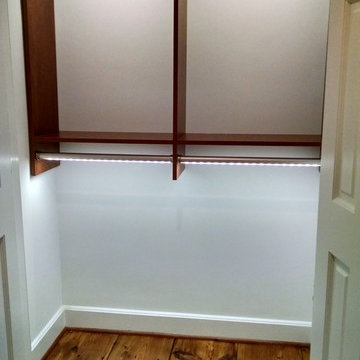
 Deep River Closet Designs
Reach In Closet for double hang with LED clothes rods turned on.
Inspiration for a closet remodel in Raleigh
Inspiration for a closet remodel in Raleigh
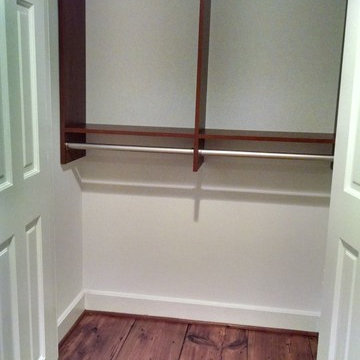 Deep River Closet Designs
Reach in Double hang closet with LED clothes rods turned off.
Example of a closet design in Raleigh
Example of a closet design in Raleigh
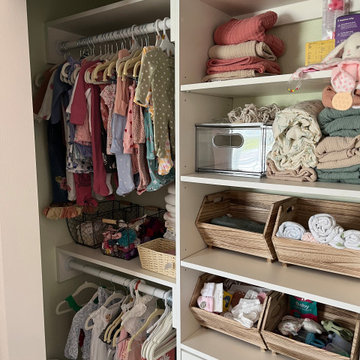
 Valotila by Righteous Home Solutions, LLC
Side view of the custom nursery closet highlighting storage cubbies, shelving, and the clean white laminate finish.
Reach-in closet - small gender-neutral reach-in closet idea in Tampa with flat-panel cabinets and white cabinets
Reach-in closet - small gender-neutral reach-in closet idea in Tampa with flat-panel cabinets and white cabinets

Sponsored
Columbus, OH

Wannemacher Interiors
Customized Award-Winning Interior Design Solutions in Franklin Cnty OH
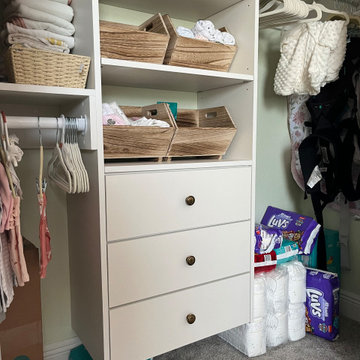 Valotila by Righteous Home Solutions, LLC
Angled view of a custom white closet system showing built-in drawers, open shelving, and hanging space.
Reach-in closet - small gender-neutral reach-in closet idea in Tampa with flat-panel cabinets and white cabinets
Reach-in closet - small gender-neutral reach-in closet idea in Tampa with flat-panel cabinets and white cabinets
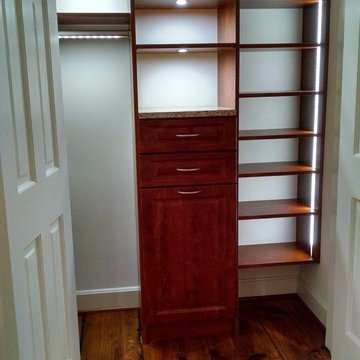 Deep River Closet Designs
Reach in Long Hang with shelving, two drawers, tilt out hamper and LED lights turned on.
Example of a closet design in Raleigh
Example of a closet design in Raleigh

 California Closets of Tennessee
Wardrobe provides deep concealed storage.
Reach-in closet - mid-sized modern gender-neutral medium tone wood floor reach-in closet idea in Nashville with medium tone wood cabinets and flat-panel cabinets
Reach-in closet - mid-sized modern gender-neutral medium tone wood floor reach-in closet idea in Nashville with medium tone wood cabinets and flat-panel cabinets
 Closet Craft Inc.
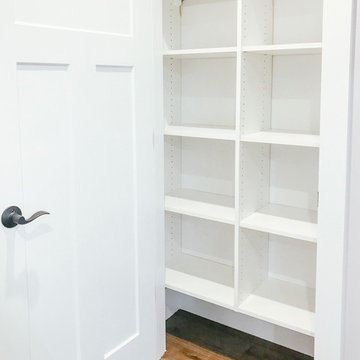
Small linen reach-in closet with deep shelving
PC: Alaina Gingerich
Example of a small gender-neutral light wood floor reach-in closet design in Other with open cabinets and white cabinets
Example of a small gender-neutral light wood floor reach-in closet design in Other with open cabinets and white cabinets

Sponsored
Westerville, OH
Inspired Closets Columbus
Innovative & Creative Custom Closet Designer Servicing Franklin County
 Reach Design
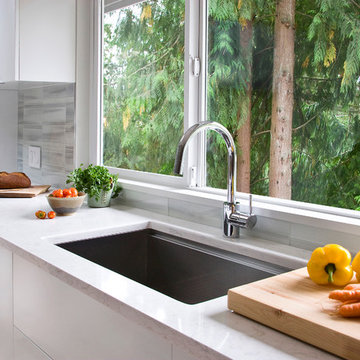
South facing all white kitchen with high gloss laminate cabinets and Cambria Torquay counters, extensive window offering a view of the trees. Custom designed and painted glass backsplash. Under mount sink and induction cooktop. Kitchen is open to the dining room and to the play/family room.
Photo: Reach Design
 Walker Architects

A catwalk with a glass floor ensures that light from the Atrium can reach deep into the interior.
Michael Lee Photography
Minimalist vaulted ceiling and wall paneling hallway photo in Boston with white walls
Minimalist vaulted ceiling and wall paneling hallway photo in Boston with white walls
 Rylex Custom Cabinetry and Closets
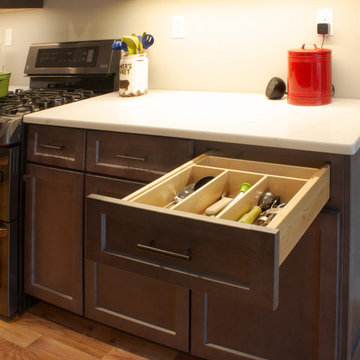
 Drawer dividers and pull out shelves expand the use of lower cabinets dramatically. It is often difficult to reach deep inside base cabinets which limit their function. These indispensable cabinet accessories give you full access to your lower cabinets.
11