
Search results for "Reach profile" in Home Design Ideas
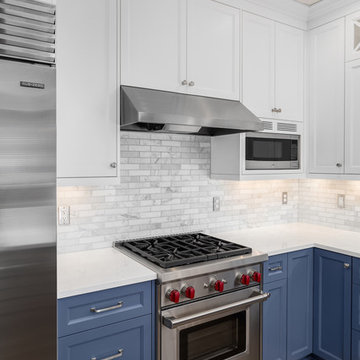
 Northland Design & Build
Portland Metro's Design and Build Firm | Photo Credit: Justin Krug
Mid-sized transitional l-shaped porcelain tile eat-in kitchen photo in Portland with a farmhouse sink, recessed-panel cabinets, blue cabinets, quartz countertops, white backsplash, marble backsplash, stainless steel appliances and an island
Mid-sized transitional l-shaped porcelain tile eat-in kitchen photo in Portland with a farmhouse sink, recessed-panel cabinets, blue cabinets, quartz countertops, white backsplash, marble backsplash, stainless steel appliances and an island

 TKS Design Group
Download our free ebook, Creating the Ideal Kitchen. DOWNLOAD NOW
For many, extra time at home during COVID left them wanting more from their homes. Whether you realized the shortcomings of your space or simply wanted to combat boredom, a well-designed and functional home was no longer a want, it became a need. Tina found herself wanting more from her Old Irving Park home and reached out to The Kitchen Studio about adding function to her kitchen to make the most of the available real estate.
At the end of the day, there is nothing better than returning home to a bright and happy space you love. And this kitchen wasn’t that for Tina. Dark and dated, with a palette from the past and features that didn’t make the most of the available square footage, this remodel required vision and a fresh approach to the space. Lead designer, Stephanie Cole’s main design goal was better flow, while adding greater functionality with organized storage, accessible open shelving, and an overall sense of cohesion with the adjoining family room.
The original kitchen featured a large pizza oven, which was rarely used, yet its footprint limited storage space. The nearby pantry had become a catch-all, lacking the organization needed in the home. The initial plan was to keep the pizza oven, but eventually Tina realized she preferred the design possibilities that came from removing this cumbersome feature, with the goal of adding function throughout the upgraded and elevated space. Eliminating the pantry added square footage and length to the kitchen for greater function and more storage. This redesigned space reflects how she lives and uses her home, as well as her love for entertaining.
The kitchen features a classic, clean, and timeless palette. White cabinetry, with brass and bronze finishes, contrasts with rich wood flooring, and lets the large, deep blue island in Woodland’s custom color Harbor – a neutral, yet statement color – draw your eye.
The kitchen was the main priority. In addition to updating and elevating this space, Tina wanted to maximize what her home had to offer. From moving the location of the patio door and eliminating a window to removing an existing closet in the mudroom and the cluttered pantry, the kitchen footprint grew. Once the floorplan was set, it was time to bring cohesion to her home, creating connection between the kitchen and surrounding spaces.
The color palette carries into the mudroom, where we added beautiful new cabinetry, practical bench seating, and accessible hooks, perfect for guests and everyday living. The nearby bar continues the aesthetic, with stunning Carrara marble subway tile, hints of brass and bronze, and a design that further captures the vibe of the kitchen.
Every home has its unique design challenges. But with a fresh perspective and a bit of creativity, there is always a way to give the client exactly what they want [and need]. In this particular kitchen, the existing soffits and high slanted ceilings added a layer of complexity to the lighting layout and upper perimeter cabinets.
While a space needs to look good, it also needs to function well. This meant making the most of the height of the room and accounting for the varied ceiling features, while also giving Tina everything she wanted and more. Pendants and task lighting paired with an abundance of natural light amplify the bright aesthetic. The cabinetry layout and design compliments the soffits with subtle profile details that bring everything together. The tile selections add visual interest, drawing the eye to the focal area above the range. Glass-doored cabinets further customize the space and give the illusion of even more height within the room.
While her family may be grown and out of the house, Tina was focused on adding function without sacrificing a stunning aesthetic and dreamy finishes that make the kitchen the gathering place of any home. It was time to love her kitchen again, and if you’re wondering what she loves most, it’s the niche with glass door cabinetry and open shelving for display paired with the marble mosaic backsplash over the range and complimenting hood. Each of these features is a stunning point of interest within the kitchen – both brag-worthy additions to a perimeter layout that previously felt limited and lacking.
Whether your remodel is the result of special needs in your home or simply the excitement of focusing your energy on creating a fun new aesthetic, we are here for it. We love a good challenge because there is always a way to make a space better – adding function and beauty simultaneously.


Find the right local pro for your project
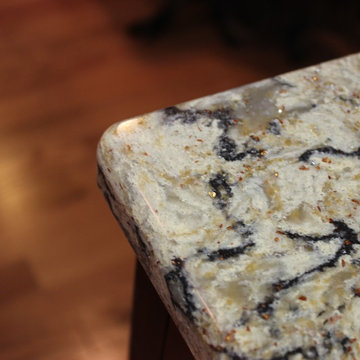
 Village Home Stores
Cambria Quartz tops in the "Bradshaw" design and "Eased" edge profile.
Mid-sized transitional home design photo in Chicago
Mid-sized transitional home design photo in Chicago
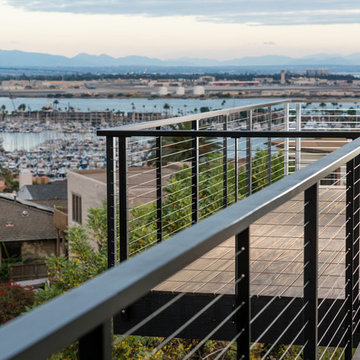
 San Diego Cable Railings
Custom cable railings for a raised deck in Point Loma, CA. Black powder coating over T316 stainless and expresso stained hardwood top rails.
Deck - contemporary backyard deck idea in San Diego with no cover
Deck - contemporary backyard deck idea in San Diego with no cover
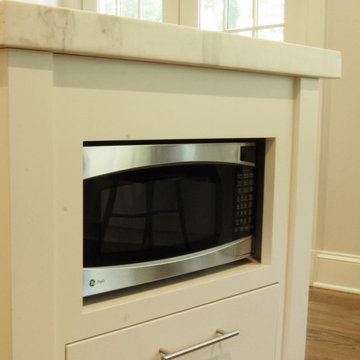
 Studio Dearborn
A custom space for the GE Profile Spacesaver microwave is in easy reach for older children, but its shallow depth didn't steal too much space from the island.
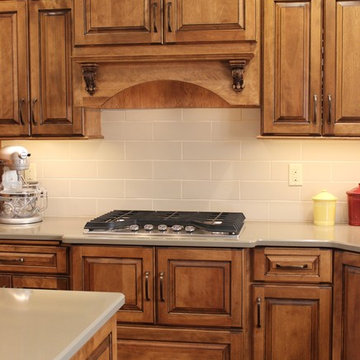 Village Home Stores
A 30" 5-burner gas cooktop below a range hood cabinet. Warm Birch cabinetry from our Koch Classic line is stained with the "Briarwood" finish and a black accent glaze has been applied. - Village Home Stores

Sponsored
Westerville, OH

Inspired Closets Columbus
Innovative & Creative Custom Closet Designer Servicing Franklin County
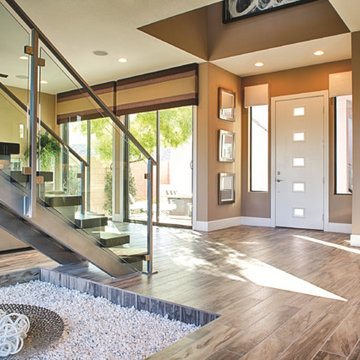
 User
User8ft. Therma-Tru Pulse Echo smooth fiberglass door painted High Reflective White (SW7757). Door includes energy-efficient Low-E glass with flat profile lite frame.
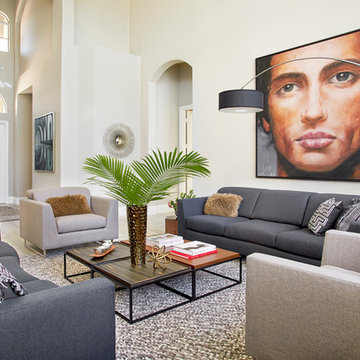
 Krista + Home
Frenchmen's Club Mod by Krista Watterworth Design Studio. Photography by Mark Roskams in Palm Beach Gardens, Florida. A modern twist on luxury country club living. This is how Florida is meant to be.

 Décor Aid
Million Dollar Listing’s celebrity broker Ryan Serhant reached out to Decor Aid to stage a luxurious Brooklyn condo development. The only caveat was that our interior designers had 48 hours to come up with the design, concept, and source all the furniture. Always up for a challenge, we partnered with Mitchell Gold & Bob Williams to create this contemporary gem.
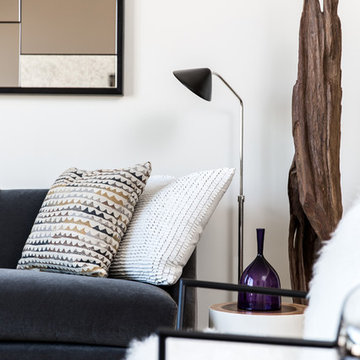
Staying true to their contemporary vision, our interior decorators sourced all pieces through MGBW. Starting in the living room, we placed the Gunner Sofa, a piece that offers clean-lined living. The thin arms and slanted profile emphasize the modern elegance of the home. Through the use of various contemporary patterns and textures we were able to avoid the one-dimensional ambiance, and instead, the apartment’s living room feels detailed and thought out, without making anyone who enters overcrowded with home decor.
The Melrose cocktail table was sourced for its sleek, stainless steel and glass design that contrasts with more substantial pieces in the space, while also complementing the contemporary style. The glass design gives the illusion that this table takes up less space, giving the living room design a light and airy feel all around. The living space transformed into something out of a decor catalog with just the right amount of personality, creating a room that follows through with our starting design, yet functional for everyday use.
After the living room area, we set our eyes on designing the master bedroom. Our interior decorators were immediately drawn to the Celina Floating Rail Bed, it’s opulent nailhead trim, and dramatic design brings fresh sophistication to the bedroom design, while also standing out as a timeless piece that can complement various trends or styles that might be added later on to the bedroom decoration. We sourced the Roland Table Lamp to add texture, with its elaborate ribbed design, that compliments the air of masculinity the Carmen Leather Ottoman add while contrasting with the light, sleeker pieces. This difference in weight left us with a bedroom decoration that lives up to the trending modern standards, yet a space that is timeless and stylish no matter the decor trends.
Once we finished and the project was completed, our senior designers took a step back and took in all of their hard labor. Decor Aid was able to make this newly built blank space and design it into a modern wonder small brooklyn apartment. The MGBW furnishings were all hand-picked to keep an even balance of complementing and contrasting contemporary pieces, which was one of our more critical apartment decorating ideas. The apartment home decor brings to life this modern concept in a way that isn’t overbearing and shows off their style making the space in every sense an accurate reflection of a chic contemporary style.
 Formica Group

6314 Neo Cloud, Formica® Laminates: A warm white background balances a soft and natural wispy gray vein. Order a free sample, now.
 Aayers Flooring
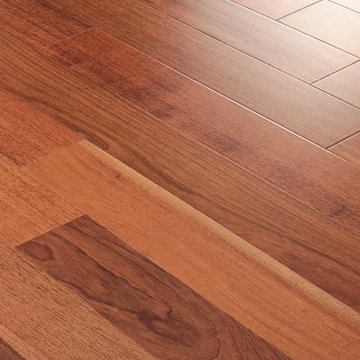
Aayers floors Home Collection Original is a sliced and smooth finished Engineered Brazilian Cherry with maintenance-free. Featuring natural reddish-brown tons and hues. Exotic warm cherry grain and authentic texture on the surface bring the world into your home with tempting rare exotics species from around the globe. Brazilian Cherry is a very sturdy and resilient hardwood with a higher ranting on the Janka Hardness Scale. Exotics uniqueless design in one of the toughest engineered flooring makes it a great choice for any high-traffic area.
Feel free to reach out with any questions you have about our Brazilian Cherry Flooring. We would be happy to answer them for you.
Specifications
Collection: Aayers Home Collection
Species: Brazilian Cherry
Finish: Polyurethane with Aluminum Oxide Finish
Texture: Smooth Finish
Edge: Micro Bevel
Profile: 1/2" Tongue & Groove / End Matched
Width: 5"
Length: Up to 6'
Structure: Cross Board Engineered
Certification: FSC, CARB, Lacey
Installation: Glue, Nail Down, Float



 SHOWCASE -- Hastings, Nebraska
This Elkay brand sink has a Slim Line profile where it meets the countertop, eliminating that bulky ridge that typically stands off of the countertop. Note the "Perfect Drain" where the sink bottom slopes directly to the drain, eliminating that ring around the bottom of the sink that gets all gunky.
Don't worry about what you can't reach with this Elkay faucet with flexible hose. Good for hosing off just about anything in this Sink ... even wiggly pets!
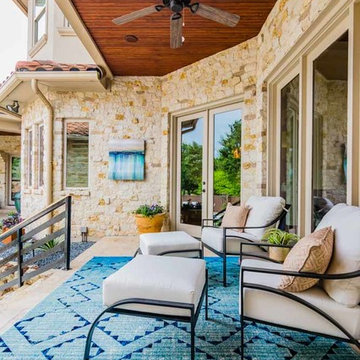
 MTK Design Group
Trophy Club Rustic Glam, to us, concerned achieving the modern look they wanted for their home that was traditional in nature with heavy rustic features. With a few pieces already in place including a contemporary curved sofa and metallic silver breakfast nook table, we used that starting point to begin interjecting the right amount of modern touches that would balance the rustic and reach the wow factor end result desired. One important change was updating the light fixtures with bold statements that transition the new look throughout. Luxurious window treatments also aided in calming down the rustic woods. We especially enjoyed a unique room project; The bonus wine room attached to the Kitchen was always a challenge for the homeowners to find the right functionality. The new high top bar and low profile stools, along with a customized wine barrel-top table and "corkscrew" bar stools made for the perfect layout to entertain. Metallic wallpaper on the walls and zebra-print on the ceiling contrasted against the thick stone. These features as well as the custom wine racks and grapevine-esque crystal light fixture created a cozy and exciting place to lounge in their very own wine country. We just loved the end result and the homeowners couldn't believe the big reveal transformation.
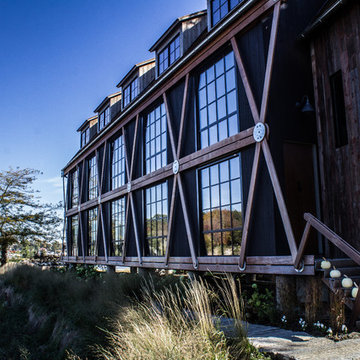
 All the Details Inc
"The desire to reach for the stars runs deep in our psyche" - Cesar Pelli
Inspiration for a modern exterior home remodel in New York
Inspiration for a modern exterior home remodel in New York
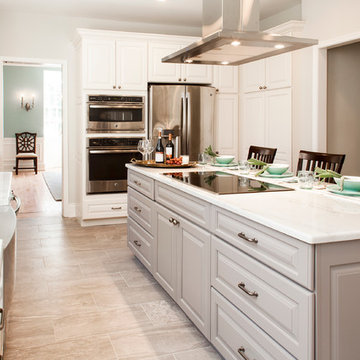
 Owings Brothers Contracting
curtis martin
ULine 1224 BEV Beverage Center, Koch - VERSION 4
Classic Series, Seneca Doorstyle Cabinets, Top Knobs -Aspen Collection -M1385 4"cc pull in silicon Bronze Light, GE Profile refrigerator, dishwasher, stove top, oven and Advantium oven & Anzio
36" vent hood model #: ZAZ-M90BS from Appliance Distributors Unlimited. Counter tops are Sea Pearl granite from Rock Tops Granite & Marble, Bar sink -faucet Delta Leland & Moen Stainless undermount sink, Moen Stainless Apron Sink G18121 for kitchen, Floor -San Grigio 12 x 24 tile & Backsplash tile- Encore 2 1/8 x 6 3/8 25% mix of Moonlight, Brie Gloss, Silver Crackle & Shadow from Chesapeake Tile & Marble

Sponsored
Westerville, OH
Inspired Closets Columbus
Innovative & Creative Custom Closet Designer Servicing Franklin County
 MTK Design Group
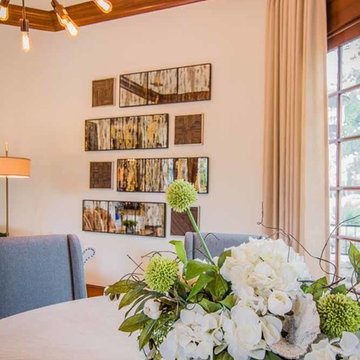
Trophy Club Rustic Glam, to us, concerned achieving the modern look they wanted for their home that was traditional in nature with heavy rustic features. With a few pieces already in place including a contemporary curved sofa and metallic silver breakfast nook table, we used that starting point to begin interjecting the right amount of modern touches that would balance the rustic and reach the wow factor end result desired. One important change was updating the light fixtures with bold statements that transition the new look throughout. Luxurious window treatments also aided in calming down the rustic woods. We especially enjoyed a unique room project; The bonus wine room attached to the Kitchen was always a challenge for the homeowners to find the right functionality. The new high top bar and low profile stools, along with a customized wine barrel-top table and "corkscrew" bar stools made for the perfect layout to entertain. Metallic wallpaper on the walls and zebra-print on the ceiling contrasted against the thick stone. These features as well as the custom wine racks and grapevine-esque crystal light fixture created a cozy and exciting place to lounge in their very own wine country. We just loved the end result and the homeowners couldn't believe the big reveal transformation.
 Blum SEA
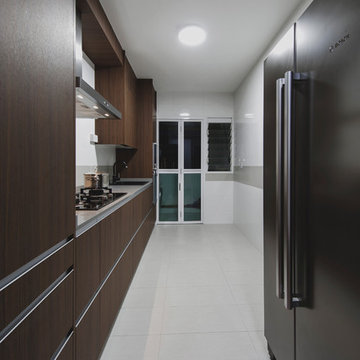
Single-row kitchen layout is a brilliant idea for a compact spaces. This work space translates to having all appliances, cooking utensils and work areas within arm's reach at most times.
 MTK Design Group
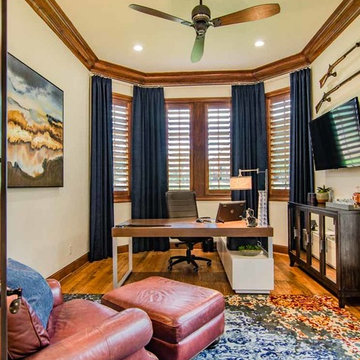
Trophy Club Rustic Glam, to us, concerned achieving the modern look they wanted for their home that was traditional in nature with heavy rustic features. With a few pieces already in place including a contemporary curved sofa and metallic silver breakfast nook table, we used that starting point to begin interjecting the right amount of modern touches that would balance the rustic and reach the wow factor end result desired. One important change was updating the light fixtures with bold statements that transition the new look throughout. Luxurious window treatments also aided in calming down the rustic woods. We especially enjoyed a unique room project; The bonus wine room attached to the Kitchen was always a challenge for the homeowners to find the right functionality. The new high top bar and low profile stools, along with a customized wine barrel-top table and "corkscrew" bar stools made for the perfect layout to entertain. Metallic wallpaper on the walls and zebra-print on the ceiling contrasted against the thick stone. These features as well as the custom wine racks and grapevine-esque crystal light fixture created a cozy and exciting place to lounge in their very own wine country. We just loved the end result and the homeowners couldn't believe the big reveal transformation.
23