
Search results for "Reach profile" in Home Design Ideas

 Dura Supreme Cabinetry
This gray and transitional kitchen remodel bridges the gap between contemporary style and traditional style. The dark gray cabinetry, light gray walls, and white subway tile backsplash make for a beautiful, neutral canvas for the bold teal blue and yellow décor accented throughout the design.
Designer Gwen Adair of Cabinet Supreme by Adair did a fabulous job at using grays to create a neutral backdrop to bring out the bright, vibrant colors that the homeowners love so much.
This Milwaukee, WI kitchen is the perfect example of Dura Supreme's recent launch of gray paint finishes, it has been interesting to see these new cabinetry colors suddenly flowing across our manufacturing floor, destined for homes around the country. We've already seen an enthusiastic acceptance of these new colors as homeowners started immediately selecting our various shades of gray paints, like this example of “Storm Gray”, for their new homes and remodeling projects!
Dura Supreme’s “Storm Gray” is the darkest of our new gray painted finishes (although our current “Graphite” paint finish is a charcoal gray that is almost black). For those that like the popular contrast between light and dark finishes, Storm Gray pairs beautifully with lighter painted and stained finishes.
Request a FREE Dura Supreme Brochure Packet:
http://www.durasupreme.com/request-brochure

 Passacantando Architects AIA
Photographer: Kevin Colquhoun
Inspiration for a contemporary l-shaped medium tone wood floor kitchen remodel in New York with an undermount sink, shaker cabinets, light wood cabinets, granite countertops, gray backsplash, glass tile backsplash, stainless steel appliances and an island
Inspiration for a contemporary l-shaped medium tone wood floor kitchen remodel in New York with an undermount sink, shaker cabinets, light wood cabinets, granite countertops, gray backsplash, glass tile backsplash, stainless steel appliances and an island

 O’Hara Interiors
Martha O'Hara Interiors, Interior Design | L. Cramer Builders + Remodelers, Builder | Troy Thies, Photography | Shannon Gale, Photo Styling
Please Note: All “related,” “similar,” and “sponsored” products tagged or listed by Houzz are not actual products pictured. They have not been approved by Martha O’Hara Interiors nor any of the professionals credited. For information about our work, please contact design@oharainteriors.com.
Find the right local pro for your project

 Park City Blind & Design
Living room - transitional open concept medium tone wood floor, brown floor and exposed beam living room idea in Salt Lake City with white walls, a ribbon fireplace and a wall-mounted tv
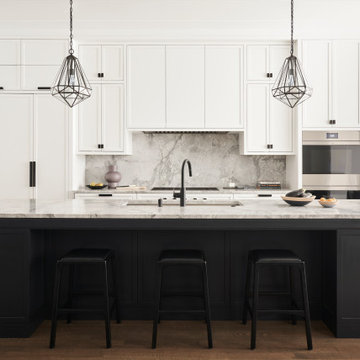


 KitchenLab Interiors
breakfast table- Design Within Reach
Transitional kitchen/dining room combo photo in Chicago with white walls
Transitional kitchen/dining room combo photo in Chicago with white walls

 William Short Photography
William Short
Large minimalist concrete floor entryway photo in Los Angeles with a glass front door
Large minimalist concrete floor entryway photo in Los Angeles with a glass front door

Sponsored
Westerville, OH

Inspired Closets Columbus
Innovative & Creative Custom Closet Designer Servicing Franklin County

 Frank Lloyd Wright Trust
Frederick C. Robie House (Frank Lloyd Wright, 1908-10), Chicago, IL
A masterpiece of the Prairie style and an icon of modern architecture.
Courtesy of Frank Lloyd Wright. Photographer: Tim Long

 Executive Cabinetry
Inspiration for a mid-sized transitional u-shaped medium tone wood floor eat-in kitchen remodel in Other with shaker cabinets, white cabinets, white backsplash, ceramic backsplash, stainless steel appliances and an island

 Haleh Design Inc.
Gordon Beall
Inspiration for a large victorian formal and enclosed medium tone wood floor living room remodel in DC Metro with pink walls, no fireplace and no tv
Inspiration for a large victorian formal and enclosed medium tone wood floor living room remodel in DC Metro with pink walls, no fireplace and no tv





 42 North | DESIGN…at your doorstep®
Inspiration for a transitional open concept light wood floor and beige floor living room remodel in Grand Rapids with white walls


 Closet Factory

Wood closet organizers offer the ultimate in personalization and luxury for your closets. The richness and exclusive feel of wood – and wood veneer – create luxury walk-in closets that accentuate the architecture and beauty of your home. Wood provides an unmatchable level of customization. Only wood offers a full range of unique moldings, colors, and textures, flat or curved profiles; all of which bring your closet organization system to a new level of sophistication.
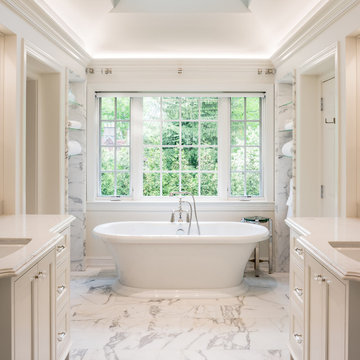
 Baroni Building Company
Jason Sandy
Inspiration for a timeless master white tile and stone tile marble floor freestanding bathtub remodel in Philadelphia with white cabinets, an undermount sink, quartzite countertops, recessed-panel cabinets and white walls
Inspiration for a timeless master white tile and stone tile marble floor freestanding bathtub remodel in Philadelphia with white cabinets, an undermount sink, quartzite countertops, recessed-panel cabinets and white walls

Inspiration for a timeless dark wood floor kitchen remodel in Minneapolis with dark wood cabinets, beige backsplash, stainless steel appliances and an island

 Purdy O'Gwynn Architects
Halkin/Mason Photography
Inspiration for a small mediterranean master medium tone wood floor and brown floor bedroom remodel in Philadelphia with brown walls and no fireplace
Inspiration for a small mediterranean master medium tone wood floor and brown floor bedroom remodel in Philadelphia with brown walls and no fireplace

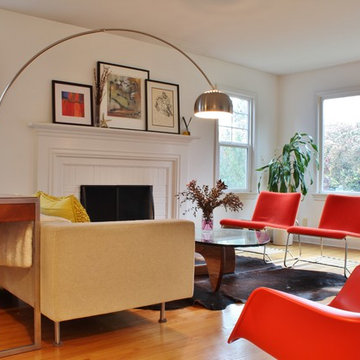
 Kimberley Bryan
Photo: Kimberley Bryan © 2013 Houzz
Inspiration for a contemporary living room remodel in Seattle with white walls
Inspiration for a contemporary living room remodel in Seattle with white walls

 McGrath II
The living room of a beautifully restored Brownstone in Brooklyn is a mix of modern, comfortable upholstered pieces with unique antique pieces and striking contemporary photography.
 Keller/Eaton Architects

Westchester, New York kitchen is part of a larger great room design. Stainless steel appliances, grey center island and natural stone wall unify the color scheme.
Peter Krupenye Photographer
7