
Search results for "Reaching" in Home Design Ideas


 Tailored Living of Madison
Tailored Living makes the most of your reach-in closets. You don't need to live with just a shelf and pole. We can add more shelves, more hanging, and more space with our custom designs.


Find the right local pro for your project


 California Closets Maryland
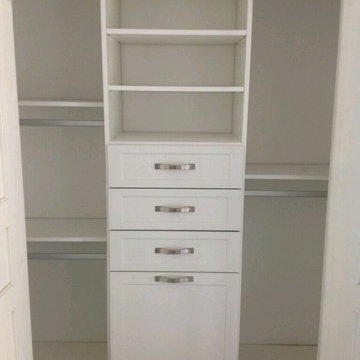
Custom reach-in closet with custom aluminum frame sliding doors. Designed by Emily Giebel of California Closets Baltimore.
Closet - closet idea in Baltimore
Closet - closet idea in Baltimore
 Laura Designer with Closet Factory

Reach in with hanging, shelving and drawers
Example of a small minimalist light wood floor reach-in closet design in Los Angeles
Example of a small minimalist light wood floor reach-in closet design in Los Angeles

 EasyClosets
Expand your storage possibilities with hanging rods, drawers, and a two tower Adjustable Shoe Organizer that integrates seamlessly into your custom closet system. The double shoe tower with steel shelves maximizes vertical storage space for shoes and boots in your closet. Shown in White with powder-coated steel shelves, it combines an elegant, open design that keeps all of your shoes visible at once with shelves that adjust up or down to create individual spaces that fit each pair perfectly.

Sponsored
Westerville, OH

Inspired Closets Columbus
Innovative & Creative Custom Closet Designer Servicing Franklin County

 komandor


Newest addition to our Mississauga showroom. We welcome you to explore this luxury closet organizer featuring Komandor’s Black ORTO System with black super mat panel enclosed with Sapphire Graphite framed sliding doors with grey tinted glass. The tinted glass gives these doors a sophisticated look that silhouettes the internal structure and your most prized belongings. You deserve this!!!


 EasyClosets
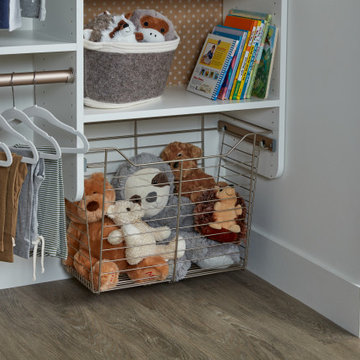
Keep all your baby's essentials and clothing within arms reach. With plenty of adjustable shelves and wardrobe rods, you can store everything that fits today and adjust the solution to fit everything as they grow.


Sponsored
Westerville, OH
Inspired Closets Columbus
Innovative & Creative Custom Closet Designer Servicing Franklin County


 komandor
Newest addition to our Mississauga showroom. We welcome you to explore this luxury closet organizer featuring Komandor’s Black ORTO System with black super mat panel enclosed with Sapphire Graphite framed sliding doors with grey tinted glass. The tinted glass gives these doors a sophisticated look that silhouettes the internal structure and your most prized belongings. You deserve this!!!
 Horner Millwork

Trim is WindsorONE. Interior door is TruStile TS3000 with Emtek Rope Knob.
Mid-sized beach style dark wood floor and brown floor home design photo in Boston
Mid-sized beach style dark wood floor and brown floor home design photo in Boston


 Mosby Building Arts
The wall of maple cabinet storage is from Wellborn, New Haven style in Bleu finish. Each grandchild gets their own section of storage. The bench seating (with more storage below!) has a Formica Flax Gauze top in Glacier Java. It also serves as a sep for smaller children to reach the upper storage shelves. The festive red and white stripe pendant lights Giclee Pattern style #H1110.
Photo by Toby Weiss
14