
Search results for "Reaching" in Home Design Ideas
 Ideal Closet, Inc.
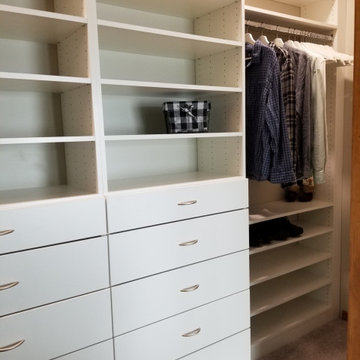
This reach in Master Closet is 3' deep instead of 2' deep. This is not quite deep enough to be a traditional walk in closet, but it does make reaching hanging clothes and shoes much easier. It is a good way of making a reach in closet more accessible

 California Closets Maryland
Reach-in closet in white finish designed by Bridgette Meushaw of California Closets Baltimore
Closet - closet idea in Baltimore
Closet - closet idea in Baltimore

 The Closet Monkey
Inspiration for a contemporary medium tone wood floor reach-in closet remodel in Orlando with white cabinets
Find the right local pro for your project

 Meridian Closets
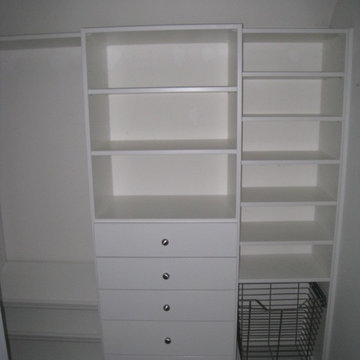
White melamine reach-in closet with adjustable shelving, long hang, double hang, and drawers.
 Ideal Closet, Inc.
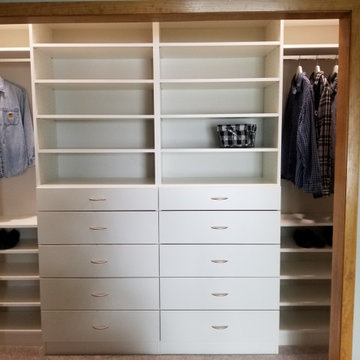
This reach in Master Closet is 3' deep instead of 2' deep. This is not quite deep enough to be a traditional walk in closet, but it does make reaching hanging clothes and shoes much easier. It is a good way of making a reach in closet more accessible
 Laura Designer with Closet Factory
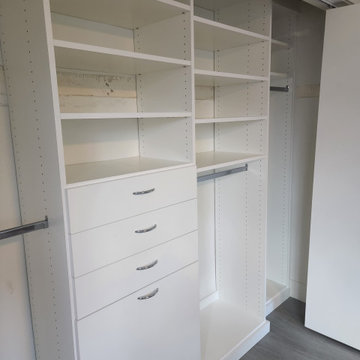
Reach in with hanging, shelving, drawers and tilt out hamper
Inspiration for a small modern light wood floor reach-in closet remodel in Los Angeles
Inspiration for a small modern light wood floor reach-in closet remodel in Los Angeles
 Laura Designer with Closet Factory

Basic reach in with hanging and shelving
Reach-in closet - small modern light wood floor reach-in closet idea in Los Angeles
Reach-in closet - small modern light wood floor reach-in closet idea in Los Angeles

Sponsored
Westerville, OH

Inspired Closets Columbus
Innovative & Creative Custom Closet Designer Servicing Franklin County

 Closet Solutions
Custom Reach In Closet in white with drawers, shelves and long hang. Angled vertical panels allow the homeowner to access the top shelf in this reach in closet.


 Closet Solutions
Custom Reach In Closet in white with drawers, shelves and long hang. Angled vertical panels allow the homeowner to access the top shelf in this reach in closet.

Sponsored
Westerville, OH
Inspired Closets Columbus
Innovative & Creative Custom Closet Designer Servicing Franklin County


 Housing First Minnesota
2018 Artisan Home Tour
Photo: LandMark Photography
Builder: City Homes, LLC
Example of a classic l-shaped medium tone wood floor and brown floor kitchen pantry design in Minneapolis with open cabinets, white cabinets and brown countertops
Example of a classic l-shaped medium tone wood floor and brown floor kitchen pantry design in Minneapolis with open cabinets, white cabinets and brown countertops

 Jennifer Ballard Interiors
To make more space in the clients master bedroom, a built-in cabinet w/drawers was added in an alcove - Jennifer Ballard Interiors
Reach-in closet - small traditional gender-neutral dark wood floor reach-in closet idea in Portland with recessed-panel cabinets and white cabinets
Reach-in closet - small traditional gender-neutral dark wood floor reach-in closet idea in Portland with recessed-panel cabinets and white cabinets


 Closet POSSIBLE
A white, reach-in closet. Monroe, NJ 08531.
Example of a small trendy closet design in Newark
Example of a small trendy closet design in Newark
 Closet Solutions
Custom Reach In Closet in white with drawers, shelves and long hang. Angled vertical panels allow the homeowner to access the top shelf in this reach in closet.
 Closet Solutions
Custom Reach In Closet in white with drawers, shelves and long hang. Angled vertical panels allow the homeowner to access the top shelf in this reach in closet.
18