
Search results for "Reaching" in Home Design Ideas

 The Closet Works, Inc.
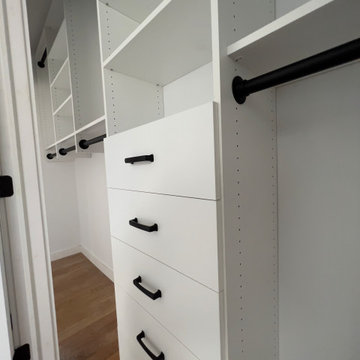
This built-in custom wardrobe provides additional storage when you don't have enough closet space.
Reach-in closet - transitional gender-neutral medium tone wood floor reach-in closet idea in Philadelphia with recessed-panel cabinets and white cabinets
Reach-in closet - transitional gender-neutral medium tone wood floor reach-in closet idea in Philadelphia with recessed-panel cabinets and white cabinets


Find the right local pro for your project
 komandor
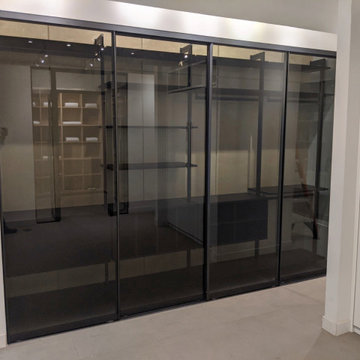
Newest addition to our Mississauga showroom. We welcome you to explore this luxury closet organizer featuring Komandor’s Black ORTO System with black super mat panel enclosed with Sapphire Graphite framed sliding doors with grey tinted glass. The tinted glass gives these doors a sophisticated look that silhouettes the internal structure and your most prized belongings. You deserve this!!!

 Closet Factory
A baby’s custom closet organizer in classic white melamine is fully adjustable to grow with your child.
Reach-in closet - small contemporary gender-neutral medium tone wood floor reach-in closet idea in Los Angeles with white cabinets
Reach-in closet - small contemporary gender-neutral medium tone wood floor reach-in closet idea in Los Angeles with white cabinets


 Studio Dearborn

This spacious kitchen in Westchester County is flooded with light from huge windows on 3 sides of the kitchen plus two skylights in the vaulted ceiling. The dated kitchen was gutted and reconfigured to accommodate this large kitchen with crisp white cabinets and walls. Ship lap paneling on both walls and ceiling lends a casual-modern charm while stainless steel toe kicks, walnut accents and Pietra Cardosa limestone bring both cool and warm tones to this clean aesthetic. Kitchen design and custom cabinetry, built ins, walnut countertops and paneling by Studio Dearborn. Architect Frank Marsella. Interior design finishes by Tami Wassong Interior Design. Pietra cardosa limestone countertops and backsplash by Marble America. Appliances by Subzero; range hood insert by Best. Cabinetry color: Benjamin Moore Super White. Hardware by Top Knobs. Photography Adam Macchia.

Sponsored
Westerville, OH

Inspired Closets Columbus
Innovative & Creative Custom Closet Designer Servicing Franklin County

 Jenna Bayer Garden Design, Inc.
Example of a large tuscan backyard concrete paver patio design in San Francisco with a gazebo

 Zabala Erickson, LLC
The majesty of the view is intimately engaged in the master bedroom. After settling into the rich comfy warmth of bed after a long day of skiing, hiking, or fishing, the drama of the night sky, free from light pollution and reaching for miles and miles gives a pleasant reminder that indeed, this is why we come here. Construction by Continental Construction
Photography by Kim Sargent Photography


 User
UserDesigned by Josh Palka of Closet Works
This closet is a great example how a guest closet or standard reach-in can be completely transformed for extra storage and look stylish, too.
 EasyClosets

Keep all your baby's essentials and clothing within arms reach. With plenty of adjustable shelves and wardrobe rods, you can store everything that fits today and adjust the solution to fit everything as they grow.


Sponsored
Westerville, OH
Inspired Closets Columbus
Innovative & Creative Custom Closet Designer Servicing Franklin County

 Tailored Living of Madison
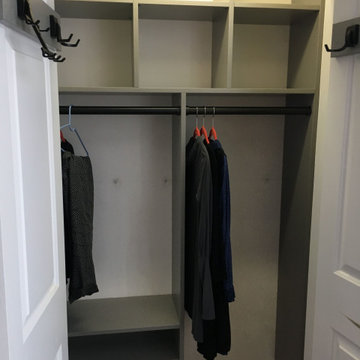
Tailored Living makes the most of your reach-in closets. You don't need to live with just a shelf and pole. We can add more shelves, more hanging, and more space with our custom designs.


 MMI Design
This existing client reached out to MMI Design for help shortly after the flood waters of Harvey subsided. Her home was ravaged by 5 feet of water throughout the first floor. What had been this client's long-term dream renovation became a reality, turning the nightmare of Harvey's wrath into one of the loveliest homes designed to date by MMI. We led the team to transform this home into a showplace. Our work included a complete redesign of her kitchen and family room, master bathroom, two powders, butler's pantry, and a large living room. MMI designed all millwork and cabinetry, adjusted the floor plans in various rooms, and assisted the client with all material specifications and furnishings selections. Returning these clients to their beautiful '"new" home is one of MMI's proudest moments!
 komandor
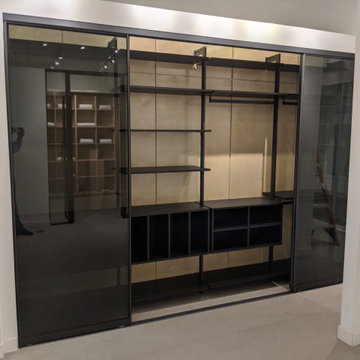
Newest addition to our Mississauga showroom. We welcome you to explore this luxury closet organizer featuring Komandor’s Black ORTO System with black super mat panel enclosed with Sapphire Graphite framed sliding doors with grey tinted glass. The tinted glass gives these doors a sophisticated look that silhouettes the internal structure and your most prized belongings. You deserve this!!!


13