
Search results for "Reaching" in Home Design Ideas


 Mosby Building Arts
The wall of maple cabinet storage is from Wellborn, New Haven style in Bleu finish. Each grandchild gets their own section of storage. The bench seating (with more storage below!) has a Formica Flax Gauze top in Glacier Java. It also serves as a sep for smaller children to reach the upper storage shelves. The festive red and white stripe pendant lights Giclee Pattern style #H1110.
Photo by Toby Weiss


Find the right local pro for your project
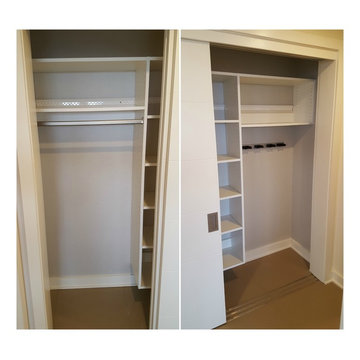
 Meridian Closets
White melamine reach in closet with adjustable shelving, long hang, broom and mop rack.
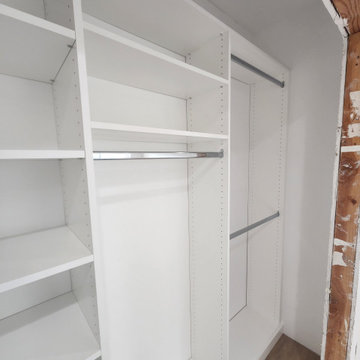
 Laura Designer with Closet Factory
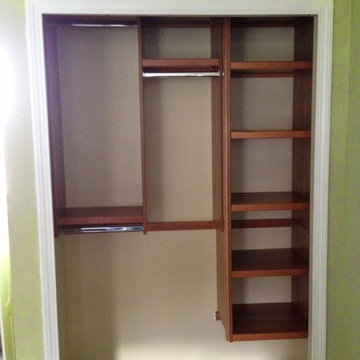
Basic reach in with hanging and shelving
Small minimalist light wood floor reach-in closet photo in Los Angeles
Small minimalist light wood floor reach-in closet photo in Los Angeles

 Closet Organizing Systems
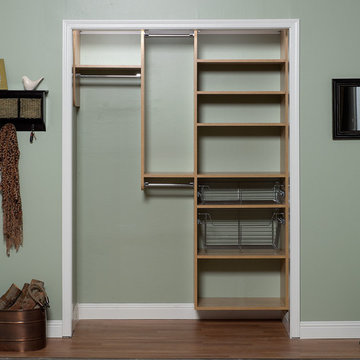
Man's reach in closet is accessible and organized by offering 2 double hang sections, shoe storage, open shelving and drawers for additional dresser needs. Finished in White Melamine with chrome rods and 2 tie racks (located to the left of the center cabinet).
Wall paint is Revere Pewter and trim paint is Cloud White, both offered by Benjamin Moore. Fabric boxes supplied by Target.
Designed by Jamie Wilson for Closet Organizing Systems, Photographed by Kathy Mangan


Sponsored
Westerville, OH

Inspired Closets Columbus
Innovative & Creative Custom Closet Designer Servicing Franklin County

 California Closets of Tennessee
Contemporary reach-in closet achieves a light, seaside aesthetic while ensuring ample storage for clothing, shoes, and seasonal items.
Inspiration for a mid-sized contemporary gender-neutral painted wood floor reach-in closet remodel in Nashville with flat-panel cabinets and white cabinets
Inspiration for a mid-sized contemporary gender-neutral painted wood floor reach-in closet remodel in Nashville with flat-panel cabinets and white cabinets

 Plus Interiors
This reach in closet includes open shelving, multiple hanging areas, recessed lighting and a beautiful light finish. The beauty and simplicity of the design allow it to function in an open hallway transitioning between two separate areas of the house.

 Stephanie Nash
Call Today to schedule your free in home consultation, and be sure to ask about our monthly promotions.
Tailored Living® & Premier Garage® Grand Strand / Mount Pleasant
OFFICE: 843-957-3309
EMAIL: jsnash@tailoredliving.com
WEB: tailoredliving.com/myrtlebeach
 Laura Designer with Closet Factory
Basic reach in with hanging and shelving
Reach-in closet - small modern light wood floor reach-in closet idea in Los Angeles
Reach-in closet - small modern light wood floor reach-in closet idea in Los Angeles

 Laura Designer with Closet Factory

Reach in with hanging, shelving and drawers
Inspiration for a small modern light wood floor reach-in closet remodel in Los Angeles
Inspiration for a small modern light wood floor reach-in closet remodel in Los Angeles

Sponsored
Westerville, OH
Inspired Closets Columbus
Innovative & Creative Custom Closet Designer Servicing Franklin County
 Meridian Closets
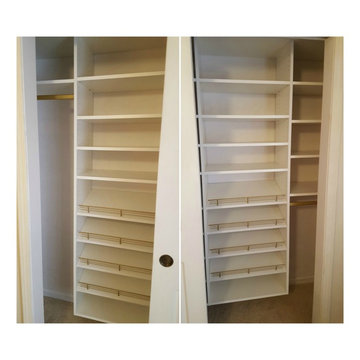
White melamine reach-in closet with long hang, adjustable shelving, and shoe fences.


 California Closets Maryland
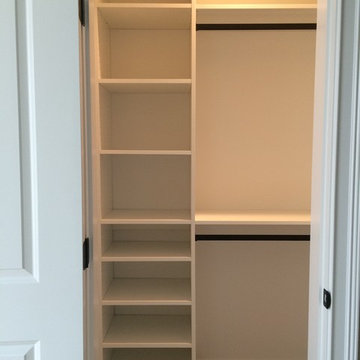
White reach in closet designed and installed by California Closets Baltimore
Closet - closet idea in Baltimore
Closet - closet idea in Baltimore
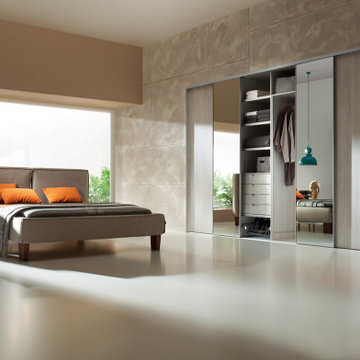
 komandor
Day or Night Komandor’s closets & sliding doors look great in any light! Ambient lighting inside the closet casts a beautiful light creating a sublime atmosphere. Designs can be personalized with different style and insert materials. You can mix different colours of insert materials (ex. 2 colours of glass), you can also combine types of materials (ex. glass and panel). Try combining internal lights with different sliding door inserts such as frosted glass to cast a beautiful light in your room. Contact us to find out more…we are here to help you find the ultimate combination that will work in your space!
 Laura Designer with Closet Factory
Reach in with hanging and shelving
Example of a small minimalist light wood floor reach-in closet design in Los Angeles
Example of a small minimalist light wood floor reach-in closet design in Los Angeles

15