
Search results for "Readership" in Home Design Ideas
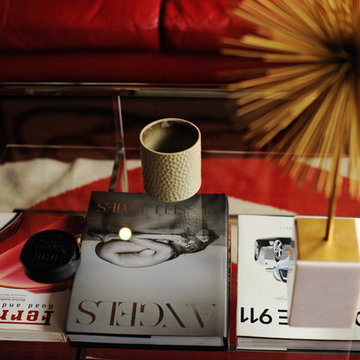

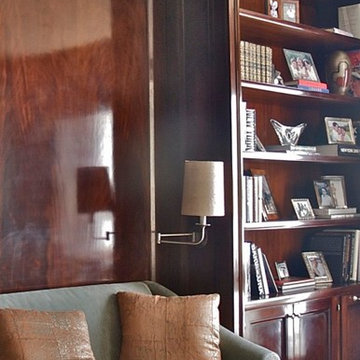
 Alexander Antonelli Architects LLC
Inspiration for a mid-sized timeless enclosed dark wood floor family room library remodel in New York with brown walls, a standard fireplace, a wood fireplace surround and a media wall

 Blinds.com
"Blinds for the stairwell! But these aren’t any blinds–those wouldn’t do–these are motorized shades and we’re more than a little excited about them."
All photos and captions courtesy of blog:Chris loves Julia.
See more of this modern space here: http://www.chrislovesjulia.com/2015/05/motorized-blinds-ftw.html
Chris and Julia installed Deluxe Roman Shades, available here: http://blnds.cm/1DnvxTK
Find the right local pro for your project

 RebeccaBothFineArts
Carribbean Vibration part of the series of 20 raw canvas unstretched paintings that are also in an online audio book called Blood Moon tide! This is 21 by 18 inches

 The Dan Company
Explore the elegance of this Architectural Digest-featured bathroom in a Nashville home, thoughtfully designed by award-winning designers Lauren Bradshaw and Sarah Sherman Samuel. Centered around the Ascension line freestanding natural copper clawfoot bathtub from Re's Parish Collection, inspired by the picturesque landscapes of Louisiana, this bathroom is a testament to luxury and design excellence. The bathtub is paired with high-end Delta Victorian brass tub fixtures, enhancing its allure.
Adjacent to the tub, the space features a sophisticated Kingston brass vanity sink atop a Mason porcelain console, contributing to the room's refined contemporary aesthetic. Enhancing the functionality and style, custom recessed cabinetry is seamlessly integrated into the walls, providing streamlined storage solutions without compromising the sleek design.
The flooring and baseboards are adorned with custom sheet tiles from Fire Clay Tile, specifically the Akoya and Halite designs, which bring an artisanal and eco-conscious touch to the space. These tiles not only add a layer of luxury but also resonate with the room's modern and artistic vibe. The walls and ceiling boast a unique faux finish paint application, complementing the custom tile work and adding depth to the room's overall ambiance.
This bathroom renovation showcases the harmonious blend of modern luxury and sustainable design, making it a highlight of Nashville's residential architecture and a distinguished project on Houzz.
Photography: Joseph Bradshaw

 Marco Barrios Architecture
Natalia Bolivar photographer
Example of a small island style single-wall laminate floor and multicolored floor eat-in kitchen design with light wood cabinets, granite countertops, brown backsplash and ceramic backsplash
Example of a small island style single-wall laminate floor and multicolored floor eat-in kitchen design with light wood cabinets, granite countertops, brown backsplash and ceramic backsplash
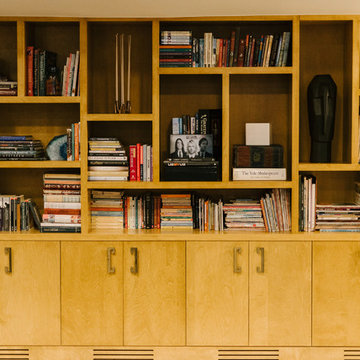

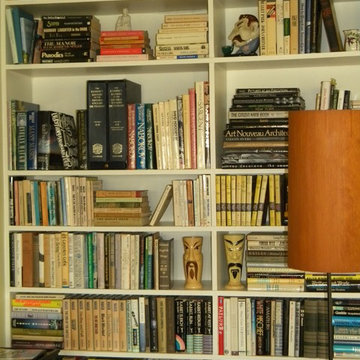
 My LA Organizer
My Clients here have excellent taste and a beautiful home. I organized many rooms in this home, but my favorite photos are of the bookcase. This built-in bookcase was organized by genre and styled like a piece of art in the room. So many folks line their books on the shelves like a library. I say, lets have fun with it and add another piece of art to the room.

 Marilyn's Dreamscapes L.L.C.
Grasses planted to create shadows against the architecture.
Photo of a mid-sized craftsman drought-tolerant, desert and partial sun backyard river rock landscaping in San Diego.
Photo of a mid-sized craftsman drought-tolerant, desert and partial sun backyard river rock landscaping in San Diego.
 Stephanie Lake, PhD
Stephanie Lake Design
Inspiration for a transitional powder room remodel in Minneapolis
Inspiration for a transitional powder room remodel in Minneapolis

 John Patrick Cunningham / Architect
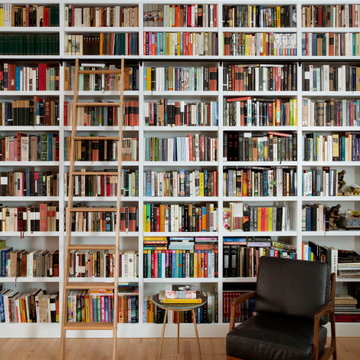
The living room is lined with custom book shelves, filled to capacity with books of every conceivable genre.
Example of a mid-sized open concept living room design in New York
Example of a mid-sized open concept living room design in New York
 Jaksa Builders
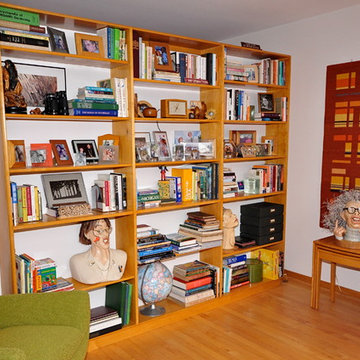
Custom designed built in maple bookcase with adjustable shelving... concealed up lighting on top.
Inspiration for a large modern open concept light wood floor living room library remodel in Grand Rapids with white walls, no fireplace and no tv
Inspiration for a large modern open concept light wood floor living room library remodel in Grand Rapids with white walls, no fireplace and no tv
 Roberts Architects & Construction
David Roberts AIA
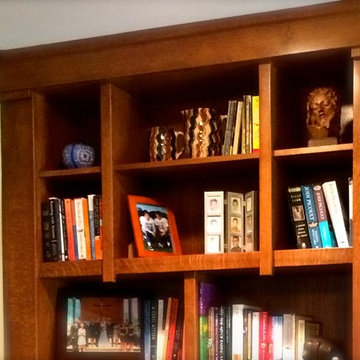
Mid-sized arts and crafts home design photo in Chicago
Mid-sized arts and crafts home design photo in Chicago


 Luxe Architectural
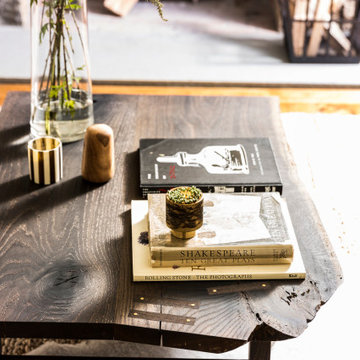
~ Get the custom, high-end, raised panel look quickly and easily with our Patent Pending door moulding kits for flat panel doors! ~
To install your door moulding kit, all you have to do is:
- measure/mark (instructions and worksheet included)
- remove the protective backing from the adhesive
- attach to your door (for permanent application caulk around the edges)
Voilà! An instant transformation! There’s no noise, power tools, gluing or nails required- Just caulk around the edges. “It’s easy to add a little luxe in your home!"
 Massey Design Group

We made this principal bath lighter and brighter using natural materials and new lighting. The sea-glass limestone sets off the glass shower accent wall beautifully while the sculpted edge tile anchors the tub. Using Slipper Satin No. 2004 by Farrow and Ball on the cabinets and a light wood-look porcelain on the floors blended all the colors together making this a relaxing get a way for our happy clients.
 camilleriparismode

camilleriparismode projects and design team were approached to rethink a previously unused double height room in a wonderful villa. the lower part of the room was planned as a sitting and dining area, the sub level above as a tv den and games room. as the occupants enjoy their time together as a family, as well as their shared love of books, a floor-to-ceiling library was an ideal way of using and linking the large volume. the large library covers one wall of the room spilling into the den area above. it is given a sense of movement by the differing sizes of the verticals and shelves, broken up by randomly placed closed cupboards. the floating marble fireplace at the base of the library unit helps achieve a feeling of lightness despite it being a complex structure, while offering a cosy atmosphere to the family area below. the split-level den is reached via a solid oak staircase, below which is a custom made wine room. the staircase is concealed from the dining area by a high wall, painted in a bold colour on which a collection of paintings is displayed.
photos by: brian grech
 Capri Architecture
Capri Architecture, LLC & Megan Ashley Photography
Small modern exterior home idea in Portland
Small modern exterior home idea in Portland


22