
Search results for "Reading" in Home Design Ideas
 Robert Koch Designs

Inspiration for a transitional medium tone wood floor and brown floor hallway remodel in Atlanta with white walls


 Brad Ramsey Interiors
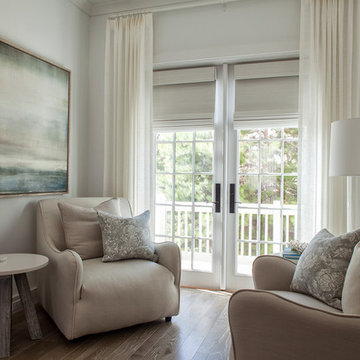
Inspiration for a large transitional master medium tone wood floor and brown floor bedroom remodel in Nashville with white walls and no fireplace
Find the right local pro for your project

 Urbanology Designs
Bright white walls and custom made beds. The perfect spot for little ones to play and dream.
Kids' room - small scandinavian gender-neutral light wood floor kids' room idea in Dallas with white walls
Kids' room - small scandinavian gender-neutral light wood floor kids' room idea in Dallas with white walls

 DANIELLE Interior Design & Decor

Accenting the teal glass backsplash tile is the cozy window seat with a colorful vibrant diamond pattern. In Small spaces you need to maximize every inch. In this space a custom bench seat was made to not only cozy up and read a book but also to use as storage for bigger beach items like umbrellas and an additional air mattress! A reading light and plug were added to the wall for additional light while reading and a place to change your phone while in use. The layered patterned pillows add fun and excitement to the small corner space. With a touch of beach decor the small studio apartment does not become overwhelmed with clique items.
Designed by Space Consultant Danielle Perkins @ DANIELLE Interior Design & Decor.
Photography by Taylor Abeel Photography.


 Align Design LLC
Handmade, Rookwood tile with glazed edges provide a clean transition the shower wall.
A new transom window over the vanity provides extra light and openness to the space.


 Sanctuary Architects
James Brady

Home office - mid-sized contemporary freestanding desk carpeted home office idea in San Diego with beige walls
Home office - mid-sized contemporary freestanding desk carpeted home office idea in San Diego with beige walls

 Arlene Williams
Transitional powder room photo in Other with a drop-in sink, open cabinets, wood countertops, white walls and brown countertops

 Studio G+S Architects
5'6" × 7'-0" room with Restoration Hardware "Hutton" vanity (36"w x 24"d) and "Hutton" mirror, sconces by Waterworks "Newel", shower size 36" x 36" with 22" door, HansGrohe "Axor Montreux" shower set. Wall paint is "pearl white" by Pratt & Lambert and wood trim is "white dove" eggshell from Benjamin Moore. Wall tiles are 3"x6" honed, carrara marble with inset hexagonals for the niche. Coved ceiling - walls are curved into a flat ceiling.
 Dyer Studio Inc.
Cozy Reading Nook
Mid-sized trendy open concept light wood floor and gray floor family room photo in Portland with white walls
Mid-sized trendy open concept light wood floor and gray floor family room photo in Portland with white walls

 Lynn Unflat Interiors, LLC
photo credit Matthew Niemann

Inspiration for a large 1960s open concept light wood floor and beige floor family room library remodel in Austin with white walls
Inspiration for a large 1960s open concept light wood floor and beige floor family room library remodel in Austin with white walls

 studiovert environmental + interior design
Example of a mid-sized trendy formal and open concept light wood floor and brown floor living room design in Denver with white walls, a standard fireplace, a tile fireplace and no tv

Sponsored
Sunbury, OH

J.Holderby - Renovations
Franklin County's Leading General Contractors - 2X Best of Houzz!

 Taylor Jacobson Interior Design
Amy Bartlam
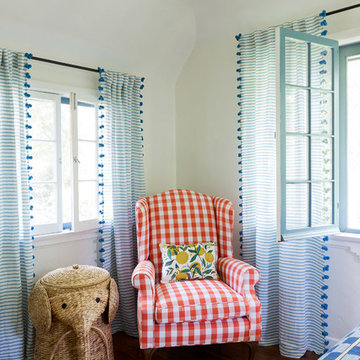
Cottage gender-neutral medium tone wood floor kids' room photo in Los Angeles with white walls
Cottage gender-neutral medium tone wood floor kids' room photo in Los Angeles with white walls

 ULFBUILT
A bedroom with bunk beds that focuses on the use of neutral palette, which gives a warm and comfy feeling. With the window beside the beds that help natural light to enter and amplify the room.
Built by ULFBUILT. Contact us today to learn more.


Sponsored
Sunbury, OH
J.Holderby - Renovations
Franklin County's Leading General Contractors - 2X Best of Houzz!

 Rikki Snyder
Photo: Rikki Snyder © 2016 Houzz
Design: Eddie Lee
Family room library - contemporary light wood floor family room library idea in New York with gray walls and no fireplace
Family room library - contemporary light wood floor family room library idea in New York with gray walls and no fireplace

 Loczi Design
Margot Hartford Photography
Eclectic medium tone wood floor and brown floor kitchen photo in San Francisco with shaker cabinets, gray cabinets, multicolored backsplash and stainless steel appliances
Eclectic medium tone wood floor and brown floor kitchen photo in San Francisco with shaker cabinets, gray cabinets, multicolored backsplash and stainless steel appliances
 FORWARD Design | Architecture
Bob Greenspan

Example of a mid-sized transitional master dark wood floor bedroom design in Kansas City with gray walls
Example of a mid-sized transitional master dark wood floor bedroom design in Kansas City with gray walls
2