
Search results for "Readings" in Home Design Ideas

 Pettis Builders
Robert Glover Photography
Inspiration for a timeless boy carpeted and beige floor childrens' room remodel in Nashville with beige walls
Inspiration for a timeless boy carpeted and beige floor childrens' room remodel in Nashville with beige walls

 ScavulloDesign Interiors
Hallway - huge craftsman dark wood floor hallway idea in San Francisco with white walls

 Kristina Crestin Design
Kids' room - coastal gender-neutral medium tone wood floor kids' room idea in Manchester with gray walls
Find the right local pro for your project


 Erin E. Kaiser, Kaiser Real Estate Sales, Inc
Bedroom beach style gender-neutral carpeted kids' bedroom photo in Miami with white walls

 Jodi Fleming Design
Bedroom - coastal guest medium tone wood floor bedroom idea in Orange County with green walls

 place architecture:design
Tom Holdsworth Photography
Our clients wanted to create a room that would bring them closer to the outdoors; a room filled with natural lighting; and a venue to spotlight a modern fireplace.
Early in the design process, our clients wanted to replace their existing, outdated, and rundown screen porch, but instead decided to build an all-season sun room. The space was intended as a quiet place to read, relax, and enjoy the view.
The sunroom addition extends from the existing house and is nestled into its heavily wooded surroundings. The roof of the new structure reaches toward the sky, enabling additional light and views.
The floor-to-ceiling magnum double-hung windows with transoms, occupy the rear and side-walls. The original brick, on the fourth wall remains exposed; and provides a perfect complement to the French doors that open to the dining room and create an optimum configuration for cross-ventilation.
To continue the design philosophy for this addition place seamlessly merged natural finishes from the interior to the exterior. The Brazilian black slate, on the sunroom floor, extends to the outdoor terrace; and the stained tongue and groove, installed on the ceiling, continues through to the exterior soffit.
The room's main attraction is the suspended metal fireplace; an authentic wood-burning heat source. Its shape is a modern orb with a commanding presence. Positioned at the center of the room, toward the rear, the orb adds to the majestic interior-exterior experience.
This is the client's third project with place architecture: design. Each endeavor has been a wonderful collaboration to successfully bring this 1960s ranch-house into twenty-first century living.

Sponsored
Columbus, OH

Snider & Metcalf Interior Design, LTD
Leading Interior Designers in Columbus, Ohio & Ponte Vedra, Florida


 CWC Painting & Services
CWC Painting
Example of a minimalist two-story wood exterior home design in Boston
Example of a minimalist two-story wood exterior home design in Boston


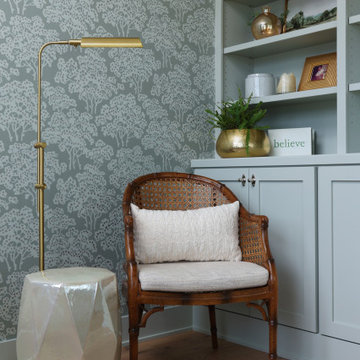
 Meiste Homes
A cozy corner for taking time out for a glass of wine and a good book
Bedroom - coastal bedroom idea in Grand Rapids
Bedroom - coastal bedroom idea in Grand Rapids
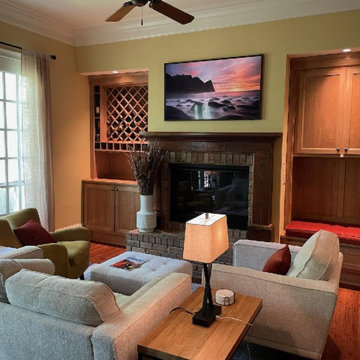


Example of a large trendy master medium tone wood floor and beige floor bedroom design in Phoenix with beige walls


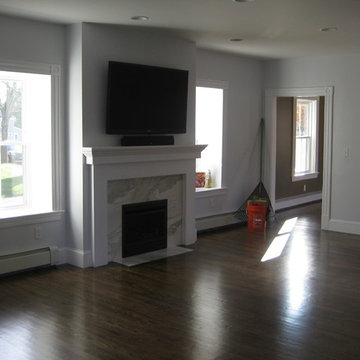


 Recovered Spaces
MID POINT PICTURES of Reading Nook & Kid's Play Space
Mid-sized elegant light wood floor kids' room photo in Boston with a standard ceiling
Mid-sized elegant light wood floor kids' room photo in Boston with a standard ceiling
 McGuire + Co. Kitchen & Bath
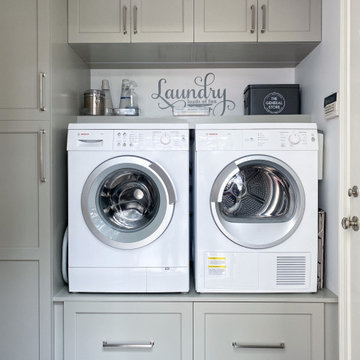
This laundry room is part of our Country Club Kitchen Remodel project in North Reading MA. The cabinets are Tedd Wood Cabinetry in Monument Gray with brushed satin nickel hardware. The compact Bosch washer and dryer are installed on a raised platform to allow space for drawers below that hold their laundry baskets. The tall cabinets provide additional storage for cleaning supplies. The porcelain tile floor is Norgestone Novebell Slate.

 Michael Kelley Photography
Michael Kelley / mpkelley.com
Example of a transitional bedroom design in Los Angeles with white walls
Example of a transitional bedroom design in Los Angeles with white walls

Sponsored
Sunbury, OH

J.Holderby - Renovations
Franklin County's Leading General Contractors - 2X Best of Houzz!

 O’Hara Interiors
Martha O’Hara Interiors, Interior Design & Photo Styling | John Kraemer & Sons, Builder | Troy Thies, Photography | Ben Nelson, Designer | Please Note: All “related,” “similar,” and “sponsored” products tagged or listed by Houzz are not actual products pictured. They have not been approved by Martha O’Hara Interiors nor any of the professionals credited. For info about our work: design@oharainteriors.com

 Timber Trails Development Company
Inspiration for a transitional built-in desk dark wood floor and brown floor home office remodel in Chicago with black walls

 Toms Price Home
This cozy corner creates a place for phone conversations and reading at one end of the family room.
Inspiration for a mid-sized timeless enclosed medium tone wood floor family room remodel in Chicago with gray walls
Inspiration for a mid-sized timeless enclosed medium tone wood floor family room remodel in Chicago with gray walls
50