
Search results for "Readings" in Home Design Ideas

 THINK Architecture, Inc.
Photo by: Joshua Caldwell
Kids' bedroom - bedroom and large traditional gender-neutral carpeted and beige floor kids' bedroom idea in Salt Lake City with yellow walls
Kids' bedroom - bedroom and large traditional gender-neutral carpeted and beige floor kids' bedroom idea in Salt Lake City with yellow walls

 Peter Eskuche, AIA
Landmark Photography
Elegant carpeted bedroom photo in Minneapolis with brown walls
Elegant carpeted bedroom photo in Minneapolis with brown walls
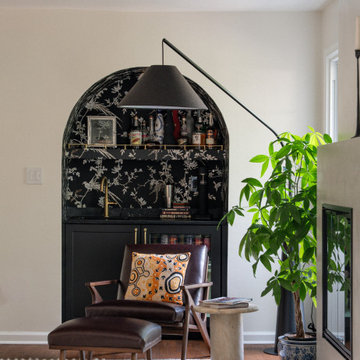
 Boss Design Center
Full-height view of the arched niche and reading corner
Example of a transitional living room design in DC Metro
Example of a transitional living room design in DC Metro
Find the right local pro for your project

 Ryan Ocasio Photography
Dining/Living Room Design by Haylie Read Design
Photography by Ryan Ocasio Photography
Example of a minimalist entryway design in Chicago
Example of a minimalist entryway design in Chicago
 Ryan Ocasio Photography
Dining/Living Room Design by Haylie Read Design
Photography by Ryan Ocasio Photography
Inspiration for a modern entryway remodel in Chicago
Inspiration for a modern entryway remodel in Chicago

 Mosaik Design & Remodeling
This outdated kitchen came with flowered wallpaper, narrow connections to Entry and Dining Room, outdated cabinetry and poor workflow. By opening up the ceiling to expose existing beams, widening both entrys and adding taller, angled windows, light now steams into this bright and cheery Mid Century Modern kitchen. The custom Pratt & Larson turquoise tiles add so much interest and tie into the new custom painted blue door. The walnut wood base cabinets add a warm, natural element. A cozy seating area for TV watching, reading and coffee looks out to the new clear cedar fence and landscape.

 California Closets Southdale
Adorable children's playroom with custom bench cabinetry for toy storage.
Mid-sized transitional gender-neutral playroom photo in Minneapolis
Mid-sized transitional gender-neutral playroom photo in Minneapolis

Sponsored
Sunbury, OH

J.Holderby - Renovations
Franklin County's Leading General Contractors - 2X Best of Houzz!

 Renewal by Andersen Long Island
New sliding window we installed in this lovely little reading nook. The open home, with a beach-style-feel, had multiple sliding windows and casement windows installed during a complete renovation.
Windows are from Renewal by Andersen of Long Island, New York.

 A Better Home
AFTER- Pulling inspiration from the woodwork throughout the rest of this craftsman home, we designed this columned room divider to create a separate space while keeping an open feeling between the sun room and living room.

 Sanctuary Architects
James Brady
Home office - mid-sized contemporary freestanding desk carpeted home office idea in San Diego with beige walls
Home office - mid-sized contemporary freestanding desk carpeted home office idea in San Diego with beige walls

 The Working Kitchen, Ltd.
Photo: Vicki Bodine
Example of a large cottage u-shaped medium tone wood floor eat-in kitchen design in New York with a farmhouse sink, beaded inset cabinets, white cabinets, white backsplash, stainless steel appliances, an island and marble countertops
Example of a large cottage u-shaped medium tone wood floor eat-in kitchen design in New York with a farmhouse sink, beaded inset cabinets, white cabinets, white backsplash, stainless steel appliances, an island and marble countertops

 Brooks and Falotico Associates, Inc.
Jeff McNamara
Family room - traditional family room idea in New York with white walls
Family room - traditional family room idea in New York with white walls



Sponsored
Columbus, OH

Snider & Metcalf Interior Design, LTD
Leading Interior Designers in Columbus, Ohio & Ponte Vedra, Florida

 DiMauro Architects, Inc.
Photography: Nat Rea
Inspiration for a coastal medium tone wood floor great room remodel in Providence with white cabinets and an island
Inspiration for a coastal medium tone wood floor great room remodel in Providence with white cabinets and an island


 Rob Downey Photography
Rob Downey
Inspiration for a tropical dark wood floor and black floor sunroom remodel in Miami with a standard ceiling
Inspiration for a tropical dark wood floor and black floor sunroom remodel in Miami with a standard ceiling

 Gold Staging & Redesign
This additional master bedroom space was transformed into an inviting place to sit and read a book while looking at the view.
Example of a transitional master carpeted and multicolored floor bedroom design in New York with beige walls
Example of a transitional master carpeted and multicolored floor bedroom design in New York with beige walls



 Century Stair Company
This project showcases thoughtful design at every level. Beneath the basement stairs, what's typically wasted space was transformed into a cozy reading nook—a small sanctuary for dreaming, reading, and relaxing.
Above, the staircase itself features clean, minimalist design: red oak handrails and treads paired with white-painted square balusters. The contrast creates a crisp, elegant look that complements the home's modern aesthetic while the hidden retreat below reminds us that exceptional design considers every square foot.
1976-2026 © Century Stair Company

 Nelson W. Design Limited
A concealed door is blended into the TV cabinet and also used to separate living and sleeping area.
Example of a trendy home design design in Hong Kong
Example of a trendy home design design in Hong Kong
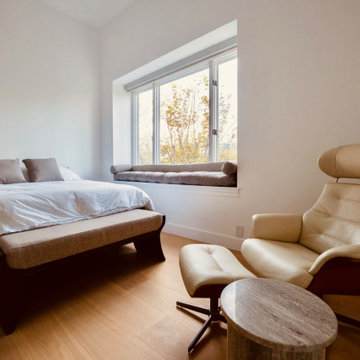
 Solid Ground Construction
Primary bedroom at 10106 Empyrean Way, Century City, Los Angeles, kept deliberately spare so the window and the greenery beyond do the work. Wide-plank white oak flooring runs over a sound-rated assembly built to the building acoustic standard, with a quiet reading corner set beside the window. Remodeled by Solid Ground Construction, a licensed general contractor serving Century City, Beverly Hills, Santa Monica and greater Los Angeles.
78