
Search results for "Real differences" in Home Design Ideas

 FLASHhouse Inc
Gary McKinstry
Inspiration for a contemporary two-story wood flat roof remodel in Vancouver
Inspiration for a contemporary two-story wood flat roof remodel in Vancouver
 Hendel Homes
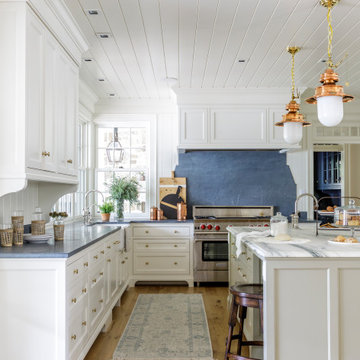
Elegant light wood floor and shiplap ceiling kitchen photo in Minneapolis with stainless steel appliances and an island

 Litz Real Estate
Living room - large transitional formal and enclosed medium tone wood floor and brown floor living room idea in Indianapolis with white walls, a standard fireplace and a tile fireplace
Find the right local pro for your project

 Windermere Real Estate
Large trendy backyard metal railing deck photo in Salt Lake City with a roof extension

 Elite Design Group
Example of a trendy medium tone wood floor home gym design in Charlotte with beige walls

 Margaret Wright Photography
Photo: Margaret Wright © 2017 Houzz
Transitional medium tone wood floor and brown floor bar cart photo in Charleston with white backsplash
Transitional medium tone wood floor and brown floor bar cart photo in Charleston with white backsplash

 Diana Mahoney, Real Estate and Design
The client's vision was to update her kitchen and family room with upgraded materials and appliances. Traditional details were designed to look fresh and updated. Incorporating two different cabinet finishes and two different solid surfaces adds interest and bridges the kitchen with the family room.

Sponsored
Sunbury, OH

J.Holderby - Renovations
Franklin County's Leading General Contractors - 2X Best of Houzz!

 Albino Olguin Jr
Construction in progress, showing render proposal on small image and real constuction on big image, can you spot the differences?
Home design - mid-sized modern three-story stucco white home design idea
Home design - mid-sized modern three-story stucco white home design idea
 Diana Mahoney, Real Estate and Design
The client's vision was to update her kitchen and family room with upgraded materials and appliances. Traditional details were designed to look fresh and updated. Incorporating two different cabinet finishes and two different solid surfaces adds interest and bridges the kitchen with the family room.

 Grayson Dare Homes, Inc.
Dwight Myers Real Estate Photography
Inspiration for a large craftsman dark wood floor enclosed dining room remodel in Raleigh with gray walls and no fireplace
Inspiration for a large craftsman dark wood floor enclosed dining room remodel in Raleigh with gray walls and no fireplace

 Metzler Home Builders
Photo Credits: Vivid Home Real Estate Photography
Garage - detached two-car garage idea
Garage - detached two-car garage idea

 The Painted Door
Removing a buffet and changing the rug made a huge difference in modernizing this space.
Kitchen/dining room combo photo in Houston with beige walls
Kitchen/dining room combo photo in Houston with beige walls

 DETAILS Home Staging Solutions
Low Gear Photography
Mountain style medium tone wood floor kitchen photo in Kansas City with raised-panel cabinets, medium tone wood cabinets, multicolored backsplash, mosaic tile backsplash, stainless steel appliances and an island
Mountain style medium tone wood floor kitchen photo in Kansas City with raised-panel cabinets, medium tone wood cabinets, multicolored backsplash, mosaic tile backsplash, stainless steel appliances and an island



 Valentini Kids Furniture Brooklyn NY
Italian Wall Unit VV 3919
Made in Italy
Perfect for both modern and contemporary styled interiors, this modular wall unit line offers lots of customization options so everyone could adjust the composition according to the individual's size and color requirements, creating an entertainment center of the dream. The wall unit line features lots of different units, that are available in several sizes and can wall mounted both vertically and horizontally. All the units from this entertainment center furniture collection are available in walnut, white ash, ivory ash and mink ash wood structure finishes as well as white and mud high gloss lacquers. The structure and the front doors of the same unit can be ordered in different finishes/lacquers to add unique and elegant contrast look to the wall unit design.
Features:
E1-Class ecological panels, which are produced exclusively through a wood recycling production process
The structure and the front in wood finishes are made of chipboard
The lacquered structures and fronts are made of REAL POLISH SCRATCH PROOF LACQUERING, which is non toxic and non allergic products
All the panels are 0.7" thick
Drawers mounted on metal runners with MDF bottom panel, height adjustable and soft-close system
Metal snap-on hinges with adjustable height
The starting price is for the VV Wall Unit Composition 3919 as shown in the main picture in Mink Ash / Ivory Ash finishes. (Consists of: Two Horizontal Hanging Units W47.2" each, TV Panel W47.2", Shelving Unit W47.2", Two Vertical Hanging Units H59" each).
Dimensions:
Wall Unit: W126" x D13.8" x H71"
Individual Components:
Horizontal Hanging Unit: W47.2" x D13.8" x H13.4"
Vertical Hanging Unit: W13.4" x D13.8" x H59"
TV Panel (wall mounted): W47.2" x D0.8" x H35.4"
Shelving Unit: W47.2" x D0.8" x H35.4"

 Stoddard Construction & Design Inc.
Inspiration for a large rustic l-shaped light wood floor and brown floor enclosed kitchen remodel with a farmhouse sink, shaker cabinets, medium tone wood cabinets, marble countertops, multicolored backsplash, matchstick tile backsplash, stainless steel appliances and an island

 TreHus Architects+Interior Designers+Builders
This kitchen’s well-crafted interior features traditional design, and custom details. The houses’ original cast iron sink was saved and the cabinetry from the sixties, replaced with a style more fitting to the original 1907 home.

 bouHAUS Real Estate
snitko/Modern Take
Inspiration for a 1950s living room remodel in Orange County with white walls, a standard fireplace and a metal fireplace
Inspiration for a 1950s living room remodel in Orange County with white walls, a standard fireplace and a metal fireplace

Sponsored
Columbus, OH

Hope Restoration & General Contracting
Columbus Design-Build, Kitchen & Bath Remodeling, Historic Renovations

 Twist Tours Real Estate and Portfolio Marketing
Allison Cartwright
Example of a transitional u-shaped gray floor open concept kitchen design in Austin with an undermount sink, flat-panel cabinets, black cabinets, white backsplash, subway tile backsplash, stainless steel appliances and a peninsula
Example of a transitional u-shaped gray floor open concept kitchen design in Austin with an undermount sink, flat-panel cabinets, black cabinets, white backsplash, subway tile backsplash, stainless steel appliances and a peninsula


 BERG DESIGN ARCHITECTURE
Large mid-century modern l-shaped light wood floor and beige floor eat-in kitchen photo in New York with an undermount sink, flat-panel cabinets, quartz countertops, gray backsplash, an island, blue cabinets, marble backsplash and paneled appliances
105