
Search results for "Real differences" in Home Design Ideas

 Twist Tours Real Estate and Portfolio Marketing
Allison Cartwright
Example of an eclectic kitchen design in Austin with a drop-in sink, raised-panel cabinets, gray cabinets, multicolored backsplash, mosaic tile backsplash, stainless steel appliances and an island
Example of an eclectic kitchen design in Austin with a drop-in sink, raised-panel cabinets, gray cabinets, multicolored backsplash, mosaic tile backsplash, stainless steel appliances and an island


Find the right local pro for your project

 Kirsten Dressler Wilson
Ojai Real Estate Imaging
Family room - mid-sized modern open concept medium tone wood floor family room idea in Los Angeles with white walls, a standard fireplace, a stone fireplace and a media wall
Family room - mid-sized modern open concept medium tone wood floor family room idea in Los Angeles with white walls, a standard fireplace, a stone fireplace and a media wall


 Picture Perfect House
Inspiration for a timeless open concept dark wood floor and brown floor family room remodel in Chicago with white walls, a standard fireplace, a stone fireplace and a wall-mounted tv

 Design Vision Studio
Jesse Young Property & Real Estate Photography -
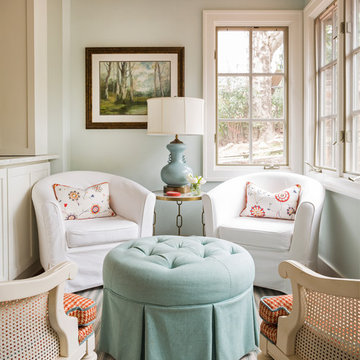
Starting with a loft residence that was originally a church, the home presented an architectural design challenge. The new construction was out of balance and sterile in comparison. The intent of the design was to honor and compliment the existing millwork, plaster walls, and large stained glass windows. Timeless furnishings, custom cabinetry, colorful accents, art and lighting provide the finishing touches, leaving the client thrilled with the results. This design is now worthy of its character.




 Geoff Chick & Associates
Emerald Coast Real Estate Photography
Inspiration for a coastal living room remodel in Miami
Inspiration for a coastal living room remodel in Miami

 Purple Rose Home
A cozy beachy home with sisal and jute accents with white painted brick. A rustic coffee table and a slip covered white love seat. How about that mantle in a piece of driftwood.
Photo by Rani Ruby

 Nieman Market Design
Small transitional gender-neutral dark wood floor and brown floor reach-in closet photo in Toronto with flat-panel cabinets and white cabinets

 Mission Accomplished Interior Design & Staging
Anthony Ford Photography and Tourmaxx Real Estate Media
Inspiration for a mid-sized timeless light wood floor and brown floor front door remodel in Dallas with beige walls and a black front door
Inspiration for a mid-sized timeless light wood floor and brown floor front door remodel in Dallas with beige walls and a black front door


Sponsored
Columbus, OH

Hope Restoration & General Contracting
Columbus Design-Build, Kitchen & Bath Remodeling, Historic Renovations

 The PRG Group
Mountain style master beige tile and stone slab pebble tile floor, multicolored floor and double-sink freestanding bathtub photo with flat-panel cabinets, medium tone wood cabinets, white walls, an integrated sink, beige countertops and a floating vanity

 Laratta Homes Ltd
Dining Room
Inspiration for a mid-sized transitional light wood floor and brown floor enclosed dining room remodel in Calgary with beige walls and no fireplace
Inspiration for a mid-sized transitional light wood floor and brown floor enclosed dining room remodel in Calgary with beige walls and no fireplace

 Maui Powder Works
Can you tell the difference between our finish and the real bronze lettering? Neither can we.
Example of a mountain style entryway design in Hawaii with a metal front door
Example of a mountain style entryway design in Hawaii with a metal front door



Sponsored
Columbus, OH
Hope Restoration & General Contracting
Columbus Design-Build, Kitchen & Bath Remodeling, Historic Renovations

 ASTRAL GARDENS
River birch, stewartia, evergreen boxwoods, three different kinds of clematis and deciduous ivy (to eventually cover portions of the fence) create a real oasis from the street.

 Wagner Nursery & Landscaping Company
Inspiration for a mid-sized timeless backyard brick patio remodel with no cover

 Ten Oaks Homes
Large traditional beige two-story stone gable roof idea in Baltimore with a shingle roof
109