
Search results for "Real differences" in Home Design Ideas

 Altura Architects
Tucked into a hillside, this mountain modern house looks to blend in with its surroundings and take advantage of spectacular mountain views. Outdoor terraces and porches connect and expand the living areas to the landscape, while thoughtful placement of windows provide a visual connection to the outdoors. The home’s green building features include solar hot water panels, rainwater cisterns, high-efficiency insulation and FSC certified cedar shingles and interior doors. The home is Energy Star and GreenBuilt NC certified.

 MJS Designers Group
Uneek Image Photography, Regal Real Estate
Example of a huge tuscan u-shaped travertine floor open concept kitchen design in Orlando with an undermount sink, beaded inset cabinets, dark wood cabinets, granite countertops, brown backsplash, glass tile backsplash, stainless steel appliances and two islands
Example of a huge tuscan u-shaped travertine floor open concept kitchen design in Orlando with an undermount sink, beaded inset cabinets, dark wood cabinets, granite countertops, brown backsplash, glass tile backsplash, stainless steel appliances and two islands

 Litz Real Estate
Mid-sized elegant master marble floor bathroom photo in Indianapolis with medium tone wood cabinets and quartzite countertops
Find the right local pro for your project

 AA Real Estate Group
Do Something Different Media Marketing
Example of a mid-sized classic u-shaped light wood floor eat-in kitchen design in Boston with raised-panel cabinets, medium tone wood cabinets, granite countertops, stainless steel appliances, beige walls and a peninsula
Example of a mid-sized classic u-shaped light wood floor eat-in kitchen design in Boston with raised-panel cabinets, medium tone wood cabinets, granite countertops, stainless steel appliances, beige walls and a peninsula

 Twist Tours Real Estate and Portfolio Marketing
Allison Cartwright
Example of a transitional u-shaped dark wood floor kitchen design in Austin with a farmhouse sink, shaker cabinets, blue cabinets, multicolored backsplash, stainless steel appliances and an island
Example of a transitional u-shaped dark wood floor kitchen design in Austin with a farmhouse sink, shaker cabinets, blue cabinets, multicolored backsplash, stainless steel appliances and an island
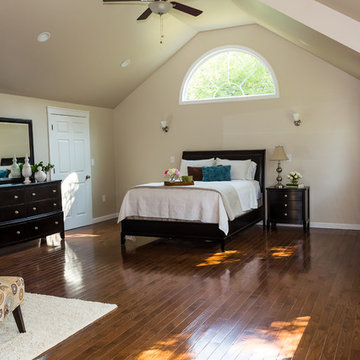 AA Real Estate Group
Do Something Different Media Marketing
Example of a large classic home design design in Boston
Example of a large classic home design design in Boston

 Louisville City Real Estate
Transitional open concept dark wood floor, brown floor and tray ceiling living room photo in Louisville with gray walls, a standard fireplace and a wall-mounted tv



 ID3 Interior Design
Photo by Sinead Hastings-Tahoe Real Estate Photography
Living room - country open concept light wood floor living room idea in Sacramento with white walls, a standard fireplace, a stone fireplace and a wall-mounted tv
Living room - country open concept light wood floor living room idea in Sacramento with white walls, a standard fireplace, a stone fireplace and a wall-mounted tv

 Concepts In Concrete
Inspiration for a mid-sized transitional backyard concrete paver patio remodel in Houston

 Diana Mahoney, Real Estate and Design
The client's vision was to update her kitchen and family room with upgraded materials and appliances. Traditional details were designed to look fresh and updated. Incorporating two different cabinet finishes and two different solid surfaces adds interest and bridges the kitchen with the family room.
 K & D Landscaping, Inc.
Residential home in Santa Cruz, CA
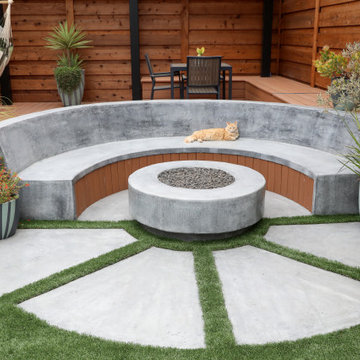
This stunning front and backyard project was so much fun! The plethora of K&D's scope of work included: smooth finished concrete walls, multiple styles of horizontal redwood fencing, smooth finished concrete stepping stones, bands, steps & pathways, paver patio & driveway, artificial turf, TimberTech stairs & decks, TimberTech custom bench with storage, shower wall with bike washing station, custom concrete fountain, poured-in-place fire pit, pour-in-place half circle bench with sloped back rest, metal pergola, low voltage lighting, planting and irrigation! (*Adorable cat not included)

 Alair Homes Dallas
Ken Vaughn
Example of a mid-sized classic dark wood floor and brown floor hallway design in Dallas with gray walls
Example of a mid-sized classic dark wood floor and brown floor hallway design in Dallas with gray walls

 Reborn Cabinets Inc.
“We want to redo our cabinets…but my kitchen is so small!” We hear this a lot here at Reborn Cabinets. You might be surprised how many people put off refreshing their kitchen simply because homeowners can’t see beyond their own square footage. Not all of us can live in a big, sprawling ranch house, but that doesn’t mean that a small kitchen can’t be polished into a real gem! This project is a great example of how dramatic the difference can be when we rethink our space—even just a little! By removing hanging cabinets, this kitchen opened-up very nicely. The light from the preexisting French doors could flow wonderfully into the adjacent family room. The finishing touches were made by transforming a very small “breakfast nook” into a clean and useful storage space.



 Fleur de Lis Construction
Inspiration for a transitional built-in desk home office remodel in Charlotte

 Real Estate Judge
Midcentury Modern Guest Bathroom
Small mid-century modern 3/4 white tile and porcelain tile concrete floor alcove bathtub photo in Phoenix with flat-panel cabinets, gray cabinets, a one-piece toilet, a vessel sink, quartz countertops and brown walls
Small mid-century modern 3/4 white tile and porcelain tile concrete floor alcove bathtub photo in Phoenix with flat-panel cabinets, gray cabinets, a one-piece toilet, a vessel sink, quartz countertops and brown walls
 Twist Tours Real Estate and Portfolio Marketing
Andrew Thomsen
Inspiration for a contemporary master gray tile freestanding bathtub remodel in Austin with flat-panel cabinets, medium tone wood cabinets, gray walls, an undermount sink and a hinged shower door
Inspiration for a contemporary master gray tile freestanding bathtub remodel in Austin with flat-panel cabinets, medium tone wood cabinets, gray walls, an undermount sink and a hinged shower door



Sponsored
Columbus, OH

Hope Restoration & General Contracting
Columbus Design-Build, Kitchen & Bath Remodeling, Historic Renovations

 Timberchic
We love this timberchic headboard/accent wall. Natural timberchic helps to brighten up this beautiful room. Timberchic is a peel-&-stick reclaimed wood wall application.

 McAdams Remodeling & Design
Photos courtesy of Jesse Young Property and Real Estate Photography
Freestanding bathtub - large contemporary master gray tile and ceramic tile pebble tile floor and multicolored floor freestanding bathtub idea in Seattle with flat-panel cabinets, medium tone wood cabinets, a two-piece toilet, blue walls, an undermount sink and quartz countertops
Freestanding bathtub - large contemporary master gray tile and ceramic tile pebble tile floor and multicolored floor freestanding bathtub idea in Seattle with flat-panel cabinets, medium tone wood cabinets, a two-piece toilet, blue walls, an undermount sink and quartz countertops

 Manhattan Home Builders
jason page
Example of a mid-sized trendy master gray tile and stone tile porcelain tile drop-in bathtub design in Austin with flat-panel cabinets, white cabinets, gray walls, a vessel sink and quartz countertops
Example of a mid-sized trendy master gray tile and stone tile porcelain tile drop-in bathtub design in Austin with flat-panel cabinets, white cabinets, gray walls, a vessel sink and quartz countertops
107