
Search results for "Real invitation" in Home Design Ideas
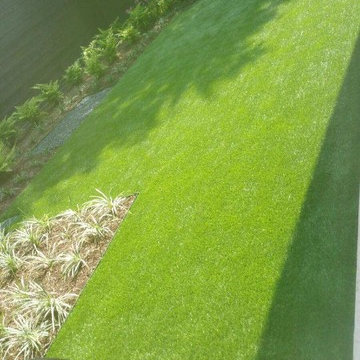
 Turf Supply USA
We were invited into the great project by David Morello and he was amazing to work with! This modern home and landscape was finished off with a beautiful Real Turf grass. The clean lines of this home and landscape were complimented with perfectly level and manicured artificial grass.

 TVL Creative Ltd.
Our clients had just recently closed on their new house in Stapleton and were excited to transform it into their perfect forever home. They wanted to remodel the entire first floor to create a more open floor plan and develop a smoother flow through the house that better fit the needs of their family. The original layout consisted of several small rooms that just weren’t very functional, so we decided to remove the walls that were breaking up the space and restructure the first floor to create a wonderfully open feel.
After removing the existing walls, we rearranged their spaces to give them an office at the front of the house, a large living room, and a large dining room that connects seamlessly with the kitchen. We also wanted to center the foyer in the home and allow more light to travel through the first floor, so we replaced their existing doors with beautiful custom sliding doors to the back yard and a gorgeous walnut door with side lights to greet guests at the front of their home.
Living Room
Our clients wanted a living room that could accommodate an inviting sectional, a baby grand piano, and plenty of space for family game nights. So, we transformed what had been a small office and sitting room into a large open living room with custom wood columns. We wanted to avoid making the home feel too vast and monumental, so we designed custom beams and columns to define spaces and to make the house feel like a home. Aesthetically we wanted their home to be soft and inviting, so we utilized a neutral color palette with occasional accents of muted blues and greens.
Dining Room
Our clients were also looking for a large dining room that was open to the rest of the home and perfect for big family gatherings. So, we removed what had been a small family room and eat-in dining area to create a spacious dining room with a fireplace and bar. We added custom cabinetry to the bar area with open shelving for displaying and designed a custom surround for their fireplace that ties in with the wood work we designed for their living room. We brought in the tones and materiality from the kitchen to unite the spaces and added a mixed metal light fixture to bring the space together
Kitchen
We wanted the kitchen to be a real show stopper and carry through the calm muted tones we were utilizing throughout their home. We reoriented the kitchen to allow for a big beautiful custom island and to give us the opportunity for a focal wall with cooktop and range hood. Their custom island was perfectly complimented with a dramatic quartz counter top and oversized pendants making it the real center of their home. Since they enter the kitchen first when coming from their detached garage, we included a small mud-room area right by the back door to catch everyone’s coats and shoes as they come in. We also created a new walk-in pantry with plenty of open storage and a fun chalkboard door for writing notes, recipes, and grocery lists.
Office
We transformed the original dining room into a handsome office at the front of the house. We designed custom walnut built-ins to house all of their books, and added glass french doors to give them a bit of privacy without making the space too closed off. We painted the room a deep muted blue to create a glimpse of rich color through the french doors
Powder Room
The powder room is a wonderful play on textures. We used a neutral palette with contrasting tones to create dramatic moments in this little space with accents of brushed gold.
Master Bathroom
The existing master bathroom had an awkward layout and outdated finishes, so we redesigned the space to create a clean layout with a dream worthy shower. We continued to use neutral tones that tie in with the rest of the home, but had fun playing with tile textures and patterns to create an eye-catching vanity. The wood-look tile planks along the floor provide a soft backdrop for their new free-standing bathtub and contrast beautifully with the deep ash finish on the cabinetry.
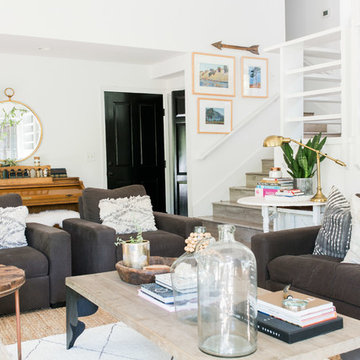
 Design Shop Interiors
Modern farmhouse living room
Family room - transitional family room idea in Sacramento
Family room - transitional family room idea in Sacramento
Find the right local pro for your project
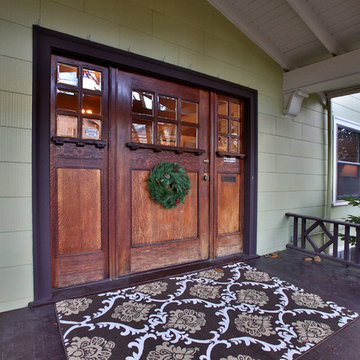
 Dana Austin Griggs | Real Estate Group
MINIMALIST VIBE WITH OLD CHARM
Crisp and clean, remodeled Old-Pdx with large inviting modern spaces, tall ceilings and bright open floor plan. Newer kitchen and baths, fully finished basement with family room and third floor bonus space. Hardwood floors, tile, fireplace and built-ins. Great location near schools, parks, shopping + restaurants and public transportation. We represented the Seller in the sale of this wonderful Irvington home.
Contact us for more information about this neighborhood and a list of available properties via email at info@danagriggs.com or by visiting our website at www.DanaGriggs.com
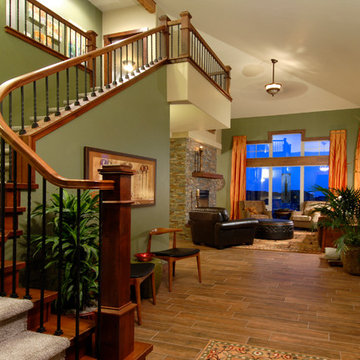
 Stauffer & Sons Construction
Front entrance of the home. Craftsman style interior.
Inspiration for a craftsman entryway remodel in Denver
Inspiration for a craftsman entryway remodel in Denver
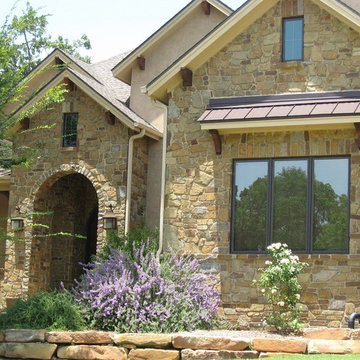
 Quarry Mill
Cabernet natural tumbled thin stone veneer from the Quarry Mill gives this home a warm and inviting curb appeal.
Inspiration for a mid-sized mediterranean brown two-story stone house exterior remodel with a shingle roof
Inspiration for a mid-sized mediterranean brown two-story stone house exterior remodel with a shingle roof
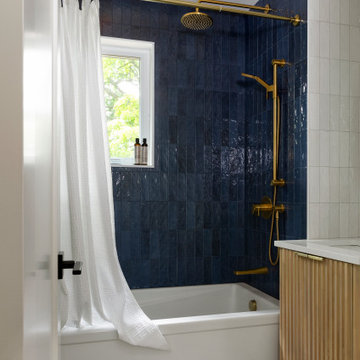
 Studio Findlay
Project Valley is a full-home renovation designed for a busy family of four, taken down to the studs and rebuilt with warm, functional, and timeless design throughout. The remodel includes a bright custom kitchen, inviting living and dining spaces, updated bedrooms, and a bathroom featuring blue tile, brass fixtures, and a wood vanity for a polished contemporary classic look. The result is a comfortable family home that feels elevated, organized, and designed for real everyday living.

Sponsored
Sunbury, OH

J.Holderby - Renovations
Franklin County's Leading General Contractors - 2X Best of Houzz!
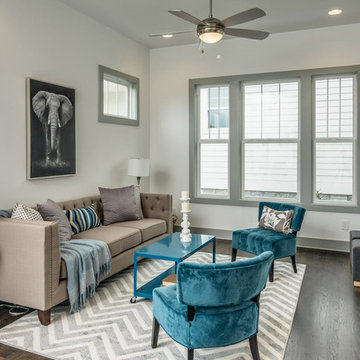
 Marcelle Guilbeau Interior Design
Living room - small transitional open concept dark wood floor and brown floor living room idea in Nashville with white walls and no tv
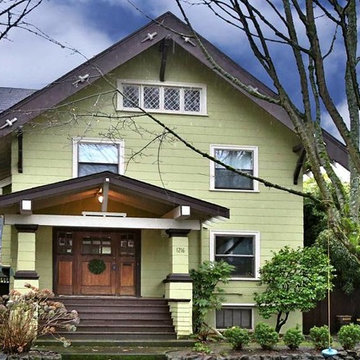 Dana Austin Griggs | Real Estate Group
MINIMALIST VIBE WITH OLD CHARM
Crisp and clean, remodeled Old-Pdx with large inviting modern spaces, tall ceilings and bright open floor plan. Newer kitchen and baths, fully finished basement with family room and third floor bonus space. Hardwood floors, tile, fireplace and built-ins. Great location near schools, parks, shopping + restaurants and public transportation. We represented the Seller in the sale of this wonderful Irvington home.
Contact us for more information about this neighborhood and a list of available properties via email at info@danagriggs.com or by visiting our website at www.DanaGriggs.com
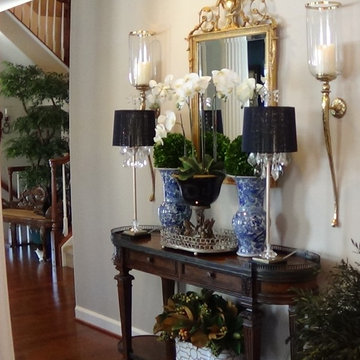
 LTB Designs
A fresh and inviting welcome into the home. One little tip - don't fuss with real candles in those hard to reach sconces. Use the battery operated ones with a remote to provide ambiance during the evening hours.
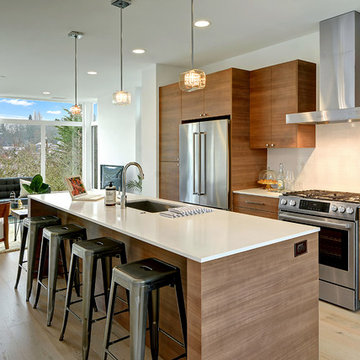
 User
UserExample of a trendy galley light wood floor and beige floor kitchen design in Seattle with an undermount sink, flat-panel cabinets, medium tone wood cabinets, white backsplash, stainless steel appliances and an island
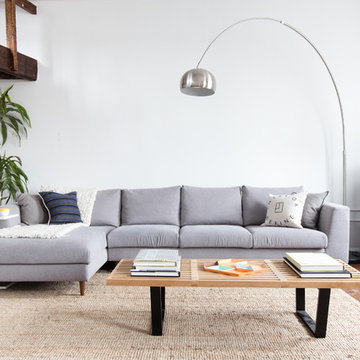
 Interior Define
Asher is designed to play a starring role. And at nearly ten and a half feet long, its outline and polished chrome legs still render it seeming nearly weightless. The sofa's arms taper slightly outward from the cushions, cutting a distinct profile and natural back rest. Asher's form is slightly larger than standard chaise lounges, but the extra real estate provides the requisite space for stretching out. Asher will maintain its shape and invite comfort for years. A combination of high-resilience foam seating and removable back cushions with goose-down invite you to sit back, relax, and stay a while - as will Asher's high-quality, soft felt upholstery.
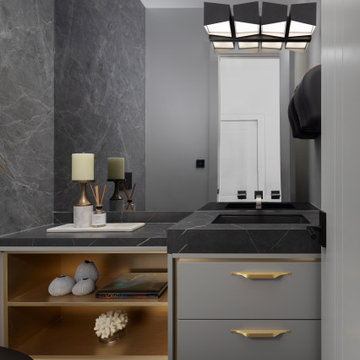
 Nimkat Architectural Photography
This Snowdon district home in Toronto tells a story of natural elegance and thoughtful design. With its rich wood flooring, soft textures, the space radiates simplicity. As a Toronto interior design photographer captures the unique character of this residence, focusing on its seamless flow and inviting ambiance. Highlighting the interplay of natural materials and refined details, this project is a beautiful showcase of residential interior photography that emphasizes comfort and timeless appeal.

Sponsored
Delaware, OH

Buckeye Basements, Inc.
Central Ohio's Basement Finishing ExpertsBest Of Houzz '13-'21
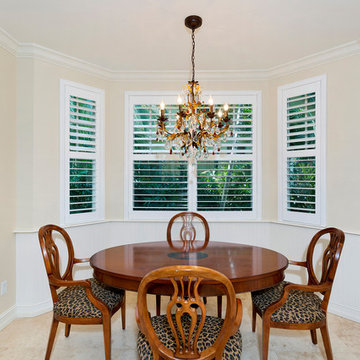
 Judi Lukens & Kim Lekas
In the light-filled south end position, this beautiful island-inspired townhome features a private gated garden courtyard that creates an inviting outdoor living space with covered and open terrace areas around the heated splash pool. Behind the residence are the two-bay garage and two parking spaces, also gated. This estate is offered at $1.675 Million USD.
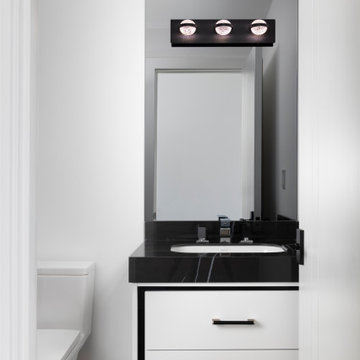 Nimkat Architectural Photography
This Snowdon district home in Toronto tells a story of natural elegance and thoughtful design. With its rich wood flooring, soft textures, the space radiates simplicity. As a Toronto interior design photographer captures the unique character of this residence, focusing on its seamless flow and inviting ambiance. Highlighting the interplay of natural materials and refined details, this project is a beautiful showcase of residential interior photography that emphasizes comfort and timeless appeal.
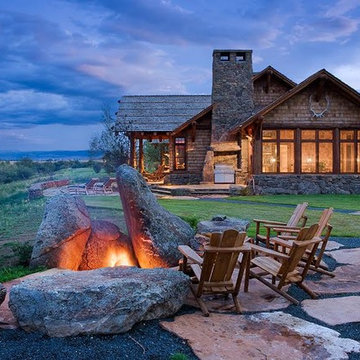
 Wagner Nursery & Landscaping Company
Example of a mid-sized mountain style brown one-story mixed siding gable roof design
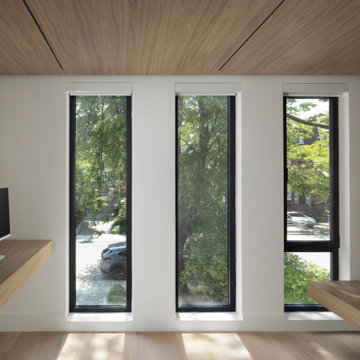 Nimkat Architectural Photography
This Snowdon district home in Toronto tells a story of natural elegance and thoughtful design. With its rich wood flooring, soft textures, the space radiates simplicity. As a Toronto interior design photographer captures the unique character of this residence, focusing on its seamless flow and inviting ambiance. Highlighting the interplay of natural materials and refined details, this project is a beautiful showcase of residential interior photography that emphasizes comfort and timeless appeal.
Sponsored
Sunbury, OH
J.Holderby - Renovations
Franklin County's Leading General Contractors - 2X Best of Houzz!
 Nimkat Architectural Photography
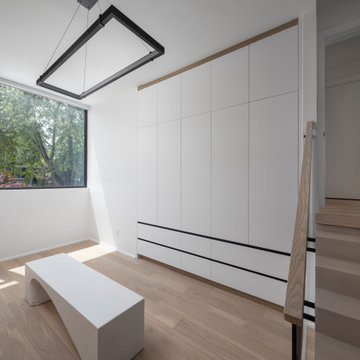
This Snowdon district home in Toronto tells a story of natural elegance and thoughtful design. With its rich wood flooring, soft textures, the space radiates simplicity. As a Toronto interior design photographer captures the unique character of this residence, focusing on its seamless flow and inviting ambiance. Highlighting the interplay of natural materials and refined details, this project is a beautiful showcase of residential interior photography that emphasizes comfort and timeless appeal.
 Nimkat Architectural Photography
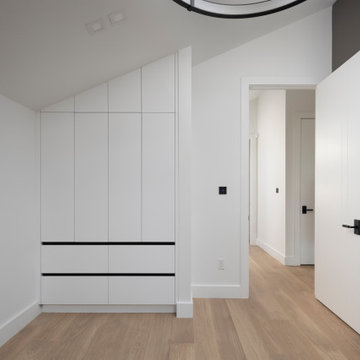
This Snowdon district home in Toronto tells a story of natural elegance and thoughtful design. With its rich wood flooring, soft textures, the space radiates simplicity. As a Toronto interior design photographer captures the unique character of this residence, focusing on its seamless flow and inviting ambiance. Highlighting the interplay of natural materials and refined details, this project is a beautiful showcase of residential interior photography that emphasizes comfort and timeless appeal.
 Nimkat Architectural Photography
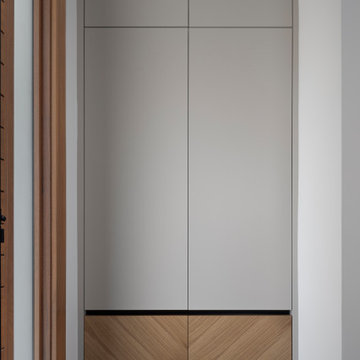
This Snowdon district home in Toronto tells a story of natural elegance and thoughtful design. With its rich wood flooring, soft textures, the space radiates simplicity. As a Toronto interior design photographer captures the unique character of this residence, focusing on its seamless flow and inviting ambiance. Highlighting the interplay of natural materials and refined details, this project is a beautiful showcase of residential interior photography that emphasizes comfort and timeless appeal.
29