
Search results for "Real time multiple" in Home Design Ideas

 Ancient Surfaces
Product: Authentic Limestone for Exterior Living Spaces.
Ancient Surfaces
Contacts: (212) 461-0245
Email: Sales@ancientsurfaces.com
Website: www.AncientSurfaces.com
The design of external living spaces is known as the 'Al Fresco' design style as it is called in Italian. 'Al Fresco' translates into 'the open' or 'the cool/fresh exterior'. Customizing a fully functional outdoor kitchen, pizza oven, BBQ, fireplace or Jacuzzi pool spa all out of old reclaimed Mediterranean stone pieces is no easy task and shouldn’t be created out of the lowest common denominator of building materials such as concrete, Indian slates or Turkish travertine.
The one thing you can bet the farmhouse on is that when the entire process unravels and when your outdoor living space materializes from the architects rendering to real life, you will be guaranteed a true Mediterranean living experience if your choice of construction material was as authentic and possible to the Southern Mediterranean regions.
We believe that the coziness of your surroundings brought about by the creative usage of our antique stone elements will only amplify that authenticity.
whether you are enjoying a relaxing time soaking the sun inside one of our Jacuzzi spa stone fountains or sharing unforgettable memories with family and friends while baking your own pizzas in one of our outdoor BBQ pizza ovens, our stone designs will always evoke in most a feeling of euphoria and exultation that one only gets while being on vacation is some exotic European island surrounded with the pristine beauty of indigenous nature and ancient architecture...

 Theater One Inc
This room has a 5.2 surround sound system with a 65" TV and two 32" TV's allowing the owner to watch three separate sporting events at the same time or allow his children to play video games while the parents watch television.
Two sets of headphones were included for the smaller TV's so that they would not interfere with the audio from the larger TV.
An RTI automation system was used to control the A/V system.
Other products used were Marantz, Sonance, Sony, LG, Furman and Middle Atlantic.
 Vivian Ferne
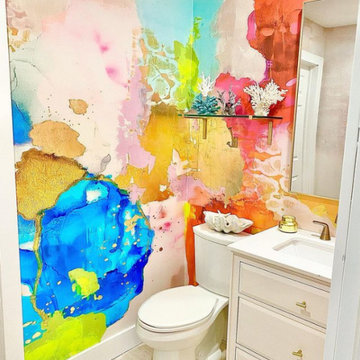
Splash into the coral coast with the dynamic layers colors of nude peach, deep blue, and blooming pansy with a twist of lemon-lime. Have your wall truly shine with Vivian Ferne complimentary gold leaf kit to apply on top of the Platinum Coast design.
Each mural comes in multiple sections that are approximately 24" wide each.
Find the right local pro for your project

 Convenience Concepts
Optimize your space with the Designs2Go 3 Tier TV Stand from Convenience Concepts. Its open concept design and contemporary style will fit perfectly in your living room, bedroom or home study. This furniture piece features three ample tiers that provide enough space for all your entertainment essentials. Fashioned from shelves made of particle board and melamine, stainless steel poles and plastic feet, this TV stand was engineered to endure the test of time. Enjoy your favorite shows in no time with its quick and easy 4-step assembly. The Designs2Go 3 Tier TV Stand is available in multiple color finishes. This TV stand is the furniture piece you have been looking for to modernize any room in your home. Look for additional pieces from the Designs2Go Collection from Convenience Concepts; each sold separately.

 Beth Dotolo, ASID, RID, NCIDQ
Stephen Karlisch // This lakeside home was completely refurbished inside and out to accommodate 16 guests in a stylish, hotel-like setting. Owned by a long-time client of Pulp, this home reflects the owner's personal style -- well-traveled and eclectic -- while also serving as a landing pad for her large family. With spa-like guest bathrooms equipped with robes and lotions, guest bedrooms with multiple beds and high-quality comforters, and a party deck with a bar/entertaining area, this is the ultimate getaway.

 Adrianne Drazin Interior Design
This is a real living space for a young, active family. Every surface needed to be made to withstand the rigors (and forts, and legos) of everyday life. It's both grown up and kid friendly at the same time.
 Amazing Spaces
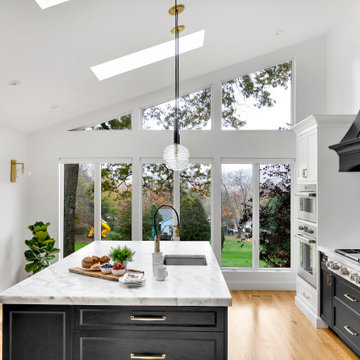
The existing U-shaped kitchen was tucked away in a small corner while the dining table was swimming in a room much too large for its size. The client’s needs and the architecture of the home made it apparent that the perfect design solution for the home was to swap the spaces.
The homeowners entertain frequently and wanted the new layout to accommodate a lot of counter seating, a bar/buffet for serving hors d’oeuvres, an island with prep sink, and all new appliances. They had a strong preference that the hood be a focal point and wanted to go beyond a typical white color scheme even though they wanted white cabinets.
While moving the kitchen to the dining space gave us a generous amount of real estate to work with, two of the exterior walls are occupied with full-height glass creating a challenge how best to fulfill their wish list. We used one available wall for the needed tall appliances, taking advantage of its height to create the hood as a focal point. We opted for both a peninsula and island instead of one large island in order to maximize the seating requirements and create a barrier when entertaining so guests do not flow directly into the work area of the kitchen. This also made it possible to add a second sink as requested. Lastly, the peninsula sets up a well-defined path to the new dining room without feeling like you are walking through the kitchen. We used the remaining fourth wall for the bar/buffet.
Black cabinetry adds strong contrast in several areas of the new kitchen. Wire mesh wall cabinet doors at the bar and gold accents on the hardware, light fixtures, faucets and furniture add further drama to the concept. The focal point is definitely the black hood, looking both dramatic and cohesive at the same time.



 Trailside Real Estate
Two-story picture windows & vaulted ceilings make for grand living in the Backcountry. Designed with a detached garage to create more outdoor spaces, you'll enjoy a courtyard and multiple covered areas. Generous main floor master suite has a walk-in closet, separate shower & soaking tub for a spa-like feel. This home features a gourmet kitchen, custom outdoor firepit, an upstairs junior-suite, wrap around balcony & loft space. This stunning home is available for immediate move-in at Suncadia Resort.
 Beth Dotolo, ASID, RID, NCIDQ
Stephen Karlisch // This lakeside home was completely refurbished inside and out to accommodate 16 guests in a stylish, hotel-like setting. Owned by a long-time client of Pulp, this home reflects the owner's personal style -- well-traveled and eclectic -- while also serving as a landing pad for her large family. With spa-like guest bathrooms equipped with robes and lotions, guest bedrooms with multiple beds and high-quality comforters, and a party deck with a bar/entertaining area, this is the ultimate getaway.

 Normandy Remodeling
The blue and green furniture tie together the entertainment area by complimenting the colorful shades of blue shown in the bar area. Whether you and guests are enjoying the modern swivel bar stools, or lounging under this statement piece, the conversations and good times are sure to be flowing.
Photo Credit: Normandy Remodeling
 Trailside Real Estate
Two-story picture windows & vaulted ceilings make for grand living in the Backcountry. Designed with a detached garage to create more outdoor spaces, you'll enjoy a courtyard and multiple covered areas. Generous main floor master suite has a walk-in closet, separate shower & soaking tub for a spa-like feel. This home features a gourmet kitchen, custom outdoor firepit, an upstairs junior-suite, wrap around balcony & loft space. This stunning home is available for immediate move-in at Suncadia Resort.
 Trailside Real Estate
Two-story picture windows & vaulted ceilings make for grand living in the Backcountry. Designed with a detached garage to create more outdoor spaces, you'll enjoy a courtyard and multiple covered areas. Generous main floor master suite has a walk-in closet, separate shower & soaking tub for a spa-like feel. This home features a gourmet kitchen, custom outdoor firepit, an upstairs junior-suite, wrap around balcony & loft space. This stunning home is available for immediate move-in at Suncadia Resort.

 Lake Flato Architects
© Casey Dunn
Trendy kitchen photo in Austin with an undermount sink, flat-panel cabinets, light wood cabinets, gray backsplash, paneled appliances and an island
Trendy kitchen photo in Austin with an undermount sink, flat-panel cabinets, light wood cabinets, gray backsplash, paneled appliances and an island

Sponsored
Columbus, OH

Snider & Metcalf Interior Design, LTD
Leading Interior Designers in Columbus, Ohio & Ponte Vedra, Florida
 Garner Homes
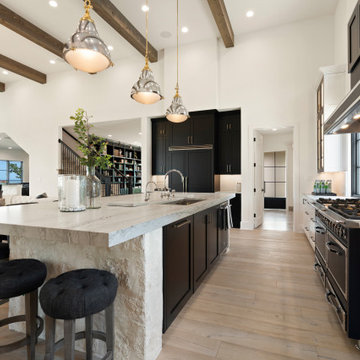
Our client wanted to be “the place” that hosted family get-togethers, and this kitchen helped them achieve that goal. Large enough for multiple people to be bustling around at the same time, this space was beautifully contrasting with light counters, cabinets and backsplash offset by darker feature cabinets, appliances and window frames.

 Carolina V. Gentry, RID
This lakeside home was completely refurbished inside and out to accommodate 16 guests in a stylish, hotel-like setting. Owned by a long-time client of Pulp, this home reflects the owner's personal style -- well-traveled and eclectic -- while also serving as a landing pad for her large family. With spa-like guest bathrooms equipped with robes and lotions, guest bedrooms with multiple beds and high-quality comforters, and a party deck with a bar/entertaining area, this is the ultimate getaway.

 Closet Masters of Nevada LLC
Inspiration for a mid-sized rustic dark wood floor and brown floor mudroom remodel in Las Vegas with beige walls
 Lighting EVER
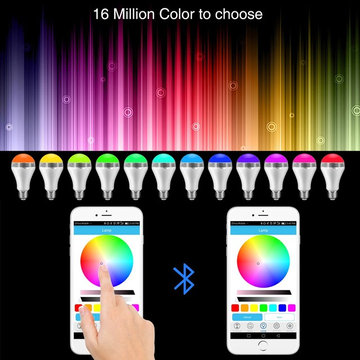
16 MILLION COLORS: With over 16 million supported colors available, the colors of this LED bulb are infinitely adjustable and can be dimmed, you will never run out of options.
MULTIPLE LIGHT PATTERNS: Depending on the beat and rhythm of the music, the LED bulb strobes perfectly to the music. Try to play different type of music; you will get numerous light patterns to fits your mood.
QUITE HANDY: You can control it anywhere within the range of your Bluetooth connection when you are home. Please make sure that you have your Bluetooth turn on.
SEAMLESS EXPERIENCE: All you have to do is to download the free app on your smartphone (Android 4.3 or above & IOS 8.0 or above), make sure your Bluetooth is on, plug in the bulb and it will pair to your phone directly. Just run the app and you can turn on/off your light bulb, as well as select the colors, brightness, light patterns, etc.
TIMING FUNCTION: it offers you a timing feature, which you can use to set timers and have your light turn off by itself. This allows you to fall asleep with the light on, and it will turn off at your preset time.

 Trailside Real Estate
Two-story picture windows & vaulted ceilings make for grand living in the Backcountry. Designed with a detached garage to create more outdoor spaces, you'll enjoy a courtyard and multiple covered areas. Generous main floor master suite has a walk-in closet, separate shower & soaking tub for a spa-like feel. This home features a gourmet kitchen, custom outdoor firepit, an upstairs junior-suite, wrap around balcony & loft space. This stunning home is available for immediate move-in at Suncadia Resort.

 KBF by Audi Contractors
Renee Alexander
Example of a small transitional master white tile and porcelain tile porcelain tile and beige floor alcove shower design in DC Metro with shaker cabinets, gray cabinets, a two-piece toilet, blue walls, an undermount sink, quartz countertops and a hinged shower door
Example of a small transitional master white tile and porcelain tile porcelain tile and beige floor alcove shower design in DC Metro with shaker cabinets, gray cabinets, a two-piece toilet, blue walls, an undermount sink, quartz countertops and a hinged shower door

 Layers+Lines
Study room - transitional freestanding desk dark wood floor study room idea in Denver with white walls
175