
Search results for "Real warmth" in Home Design Ideas

 Smarthaus + Wexler/Kollman P.C., Ltd.
Reminiscent of a villa in south of France, this Old World yet still sophisticated home are what the client had dreamed of. The home was newly built to the client’s specifications. The wood tone kitchen cabinets are made of butternut wood, instantly warming the atmosphere. The perimeter and island cabinets are painted and captivating against the limestone counter tops. A custom steel hammered hood and Apex wood flooring (Downers Grove, IL) bring this room to an artful balance.
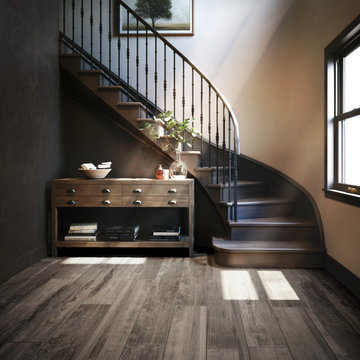
 American Olean
Bryson Valley offers an ultra-realistic barnwood visual with authentic hardwood texture. The rich warmth of real wood floors is presented in large format porcelain tile.

 Joel Reis Architecture and Real Estate Photography
Inspiration for a huge mid-century modern formal and open concept white floor living room remodel in Los Angeles with white walls, a two-sided fireplace, a concrete fireplace and no tv
Find the right local pro for your project

 Twist Tours Real Estate and Portfolio Marketing
Kurt Forschen
Inspiration for a mid-century modern open concept beige floor and concrete floor living room remodel in Austin with white walls
Inspiration for a mid-century modern open concept beige floor and concrete floor living room remodel in Austin with white walls

 FX Cabinets Warehouse
Coffeeville Cabinets feature a spectacular coffee-glazed finish and real North American maple to meet the traditional tastes of those who simply love the warmth of wood. Coffeeville cabinetry perfectly accents any kitchen or bath with sensibility and style.

 Ryan Duebber Architect, LLC
Photography by Ross Van Pelt
Freestanding bathtub - mid-sized contemporary master white tile and porcelain tile porcelain tile freestanding bathtub idea in Cincinnati with flat-panel cabinets, light wood cabinets, a one-piece toilet, white walls, an integrated sink and solid surface countertops
Freestanding bathtub - mid-sized contemporary master white tile and porcelain tile porcelain tile freestanding bathtub idea in Cincinnati with flat-panel cabinets, light wood cabinets, a one-piece toilet, white walls, an integrated sink and solid surface countertops

 Maraya Interior Design
European fairy tale cottage with hand hewn beams, exposed curved trusses and scraped walnut floors. carved moldings, steel straps, wrought iron lighting and real stone arched fireplace.
Old World European, Country Cottage. Three separate cottages make up this secluded village over looking a private lake in an old German, English, and French stone villa style. Hand scraped arched trusses, wide width random walnut plank flooring, distressed dark stained raised panel cabinetry, and hand carved moldings make these traditional buildings look like they have been here for 100s of years. Newly built of old materials, and old traditional building methods, including arched planked doors, leathered stone counter tops, stone entry, wrought iron straps, and metal beam straps. The Lake House is the first, a Tudor style cottage with a slate roof, 2 bedrooms, view filled living room open to the dining area, all overlooking the lake. The Carriage Home fills in when the kids come home to visit, and holds the garage for the whole idyllic village. This cottage features 2 bedrooms with on suite baths, a large open kitchen, and an warm, comfortable and inviting great room. All overlooking the lake. The third structure is the Wheel House, running a real wonderful old water wheel, and features a private suite upstairs, and a work space downstairs. All homes are slightly different in materials and color, including a few with old terra cotta roofing. Project Location: Ojai, California. Project designed by Maraya Interior Design. From their beautiful resort town of Ojai, they serve clients in Montecito, Hope Ranch, Malibu and Calabasas, across the tri-county area of Santa Barbara, Ventura and Los Angeles, south to Hidden Hills. Rug design, chair design and photo by Maraya Interior Design
Christopher Painter, contractor

Sponsored
Sunbury, OH

J.Holderby - Renovations
Franklin County's Leading General Contractors - 2X Best of Houzz!

 Magleby Construction
Huge cottage white two-story wood gable roof idea in Salt Lake City with a shingle roof
 FX Cabinets Warehouse
Coffeeville Cabinets feature a spectacular coffee-glazed finish and real North American maple to meet the traditional tastes of those who simply love the warmth of wood. Coffeeville cabinetry perfectly accents any kitchen or bath with sensibility and style.

 Builders Source Appliance Gallery
This 5 bedrooms, 3.4 baths, 3,359 sq. ft. Contemporary home with stunning floor-to-ceiling glass throughout, wows with abundant natural light. The open concept is built for entertaining, and the counter-to-ceiling kitchen backsplashes provide a multi-textured visual effect that works playfully with the monolithic linear fireplace. The spa-like master bath also intrigues with a 3-dimensional tile and free standing tub. Photos by Etherdox Photography.

 Infinite Home
Custom Home Built for Real Life
Our clients came to us with a clear vision: a home that could adapt to their lifestyle and growing family. They needed a home built with intention, designed with the future in mind, and built around the routines they loved and the people they loved more.
Open-Concept Living With Hosting in Mind
Our clients hosted often and lived actively, so the main level had to be flexible for all of life’s moments. The goal was a space that felt grand without losing its warmth.
Cooking together as a family mattered to our clients – the Wolf range, farmhouse sink, integrated appliances, and large island gave them a kitchen that flowed effortlessly while looking beautiful. This space also served as the bridge between other parts of the main level so that they would stay in view of the next. This created the perfect environment for gathering where everyone had their own spot without ever feeling apart from the whole group.
For the living room, our clients wanted space that felt open without losing its warmth. Soaring ceilings created that sense of scale, while warm tones and materials, like the wood coffered ceiling and fireplace wall, kept it grounded. That same warmth carried outside, where an outdoor lounge with a fireplace and dining area made sure guests felt welcomed the moment they stepped out.
A Backyard Built for Real Rest
Every corner of the backyard was designed with one goal: to be the ultimate outdoor retreat. The elevated, white-brick-framed pool and integrated spa hot tub gave them a place to truly exhale. As the sun set, the fire pit lounge next to the pool became the hangout spot when they hosted their youth groups and family gatherings.
Room to Grow
With kids in the house, “custom” had to also mean flexible. Our clients had 2 young sons and needed their rooms to grow with them through the years. The two bedrooms and a full bath sat beside a loft that served as both their hangout-and-homework spot. The guest suite sat on the same level where a four-poster bed, floor-to-ceiling wood-look tile, and a frameless glass shower welcomed their guests from day one.
A Retreat That’s Actually Theirs
Between hosting and raising kids, this couple needed a suite that felt like a true escape. The wood-planked tray ceiling and French doors grounded the room in warmth the moment you walked in, while the ensuite bathroom carried a spa-like feeling with a freestanding soaking tub, custom double vanity, and a glass-enclosed shower.
This Is What Approachable Luxury Looks Like
The approachable luxury experience meant starting with conversations about how they wanted their space to live with them – how they hosted, how their kids played, how they wanted to feel walking through their own front door, and how we took their goals and experience and used it as the foundation of every decision that was made from start to finish. We wanted our clients to feel taken care of through the process and, most importantly, feel heard.

 Creative Design Space, Inc.
Large transitional backyard concrete patio kitchen photo in Jacksonville with a roof extension

 Home2showcase
This narrow lower level found new life with fresh, vibrant colors combined with the warmth of a coffee bar and indoor/outdoor furniture.Home2showcase
Family room - traditional family room idea in Cedar Rapids
Family room - traditional family room idea in Cedar Rapids
Sponsored
Sunbury, OH
J.Holderby - Renovations
Franklin County's Leading General Contractors - 2X Best of Houzz!

 Eileen Gordon Design
This simultaneously elegant and relaxed Tuscan style home on a secluded redwood-filled property is designed for the easiest of transitions between inside and out. Terraces extend out from the house to the lawn, and gravel walkways meander through the gardens. A light filled entry hall divides the home into public and private areas.

 FitzHarris Designs, Architects + Designers
Living room - contemporary open concept medium tone wood floor living room idea in DC Metro with beige walls, a standard fireplace and a stone fireplace
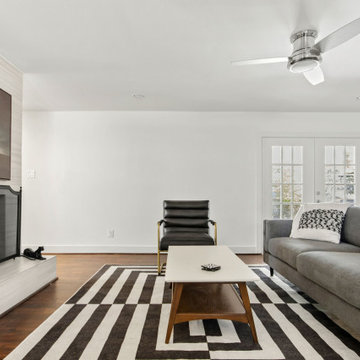
 Land & Luxury Studio
Staging this home brought warmth and interest to the listing photos and illustrated the potential of the home to house hunters.
Living room - mid-sized contemporary dark wood floor living room idea in Dallas with a standard fireplace
Living room - mid-sized contemporary dark wood floor living room idea in Dallas with a standard fireplace


 Crown Homes of London
This traditional rustic kitchen is the perfect place to enjoy time with the family or serve up a nice home meal.
Eat-in kitchen - large traditional l-shaped medium tone wood floor and brown floor eat-in kitchen idea with a farmhouse sink, flat-panel cabinets, white cabinets, quartz countertops, beige backsplash, stainless steel appliances, an island and white countertops
Eat-in kitchen - large traditional l-shaped medium tone wood floor and brown floor eat-in kitchen idea with a farmhouse sink, flat-panel cabinets, white cabinets, quartz countertops, beige backsplash, stainless steel appliances, an island and white countertops

 Anthony Shields and Sons Inc.
Introducing the Ultimate Illusion of Warmth: Our Faux Mantel combines the visual appeal of a traditional fireplace with the versatility of modern design. Crafted from reclaimed wood, this mantel features a robust beam, beautifully constructed hearth, and elegant uprights, framing an inviting opening in the center. Ideal for spaces where a real fireplace isn't feasible, it offers the perfect spot for candles or decorative lights, creating a cozy ambiance without the need for an actual fire. Customizable in size, finish, and color, the Faux Mantel is a stylish, practical solution for adding warmth and character to any home or commercial space.
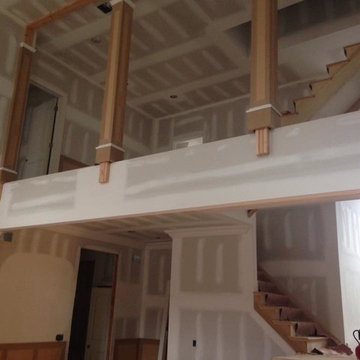
 Debcan Construction
This week we have been trimming all the finer architectural details in one of our custom homes by Debcan. Adding these moldings and decorative columns instantly create warmth and depth to this extra grand space - making this home a real showstopper!
27