
Search results for "Real warmth" in Home Design Ideas
 Foxy Interiors and Home Staging
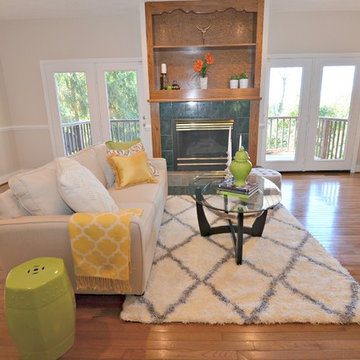
Cozy Corders Interiors- The focal point of this staged home was the fireplace. Beautiful furnishings for the home made the space feel warm and inviting. Staging a home create the feel of warmth and enables the buyer to envision living in the home.
 Debcan Construction
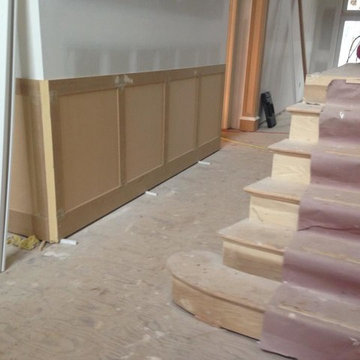
This week we have been trimming all the finer architectural details in one of our custom homes by Debcan. Adding these moldings and decorative columns instantly create warmth and depth to this extra grand space - making this home a real showstopper!
 Anthony Shields and Sons Inc.

Introducing the Ultimate Illusion of Warmth: Our Faux Mantel combines the visual appeal of a traditional fireplace with the versatility of modern design. Crafted from reclaimed wood, this mantel features a robust beam, beautifully constructed hearth, and elegant uprights, framing an inviting opening in the center. Ideal for spaces where a real fireplace isn't feasible, it offers the perfect spot for candles or decorative lights, creating a cozy ambiance without the need for an actual fire. Customizable in size, finish, and color, the Faux Mantel is a stylish, practical solution for adding warmth and character to any home or commercial space.
Find the right local pro for your project
 Shaw Floors
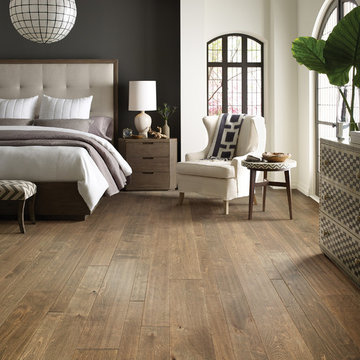
Flooring by Shaw Industries, Shaw Hardwood Collection
Bedroom - traditional bedroom idea in Atlanta
Bedroom - traditional bedroom idea in Atlanta
 Anthony Shields and Sons Inc.
Introducing the Ultimate Illusion of Warmth: Our Faux Mantel combines the visual appeal of a traditional fireplace with the versatility of modern design. Crafted from reclaimed wood, this mantel features a robust beam, beautifully constructed hearth, and elegant uprights, framing an inviting opening in the center. Ideal for spaces where a real fireplace isn't feasible, it offers the perfect spot for candles or decorative lights, creating a cozy ambiance without the need for an actual fire. Customizable in size, finish, and color, the Faux Mantel is a stylish, practical solution for adding warmth and character to any home or commercial space.

 Hummingbird Hill Homes & Construction
Example of a large cottage open concept carpeted and beige floor family room library design in Toronto with white walls, a standard fireplace, a wall-mounted tv and a stone fireplace
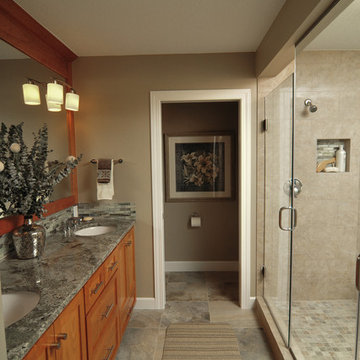
 Mountainwood Homes
By removing the tile framed-in tub, we were able to get back prime real estate in this master bathroom to replace with a more usable shower. The beautiful, natural cherry cabinets add warmth next to the tile.
Photo by Vern Uyetake

Sponsored
Sunbury, OH

J.Holderby - Renovations
Franklin County's Leading General Contractors - 2X Best of Houzz!
 The Group, Inc. Real Estate - Kelly McBartlett
A Brilliant Photo - Agneiszka Wormus

Living room library - huge craftsman open concept medium tone wood floor living room library idea in Denver with white walls, a standard fireplace, a stone fireplace and a wall-mounted tv
Living room library - huge craftsman open concept medium tone wood floor living room library idea in Denver with white walls, a standard fireplace, a stone fireplace and a wall-mounted tv
 Lake Country Builders

Example of a bedroom beach style gender-neutral carpeted and beige floor kids' bedroom design in Minneapolis with brown walls
 Matrix Basement Finishing

Basement - large transitional look-out medium tone wood floor and brown floor basement idea in Chicago with beige walls and no fireplace

 Workshop11
Photos by Shawn Lortie Photography
Inspiration for a mid-sized contemporary master gray tile and porcelain tile porcelain tile and gray floor walk-in shower remodel in DC Metro with flat-panel cabinets, medium tone wood cabinets, gray walls, an undermount sink and solid surface countertops
Inspiration for a mid-sized contemporary master gray tile and porcelain tile porcelain tile and gray floor walk-in shower remodel in DC Metro with flat-panel cabinets, medium tone wood cabinets, gray walls, an undermount sink and solid surface countertops
 .NelsonDesign
Luke Potter

Living room - contemporary open concept light wood floor and beige floor living room idea in Vancouver with white walls, a standard fireplace and a wood fireplace surround
Living room - contemporary open concept light wood floor and beige floor living room idea in Vancouver with white walls, a standard fireplace and a wood fireplace surround

 WOOL Design Studio
Walnut cabinets, soapstone countertops, built-in oven hood with floating shelves.
1950s u-shaped light wood floor eat-in kitchen photo in Sacramento with a single-bowl sink, flat-panel cabinets, soapstone countertops, stainless steel appliances and a peninsula
1950s u-shaped light wood floor eat-in kitchen photo in Sacramento with a single-bowl sink, flat-panel cabinets, soapstone countertops, stainless steel appliances and a peninsula
Sponsored
Sunbury, OH
J.Holderby - Renovations
Franklin County's Leading General Contractors - 2X Best of Houzz!
 Hamilton-Gray Design, Inc.

 With budget in mind, we didn't modify the structure of the kitchen and kept most appliances in existing locations. We did however introduce a sizable island and installed a new induction cooktop here in a walnut wood top. The island is designed with space for a couple of stools for snack meals and open display areas each side of it, echo the arches of the home architecture.
Photo Credit: Preview First

 Taylor & Taylor, Inc.
“Green Roof”.
Deep green accents complement the wood tones in the family room. Interior Designer Phyllis Taylor says that the deer motif began unexpectedly with a trip to New York’s Chelsea where she discovered a shop the offered multiple paintings of deer and antlers.
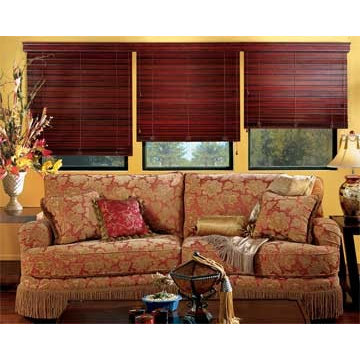
 All About Blinds & Shutters
Wood Blinds are the perfect choice for Clients who want the solid look and warmth of real wood. Our Wood Blinds are available with 1”, 2”, or 2-1/2” Louvers.

 Picture KC
Samantha Ward
Mid-sized elegant enclosed living room photo in Kansas City with a standard fireplace
Mid-sized elegant enclosed living room photo in Kansas City with a standard fireplace

 Diane Hasso Studios
We transformed this space by added warmth with the addition of a carpet runner on the stairs, painting the walls, columns, doors and door casings, adding new light fixtures, and furnishings. We kept the real travertine flooring.

Example of a large transitional master porcelain tile and black floor freestanding bathtub design in San Diego with shaker cabinets, dark wood cabinets, white walls, an undermount sink and quartz countertops

 Infinite Home
Custom Home Built for Real Life
Our clients came to us with a clear vision: a home that could adapt to their lifestyle and growing family. They needed a home built with intention, designed with the future in mind, and built around the routines they loved and the people they loved more.
Open-Concept Living With Hosting in Mind
Our clients hosted often and lived actively, so the main level had to be flexible for all of life’s moments. The goal was a space that felt grand without losing its warmth.
Cooking together as a family mattered to our clients – the Wolf range, farmhouse sink, integrated appliances, and large island gave them a kitchen that flowed effortlessly while looking beautiful. This space also served as the bridge between other parts of the main level so that they would stay in view of the next. This created the perfect environment for gathering where everyone had their own spot without ever feeling apart from the whole group.
For the living room, our clients wanted space that felt open without losing its warmth. Soaring ceilings created that sense of scale, while warm tones and materials, like the wood coffered ceiling and fireplace wall, kept it grounded. That same warmth carried outside, where an outdoor lounge with a fireplace and dining area made sure guests felt welcomed the moment they stepped out.
A Backyard Built for Real Rest
Every corner of the backyard was designed with one goal: to be the ultimate outdoor retreat. The elevated, white-brick-framed pool and integrated spa hot tub gave them a place to truly exhale. As the sun set, the fire pit lounge next to the pool became the hangout spot when they hosted their youth groups and family gatherings.
Room to Grow
With kids in the house, “custom” had to also mean flexible. Our clients had 2 young sons and needed their rooms to grow with them through the years. The two bedrooms and a full bath sat beside a loft that served as both their hangout-and-homework spot. The guest suite sat on the same level where a four-poster bed, floor-to-ceiling wood-look tile, and a frameless glass shower welcomed their guests from day one.
A Retreat That’s Actually Theirs
Between hosting and raising kids, this couple needed a suite that felt like a true escape. The wood-planked tray ceiling and French doors grounded the room in warmth the moment you walked in, while the ensuite bathroom carried a spa-like feeling with a freestanding soaking tub, custom double vanity, and a glass-enclosed shower.
This Is What Approachable Luxury Looks Like
The approachable luxury experience meant starting with conversations about how they wanted their space to live with them – how they hosted, how their kids played, how they wanted to feel walking through their own front door, and how we took their goals and experience and used it as the foundation of every decision that was made from start to finish. We wanted our clients to feel taken care of through the process and, most importantly, feel heard.
28