
Search results for "Realistic" in Home Design Ideas

 Lee Edwards - residential design
Situated on the west slope of Mt. Baker Ridge, this remodel takes a contemporary view on traditional elements to maximize space, lightness and spectacular views of downtown Seattle and Puget Sound. We were approached by Vertical Construction Group to help a client bring their 1906 craftsman into the 21st century. The original home had many redeeming qualities that were unfortunately compromised by an early 2000’s renovation. This left the new homeowners with awkward and unusable spaces. After studying numerous space plans and roofline modifications, we were able to create quality interior and exterior spaces that reflected our client’s needs and design sensibilities. The resulting master suite, living space, roof deck(s) and re-invented kitchen are great examples of a successful collaboration between homeowner and design and build teams.
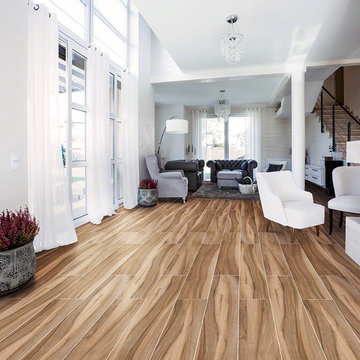
 MSI
The Aspenwood Amber porcelain tiles feature warm beige tones in an elegant wood look tile design. Suitable for a wide range of design projects including countertops, floors, and walls, the light beige tones contrast beautifully with warmer, darker tones to create realistic knots and grains of fine natural hardwood.


Find the right local pro for your project

 John Padgett Design & Construction
www.vanessamphoto.com
Inspiration for a mid-sized timeless backyard concrete patio kitchen remodel in Orange County with a roof extension
Inspiration for a mid-sized timeless backyard concrete patio kitchen remodel in Orange County with a roof extension

 User
Inspiration for a huge modern freestanding desk marble floor and white floor home office library remodel in Miami with gray walls and no fireplace

 Spazio LA
This is our proposed computer photo realistic rendering for an exterior design, adding a new bay window, painting all the exterior walls and fascia boards, new railings and custom patio cover

 Noble Architects, LLC
It was important to the homeowner that we allowed a space in the entry for an antique jury pew.
Photography: Garett + Carrie Buell of Studiobuell/ studiobuell.com


 Edward Lobrano Interior Design Inc.
Example of a classic beige floor foyer design in New York with yellow walls and a glass front door

 Seattle Staged to Sell and Design LLC
Travis Peterson
Inspiration for a farmhouse enclosed carpeted home theater remodel in Seattle with white walls and a projector screen
Inspiration for a farmhouse enclosed carpeted home theater remodel in Seattle with white walls and a projector screen


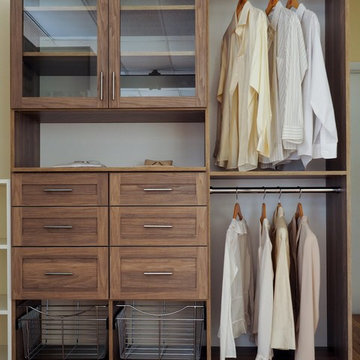
 Connecticut Closet and Shelf
VIVA, a High-Pressure Laminate, offers the look and feel of authentic wood with its unique texture, color and wood grain structure. In simple terms, it is one of the nicest and realistic looking wood melamine products out there.

 Titus Builders, Inc.
Mid-sized transitional 3/4 white tile and subway tile porcelain tile and white floor alcove bathtub photo in Sacramento with shaker cabinets, dark wood cabinets, beige walls, an undermount sink and solid surface countertops

 Corinthian Fine Homes
This home had a generous master suite prior to the renovation; however, it was located close to the rest of the bedrooms and baths on the floor. They desired their own separate oasis with more privacy and asked us to design and add a 2nd story addition over the existing 1st floor family room, that would include a master suite with a laundry/gift wrapping room.
We added a 2nd story addition without adding to the existing footprint of the home. The addition is entered through a private hallway with a separate spacious laundry room, complete with custom storage cabinetry, sink area, and countertops for folding or wrapping gifts. The bedroom is brimming with details such as custom built-in storage cabinetry with fine trim mouldings, window seats, and a fireplace with fine trim details. The master bathroom was designed with comfort in mind. A custom double vanity and linen tower with mirrored front, quartz countertops and champagne bronze plumbing and lighting fixtures make this room elegant. Water jet cut Calcatta marble tile and glass tile make this walk-in shower with glass window panels a true work of art. And to complete this addition we added a large walk-in closet with separate his and her areas, including built-in dresser storage, a window seat, and a storage island. The finished renovation is their private spa-like place to escape the busyness of life in style and comfort. These delightful homeowners are already talking phase two of renovations with us and we look forward to a longstanding relationship with them.

 Joni Spear Interior Design
Matt Harrer
Mid-sized arts and crafts white tile and ceramic tile marble floor and gray floor walk-in shower photo in St Louis with white cabinets, a two-piece toilet, gray walls and a pedestal sink
Mid-sized arts and crafts white tile and ceramic tile marble floor and gray floor walk-in shower photo in St Louis with white cabinets, a two-piece toilet, gray walls and a pedestal sink
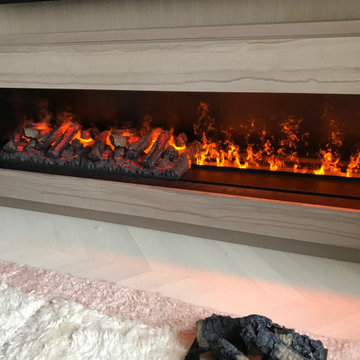


 Hearth Manor Desgin Group HEARTH MANOR
The TCW120 is not your average fireplace: it's quick lighting, long burning, EPA qualified, and features clean-glass AirWash Technology for a clear view of its warm, expansive flame.


 Black Lacquer Design
Large transitional black floor powder room photo in Los Angeles with shaker cabinets, black cabinets, blue walls, an undermount sink, black countertops and a built-in vanity
 User
Jean Bai / Konstrukt Photo
Inspiration for a scandinavian gray floor living room remodel in San Francisco with white walls
Inspiration for a scandinavian gray floor living room remodel in San Francisco with white walls
104