
Search results for "Realistic" in Home Design Ideas

 Bardwell Homes
Modern Acadian Home
Mid-sized transitional gender-neutral dark wood floor walk-in closet photo in New Orleans with raised-panel cabinets and white cabinets
Mid-sized transitional gender-neutral dark wood floor walk-in closet photo in New Orleans with raised-panel cabinets and white cabinets
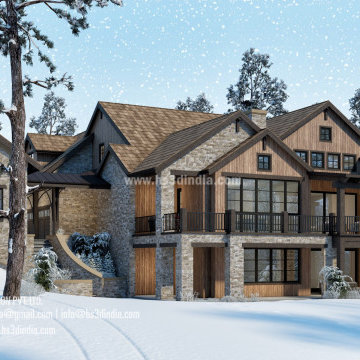
 HS3D VISUALIZATION PVT. LTD.
3D rendering can be utilized to create realistic and immersive visual representations of the surrounding natural beauty of California winter homes. This can be achieved by incorporating accurate and detailed 3D models of snow-capped mountains, evergreen trees, winter landscapes, and other relevant elements into the rendering. Realistic lighting, shadows, and textures can also be added to enhance the depiction of the natural scenery, creating a visually appealing and convincing representation of the winter environment surrounding the homes.
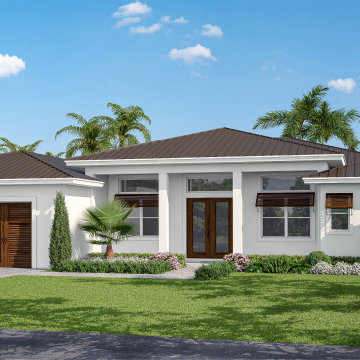
 Xpress Rendering
Explore the transformation of an architectural design from its initial 3D modeling phase to a fully-realized, photo-realistic 3D render. This series of images showcases the meticulous process involved in turning a digital blueprint into a vibrant, lifelike visualization. From foundational geometry to the application of textures, lighting, and shadows, each step reveals the attention to detail that goes into creating compelling renderings that bring architectural visions to life.
Find the right local pro for your project

 Legacy CDM Inc.
Example of a mid-sized beach style galley porcelain tile and gray floor dedicated laundry room design in Orange County with an undermount sink, shaker cabinets, white cabinets, concrete countertops, a side-by-side washer/dryer and gray walls
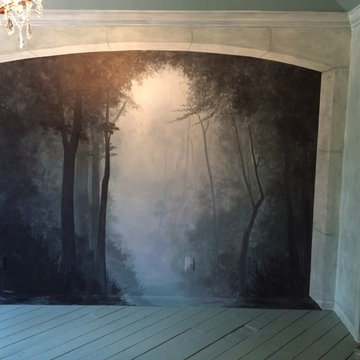
 Artistic Interiors by Dollahon Designs
What a wonderful idea for a young girl's room, a mural of an enchanted forest. By painting the mural in a realistic style it will grow with her. Just by changing accessories and bedding, this should last for many years. The walls were glazed and antiqued for a soft stone look to compliment the mural.

 Deborah Martin Designs
A three-dimensional photo-realistic rendering is unquestionably one of the most useful tools in the interior design toolbox. Once sourcing and specifying were completed, a rendering would once again prove invaluable in enabling these homeowners to visualize the proposed design concept and to make confident decisions.

 Medford Design-Build
eautiful cherry-stained Karndean Luxury Vinyl Plank flooring covers the entire remodeled upstairs, providing a rich contrast against the light neutral walls; Sherwin Williams “Realist Beige” creates a soft and serene feel compared to the stark Kelly-green walls that were there previously!
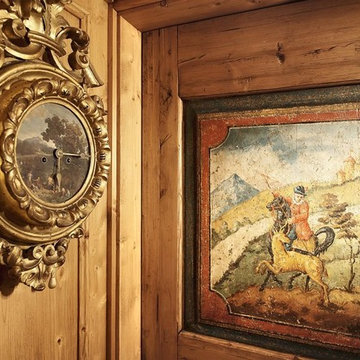


 Keti Abazi
DM Photography
Inspiration for a transitional freestanding desk medium tone wood floor home office remodel in Dallas with beige walls and no fireplace
Inspiration for a transitional freestanding desk medium tone wood floor home office remodel in Dallas with beige walls and no fireplace

 Studio McGee
Kitchen - large country l-shaped light wood floor kitchen idea in Salt Lake City with white cabinets, marble countertops, multicolored backsplash, marble backsplash, stainless steel appliances, an island and white countertops


 Panorama Kitchens and Interiors LLC
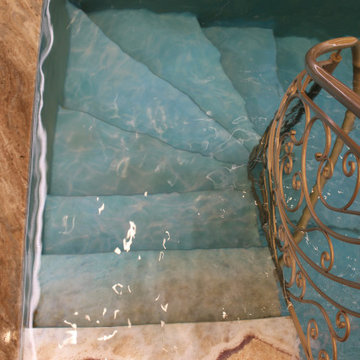
Steps to the mikvah pool (Jewish ritual bath) are made with epoxy coating on special print. On the first step,in order to achieve a realistic view, we put real sand and then coated it with epoxy as well.


 Xpress Rendering
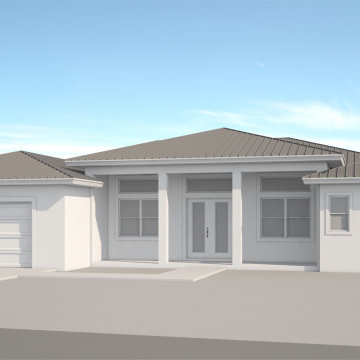
Explore the transformation of an architectural design from its initial 3D modeling phase to a fully-realized, photo-realistic 3D render. This series of images showcases the meticulous process involved in turning a digital blueprint into a vibrant, lifelike visualization. From foundational geometry to the application of textures, lighting, and shadows, each step reveals the attention to detail that goes into creating compelling renderings that bring architectural visions to life.
 Xpress Rendering
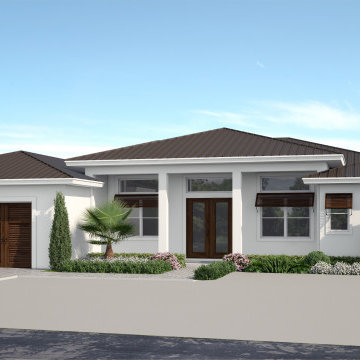
Explore the transformation of an architectural design from its initial 3D modeling phase to a fully-realized, photo-realistic 3D render. This series of images showcases the meticulous process involved in turning a digital blueprint into a vibrant, lifelike visualization. From foundational geometry to the application of textures, lighting, and shadows, each step reveals the attention to detail that goes into creating compelling renderings that bring architectural visions to life.

 Case Architects & Remodelers
Project Developer David Waguespack
https://www.houzz.com/pro/david-waguespack/david-waguespack-case-design-remodeling-inc
Designer Carolyn Elleman
https://www.houzz.com/pro/celleman3/carolyn-elleman-case-design-remodeling-inc
Photography by Stacy Zarin Goldberg


 GMI Design Group
The spa-like master bathroom features neutral colors that are accented with brilliant Cambria® Canterberry Quartz countertops and a combination of stone, marble and glass mosaic tile. The sloped ceiling features a realistic sky mural. Mirror-mounted sconces amplify the light as the new cabinetry makes the most of the high ceiling. A dedicated drawer for hair appliances is extra deep and has a built-in electrical strip and a tile base to prevent scorching.
The zero-entry shower gives a seamless look to the oblong tiles. Multiple tile mosaics in neutral colors add visual texture and interest. The faux painted ceiling lift the eye to the sloped ceiling.
Julie Austin Photography (www.julieaustinphotography.com)

 Xpress Rendering
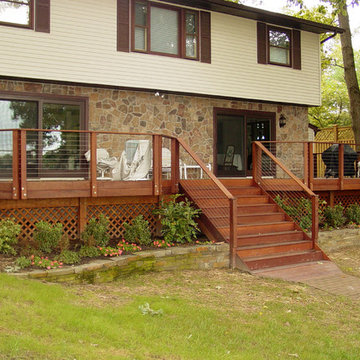
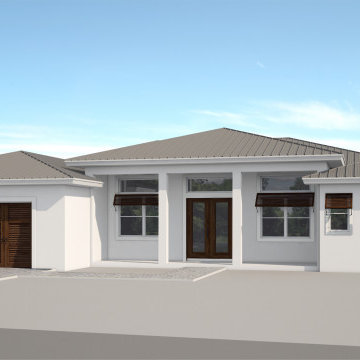
Explore the transformation of an architectural design from its initial 3D modeling phase to a fully-realized, photo-realistic 3D render. This series of images showcases the meticulous process involved in turning a digital blueprint into a vibrant, lifelike visualization. From foundational geometry to the application of textures, lighting, and shadows, each step reveals the attention to detail that goes into creating compelling renderings that bring architectural visions to life.
103