
Search results for "Realized extensively" in Home Design Ideas
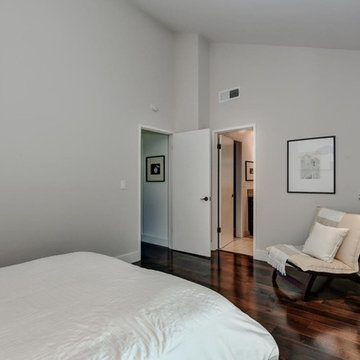
 Jennifer A. Emmer/Feng Shui Style
The Master Bedroom, with the homeowner's favorite: black and white. She has an extensive art collection, and we let that be the star of the show.
We Feng Shui'ed this home and developed a staging plan which implemented all the Feng Shui fixes through the use of design. Our staging partner, No. 1 Staging, helped us realize our vision by staging the home to highlight the best of the homeowner's furnishings. The end result? Zen, and beautiful.

 Stone Center
Stone Center / The Size
Inspiration for a mid-sized modern porcelain tile eat-in kitchen remodel in Atlanta with an integrated sink, flat-panel cabinets and an island
Inspiration for a mid-sized modern porcelain tile eat-in kitchen remodel in Atlanta with an integrated sink, flat-panel cabinets and an island
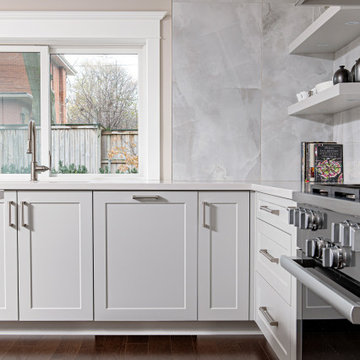
 Ridgeline Renovations
Creating a large, modern extension to blend seamlessly with the original style of this 100-year-old Victorian home was the perfect challenge for our team. The remodel of this kitchen was a dream for these culinary enthusiasts, proving that they are epicures of not just food, but design as well. A far cry from the former century-old galley, this renovated kitchen and dining space now provide the functionality and storage of a professional kitchen without the cold, sterile steel look.
Hidden inside the walk-in pantry you’ll find stellar blue cabinetry created with function and design in mind. The custom millwork cleverly conceals two sets of double-door fridges. From the fridge, our clients can find all the space required for realizing their favourite recipes while working at their immense kitchen island, customized especially for their needs.
It’s hard to believe this century-old home could be transformed so spectacularly, but thoughtful consideration of architectural and historical features helped to realize our clients’ vision. Old-school engineering work was brought into the 21st century while ensuring that the beautiful brickwork and original Victorian style were honoured. The custom crown moulding above the large contemporary windows provides that old-world feel and plenty of light for this family of four to gather – whether they’re grabbing breakfast or prepping an amuse-bouche.
Find the right local pro for your project
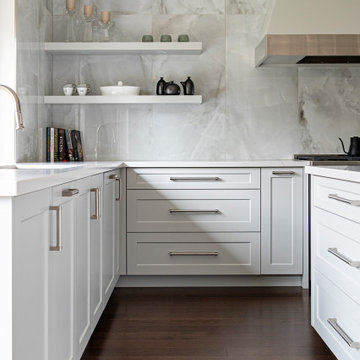 Ridgeline Renovations
Creating a large, modern extension to blend seamlessly with the original style of this 100-year-old Victorian home was the perfect challenge for our team. The remodel of this kitchen was a dream for these culinary enthusiasts, proving that they are epicures of not just food, but design as well. A far cry from the former century-old galley, this renovated kitchen and dining space now provide the functionality and storage of a professional kitchen without the cold, sterile steel look.
Hidden inside the walk-in pantry you’ll find stellar blue cabinetry created with function and design in mind. The custom millwork cleverly conceals two sets of double-door fridges. From the fridge, our clients can find all the space required for realizing their favourite recipes while working at their immense kitchen island, customized especially for their needs.
It’s hard to believe this century-old home could be transformed so spectacularly, but thoughtful consideration of architectural and historical features helped to realize our clients’ vision. Old-school engineering work was brought into the 21st century while ensuring that the beautiful brickwork and original Victorian style were honoured. The custom crown moulding above the large contemporary windows provides that old-world feel and plenty of light for this family of four to gather – whether they’re grabbing breakfast or prepping an amuse-bouche.
 Jennifer A. Emmer/Feng Shui Style
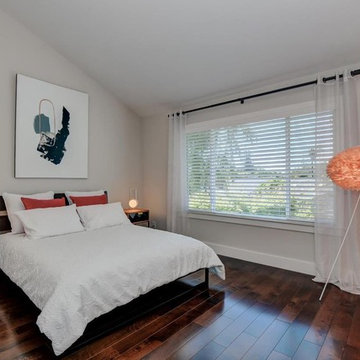
The Other Master Bedroom, with romantic colors that pump up the Relationship area (Southwest). She has an extensive art collection, and we let that be the star of the show.
We Feng Shui'ed this home and developed a staging plan which implemented all the Feng Shui fixes through the use of design. Our staging partner, No. 1 Staging, helped us realize our vision by staging the home to highlight the best of the homeowner's furnishings. The end result? Zen, and beautiful.
 Drawing Dept
RVP Photography

Patio - country backyard stone patio idea in Cincinnati with a fire pit and no cover
Patio - country backyard stone patio idea in Cincinnati with a fire pit and no cover
 Archadeck of Northeast Dallas

These Dallas homeowners are elated with their new outdoor living room! As your Dallas-area outdoor living space expert, we realize the value of combining enclosed spaces, like screened porches and screened patios, with an open-air space such as a deck or patio. Screened porches are a stylish outdoor living solution for your home, and offer true extensions of livable square footage.

Sponsored
Columbus, OH

Hope Restoration & General Contracting
Columbus Design-Build, Kitchen & Bath Remodeling, Historic Renovations
 catlin stothers design
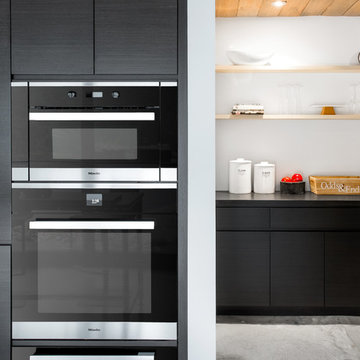
This country house was previously owned by Halle Berry and sits on a private lake north of Montreal. The kitchen was dated and a part of a large two storey extension which included a master bedroom and ensuite, two guest bedrooms, office, and gym. The goal for the kitchen was to create a dramatic and urban space in a rural setting.
Photo : Drew Hadley

 Adams + Beasley Associates
Photo by Eric Roth

Custom cabinetry and a spectacular island creates a unique kitchen where there was once a narrow, dark dining room.
Kitchen - large traditional galley dark wood floor kitchen idea in Boston with an undermount sink, shaker cabinets, white cabinets, marble countertops, white backsplash, ceramic backsplash, paneled appliances and an island
Kitchen - large traditional galley dark wood floor kitchen idea in Boston with an undermount sink, shaker cabinets, white cabinets, marble countertops, white backsplash, ceramic backsplash, paneled appliances and an island


 Valentini Kids Furniture Brooklyn NY
Italian Kids Corner Bunk Bedroom Set WEB-69 by SPAR
Made in Italy by Spar
WEB Junior by Spar is an Italian kids bedroom furniture collection that is remarkable for its innovative modern solutions that help not only safe so valuable space, but get maximum out of every inch of your kids room. Modern technologies, brilliant design and outstanding quality are met within this collection, giving you endless opportunities for color and size customization, so you could realize all your individuality and meet all the requirements. WEB Bedroom line by Spar thinks about you and your lovely kids, or teenagers, providing designer bedroom solutions for all occasions, making your child's room awesome for everything: sleeping, studying and playing. WEB Junior Bedroom Furniture collection is here to realize all your biggest dreams and take care of your kids!
All the pieces can be mixed & matched from one set to another and are available in a variety of sizes and colors. Please contact our office regarding customization of this kids bedroom set.
The starting price is for the "As Shown" kids bedroom set WEB 69 that includes the following items:
1 Bottom Twin Size Bed (bed fits US standard Twin size mattress 39" x 75")
1 Top Bed (bed requires special sized mattress 31.5" x 75")
1 Safety Bar (for top bed)
1 Storage Ladder with storage extension-platform
1 2-Drawer Nightstand
1 Storage Composition "Corner Loft-Bed"
1 Wardrobe (2 Doors)
Please Note: Room/Bed decorative accessories and the mattress are not included in the price.
MATERIAL/CONSTRUCTION:
E1-Class ecological panels, which are produced exclusively trough a wood recycling production process
Used lacquers conform to the norm 71/3 (toys directive)
Structure: 18 mm thick melamine-coated particle board
Shelves: 25mm thick melamine-coated particle board
Back panels: medium density coated fibreboard 5mm thick
Doors: 18 mm thick melamine-coated particle board finished on 4 sides
Hardware: metal runners with self-closing system and double stop; adjustable self closing hinges; quick-mount and braking systems
Dimensions:
Bottom Twin Size Bed: W44.5" x D79" x H43" (internal 39" x 75" US Standard)
Bottom Full Size Bed: W59.5" x D79" x H43" (internal 54" x 75" US Standard)
Top Bed (internal size): W31.5" x D75" (requires special sized mattress)
Storage Ladder (with Extension): W19.7" x D85.5" x H35.4"
Nightstand: W35.6" x D16.5" x H15.4"
Corner Loft-Bed Composition: W(85.4" x 79.5")" x D23.6"/34.5" x H89.8" or H102.4"
2-Door Wardrobe: W36.2" x D23.6" x H89.8" or H102.4"
 Altura Architects

This modern passive solar residence sits on five acres of steep mountain land with great views looking down the Beaverdam Valley in Asheville, North Carolina. The house is on a south-facing slope that allowed the owners to build the energy efficient, passive solar house they had been dreaming of. Our clients were looking for decidedly modern architecture with a low maintenance exterior and a clean-lined and comfortable interior. We developed a light and neutral interior palette that provides a simple backdrop to highlight an extensive family art collection and eclectic mix of antique and modern furniture.
Builder: Standing Stone Builders



 Chester County Kitchen & Bath
This kitchen renovation started when the ceiling light began to flicker on and off. Realizing the age of that light fixture brought the homeowners to wonder just how long the rest of their appliances would last. The kitchen was more than fifteen years old. Remodeling the kitchen was the opportunity they needed to create the space they desperately wanted.
First on the list was an area to entertain and cook, second was that is be Kid friendly for their grandchildren, and third, they wanted the kitchen to open up to their adjacent living room. All new appliances, quality Fieldstone cabinets, and new hardwood flooring throughout the first floor brought this kitchen up to speed.
They liked the idea of extending the counter to create a large seating area. This turned out to be the best loved feature of their new kitchen. Working with the designer and the granite company, they made a unique “tear drop” extension of the counter for seating. The old “breakfast” table moved out! Bright, airy and beautiful- the homeowners are thrilled.






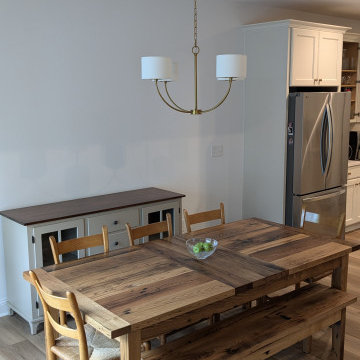
 Great Tables made by Reclaimed Innovations
The particular story behind this table begins with Bob and Linda. Bob and Linda had had this Chestnut Farm Table made years before by Brian, and loved and used it. However, when it came time for them to move, they realized the table did not fit in their new dining room. What did they do? They contracted Brian again to take their Chestnut farm table, cut it in half and add the permanent center extension and rebuild the base to make them a new extended table from their same beloved Chestnut table. The final result is beautiful! To complement their newly extended Chestnut Table Bob and Linda also ordered the Zimmerman Chair Estates Credenza Buffet which we carry and our Zimmerman Saddle Stools.
https://great-tables.com/product/chestnut-farm-table-2/
https://tabletochair.com/product/kingston-saddle-stool/
https://tabletochair.com/product/estates-credneza/
4