
Search results for "Realizing" in Home Design Ideas


 Canaday Group

98 Canyon Creek Irvine, CA 92603 by the Canaday Group. For a private tour, call Lee Ann Canaday 949-249-2424
Tuscan formal living room photo in Orange County with beige walls, a standard fireplace and no tv
Tuscan formal living room photo in Orange County with beige walls, a standard fireplace and no tv
Find the right local pro for your project

 Midland Cabinet Company
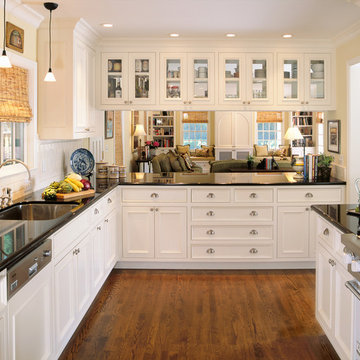
Seamless connection between kitchen and family room showcases complementary custom-designed cabinetry. Rusty Reniers
Example of a mid-sized classic u-shaped dark wood floor and brown floor enclosed kitchen design in San Francisco with an undermount sink, recessed-panel cabinets, white cabinets, white backsplash, paneled appliances and a peninsula
Example of a mid-sized classic u-shaped dark wood floor and brown floor enclosed kitchen design in San Francisco with an undermount sink, recessed-panel cabinets, white cabinets, white backsplash, paneled appliances and a peninsula
 Canaday Group
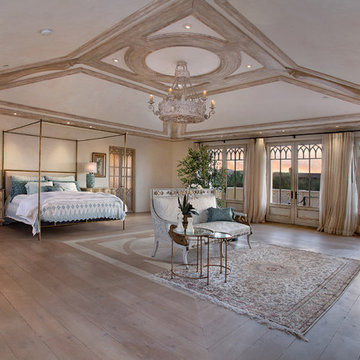
98 Canyon Creek Irvine, CA 92603 by the Canaday Group. For a private tour, call Lee Ann Canaday 949-249-2424
Bedroom - mediterranean master light wood floor bedroom idea in Orange County with beige walls and a standard fireplace
Bedroom - mediterranean master light wood floor bedroom idea in Orange County with beige walls and a standard fireplace

 cutlerschulze
This meticulously restored mid-century modern bathroom evokes the era's signature style with a touch of modern luxury. Channeling the era's love of clean lines and geometric forms, vertical stacked tile graces the walls in a timeless arrangement. This design element creates a sense of height and spaciousness, while the frameless glass shower enclosure maintains an open and airy feel. The warm wood grain of the vanity and the soft lighting add warmth to the otherwise minimalist space. The natural stone countertop and polished nickel fixtures add a touch of luxury and elegance, while the simple lines and understated design remain true to the home's mid-century roots. The skylight allows ample natural light to flood the space, creating a bright and inviting atmosphere.

 Kitchen Design Concepts
Cabinetry: Elmwood Full Access cabinetry, Chamberlain Rail Providence door style, with a Dove White Matte paint.
Countertops: 3cm Red Shimmer from Caesarstone
 Vallone Design
Dino Tonn

Example of a classic white tile and subway tile mosaic tile floor bathroom design in Phoenix with an undermount sink, white cabinets, white walls and recessed-panel cabinets
Example of a classic white tile and subway tile mosaic tile floor bathroom design in Phoenix with an undermount sink, white cabinets, white walls and recessed-panel cabinets

 Charlie Allen Renovations, Inc.
Renovation is stressful. Wouldn’t it be nice to let someone else oversee product selections, manage day-to-day issues, and bring your project to a successful completion? The owners of a two-family in Arlington recently did just that, flying off to Florida just as we began renovating their first floor unit.
Of course, before they left we thoroughly discussed all aspects of the work order, which included renovating the kitchen and bathroom, painting the bedroom, and adding a laundry closet. We reviewed color and material selections, and set up a schedule for regular briefings.
A handful of issues did come up. But because we had planned ahead, we were able to resolve them with very little stress for our clients. For instance, the client had chosen a bright yellow paint color for the kitchen walls, but once the new cabinets, countertop, and flooring had been installed, it was clear that yellow would clash. We suggested a more complementary Benjamin Moore Lancaster Whitewash shade instead.
In the bathroom, the clients had selected a deep inset mirrored medicine cabinet. But when the wall behind the vanity was opened, it revealed a pipe running up the wall, too close for the inset model. In this small space, a bump-out medicine cabinet would be awkward, so instead we placed a mirror over the sink and two smaller inset cabinets on either side – a solution that pleased the homeowners, who now have his-and-hers storage spaces.
Finally, the homeowners had resigned themselves to the fact that the laundry closet would be too small for storing detergent and other needs. However once the units were in place, we realized that a small custom shelf could be built and had it installed to the delight of the homeowners.
Photo by Shelly Harrison
 Anthony Michael Interior Design, Ltd.
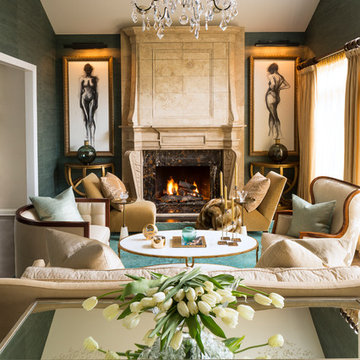

Large transitional living room photo in Chicago with gray walls, a standard fireplace and no tv



 Greene Design LLC
Photography by Jack Gardner

Example of a small urban enclosed concrete floor family room design in Miami with a wall-mounted tv, brown walls and no fireplace
Example of a small urban enclosed concrete floor family room design in Miami with a wall-mounted tv, brown walls and no fireplace


 Fuse Flooring
An all white kitchen will make your food look extra delicious.
Example of a mid-sized minimalist galley kitchen design in Toronto with an undermount sink, flat-panel cabinets, white cabinets, white backsplash, stainless steel appliances and an island
Example of a mid-sized minimalist galley kitchen design in Toronto with an undermount sink, flat-panel cabinets, white cabinets, white backsplash, stainless steel appliances and an island

 Sea Island Builders LLC
Front of two story craftsman coastal cottage home built in 2016 by Sea Island Builders. White hardie exterior with Anderson impact windows and metal roof.

 jennifer rhode design
this graphic black and white playroom is made cozy with moroccan pouf ottomans, a gray felt rug and sheepskin pillows. the clean, white desk, chairs and storage shelf add a modern freshness.

 DeForest Architects
entry courtyard (just planted!)
Cottage wood exterior home idea in Seattle with a metal roof and a brown roof
Cottage wood exterior home idea in Seattle with a metal roof and a brown roof
42