
Search results for "Realizing" in Home Design Ideas

 b Architecture Studio
waterfront outdoor dining
Inspiration for a mid-sized coastal side yard ground level cable railing deck remodel in Boston with a pergola
Inspiration for a mid-sized coastal side yard ground level cable railing deck remodel in Boston with a pergola

 Emily LaMarque Design Studio
Transitional dark wood floor and brown floor entryway photo in Seattle with white walls and a black front door

 Budget Blinds of North Winston-Salem
Kids' room - scandinavian gender-neutral medium tone wood floor kids' room idea in Other with blue walls
Find the right local pro for your project
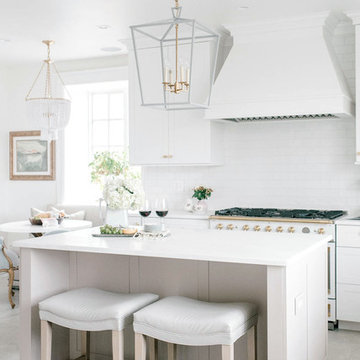
 Stephanie Gamble Interiors
Inspiration for a transitional beige floor eat-in kitchen remodel in Baltimore with shaker cabinets, white cabinets, white backsplash, white appliances, an island and white countertops

 Cornerstone Homes
Inspiration for a rustic u-shaped medium tone wood floor kitchen remodel in Denver with an undermount sink, shaker cabinets, medium tone wood cabinets, brown backsplash, stainless steel appliances and two islands
 NKBA Texas Gulf Coast
SLEEK CONTEMPORARY
Micqui McGowen, Kitchen & Bath Concepts
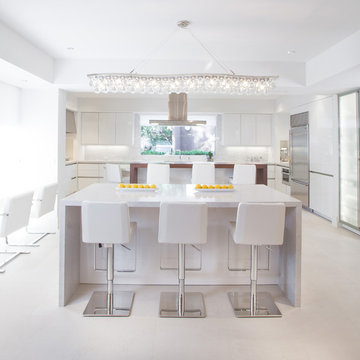
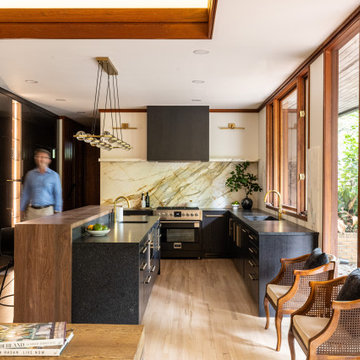
Challenge: Redesign the kitchen area for the original owner who built this home in the early 1970’s. Our design challenge was to create a completely new space that was functional, beautiful and much more open.
The original kitchen, storage and utility spaces were outdated and very chopped up with a mechanical closet placed in the middle of the space located directly in front of the only large window in the room.
We relocated the mechanical closet and the utility room to the back of the space with a Butler’s Pantry separating the two. The original large window is now revealed with a new lowered eating bar and a second island centered on it, featuring a dramatic linear light fixture above. We enlarged the window over the main kitchen sink for more light and created a new window to the right of the sink with a view towards the pool.
The main cooking area of the kitchen features a large island with elevated walnut seating bar and 36” gas cooktop. A full 36” Built-in Refrigerator is located in the Kitchen with an additional Sub-Zero Refrigerator and Freezer located in the Butler’s Pantry.
Result: Client’s Dream Kitchen Realized.
 Traci Connell Interiors
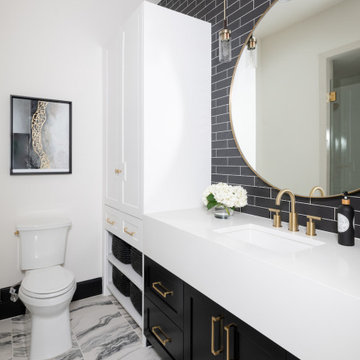
Perfectly embedded on an acre of land overlooking a pond, in the heart of Willow Bend of Plano, this dated, traditional home got more than a complete facelift. The wife is a “farmer’s daughter” and could have never imagined having a home like this to call her own one day. Finding a 15’ dining table was a tall task… especially for a family of four. Using a local craftsman, the most gorgeous white oak table was created to host everyone in the neighborhood! The clients told a lot of stories about their past and children. The designer realized that the stories were actually treasures as she incorporated their memories and symbols in every room. She brought these memories to life in a custom artwork collage above the family room mantel. From a tractor representing the grandfather, to the Russian alphabet portraying the roots of their adopted sons and some Cambodian script, there were meanings behind each piece. In order to bring nature indoors, the designer decided to demo the exterior wall to the patio to add a large folding door and blew out the wall dividing the formal dining room and breakfast room so there would be a clear sight through to the outdoors. Throughout the home, each family member was thought of. The fabrics and finishes had to withstand small boys, who were extremely active. The use of outdoor fabrics and beautiful scratch proof finishes were incorporated in every space – bring on the hotwheels.
 Deville Custom Homes

Example of a trendy open concept light wood floor family room design in Austin with white walls, no fireplace and a tv stand
 CxS Designs

Inspiration for a small coastal light wood floor dining room remodel in Other with white walls and no fireplace


 Kraft Custom Construction
This 1914 family farmhouse was passed down from the original owners to their grandson and his young family. The original goal was to restore the old home to its former glory. However, when we started planning the remodel, we discovered the foundation needed to be replaced, the roof framing didn’t meet code, all the electrical, plumbing and mechanical would have to be removed, siding replaced, and much more. We quickly realized that instead of restoring the home, it would be more cost effective to deconstruct the home, recycle the materials, and build a replica of the old house using as much of the salvaged materials as we could.
The design of the new construction is greatly influenced by the old home with traditional craftsman design interiors. We worked with a deconstruction specialist to salvage the old-growth timber and reused or re-purposed many of the original materials. We moved the house back on the property, connecting it to the existing garage, and lowered the elevation of the home which made it more accessible to the existing grades. The new home includes 5-panel doors, columned archways, tall baseboards, reused wood for architectural highlights in the kitchen, a food-preservation room, exercise room, playful wallpaper in the guest bath and fun era-specific fixtures throughout.
 Doylestown Builders
Photography Credit: Jody Robinson, Photo Designs by Jody

Basement - transitional medium tone wood floor and brown floor basement idea in Philadelphia with blue walls
Basement - transitional medium tone wood floor and brown floor basement idea in Philadelphia with blue walls
 Chuck Morris Coastal Homes
Photos by Bruce Glass
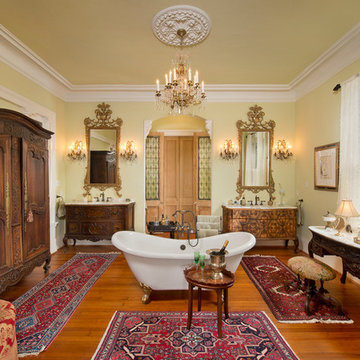
Freestanding bathtub - victorian master medium tone wood floor freestanding bathtub idea in Houston with medium tone wood cabinets, yellow walls and recessed-panel cabinets
Freestanding bathtub - victorian master medium tone wood floor freestanding bathtub idea in Houston with medium tone wood cabinets, yellow walls and recessed-panel cabinets


 Wiedemann Architects LLC
The client is an avid collector of books. Her modest cape cod home provided little room for the collection and she realized that her home did not take advantage of the depth of her property. The rear yard was unlandscaped and sloped toward the rear of the house. The goal was to create a library that oriented to a rear garden and to create an exterior terrace which would address the slope of the property and form a sheltered outdoor space for dining and relaxation.
The solution was to create a library addition with a large bow window with built-in desk facing the newly formed upper garden. In collaboration with a landscape architect, we terraced the sloping site and created a courtyard between the garage and new library, sheltered by a pergola. The French doors added to the modest garage provide the other side of the courtyard.

 Bluestem Remodeling

A micro-addition and new layout turns 1980’s cramped kitchen into bright, light-filled collaborative kitchen space.
The cramped, isolated kitchen in this 1980’s era home did not fit our clients’ lifestyle nor take advantage of the beautiful views of the nearby pond and woods. They longed for a functional yet fabulous space to support collaborative cooking and family gatherings. A micro-addition facilitated a new layout that both opened to and enlivened their existing living and dining spaces. A bold tri-color palette along with pro-level appliances and impeccable finish detailing gives them everything they desired and more.

 Masterpiece Millwork & Door
Joshua Caldwell

Huge elegant u-shaped beige floor dedicated laundry room photo in Salt Lake City with white cabinets, an undermount sink, recessed-panel cabinets, white walls, a side-by-side washer/dryer and brown countertops
Huge elegant u-shaped beige floor dedicated laundry room photo in Salt Lake City with white cabinets, an undermount sink, recessed-panel cabinets, white walls, a side-by-side washer/dryer and brown countertops
 Traci Connell Interiors
Perfectly embedded on an acre of land overlooking a pond, in the heart of Willow Bend of Plano, this dated, traditional home got more than a complete facelift. The wife is a “farmer’s daughter” and could have never imagined having a home like this to call her own one day. Finding a 15’ dining table was a tall task… especially for a family of four. Using a local craftsman, the most gorgeous white oak table was created to host everyone in the neighborhood! The clients told a lot of stories about their past and children. The designer realized that the stories were actually treasures as she incorporated their memories and symbols in every room. She brought these memories to life in a custom artwork collage above the family room mantel. From a tractor representing the grandfather, to the Russian alphabet portraying the roots of their adopted sons and some Cambodian script, there were meanings behind each piece. In order to bring nature indoors, the designer decided to demo the exterior wall to the patio to add a large folding door and blew out the wall dividing the formal dining room and breakfast room so there would be a clear sight through to the outdoors. Throughout the home, each family member was thought of. The fabrics and finishes had to withstand small boys, who were extremely active. The use of outdoor fabrics and beautiful scratch proof finishes were incorporated in every space – bring on the hotwheels.

45