
Search results for "Rear entry" in Home Design Ideas

 MainStreet Design Build
On April 22, 2013, MainStreet Design Build began a 6-month construction project that ended November 1, 2013 with a beautiful 655 square foot addition off the rear of this client's home. The addition included this gorgeous custom kitchen, a large mudroom with a locker for everyone in the house, a brand new laundry room and 3rd car garage. As part of the renovation, a 2nd floor closet was also converted into a full bathroom, attached to a child’s bedroom; the formal living room and dining room were opened up to one another with custom columns that coordinated with existing columns in the family room and kitchen; and the front entry stairwell received a complete re-design.
KateBenjamin Photography


 27 Diamonds Interior Design
27 Diamonds is an interior design company in Orange County, CA. We take pride in delivering beautiful living spaces that reflect the tastes and lifestyles of our clients. Unlike most companies who charge hourly, most of our design packages are offered at a flat-rate, affordable price. Visit our website for more information.
All furniture can be custom made to your specifications and shipped anywhere in the US (excluding Alaska and Hawaii). Contact us for more information.
Find the right local pro for your project

 Moss Yaw Design studio
Staggered concrete steps at the coastal California landscaping create visual interest at the pedestrian approach. Basalt inlay at the stair nosing and joints reflects the cool tones of the native landscaping and new architectural material palette.
jimmy cheng photography

 Tri County Landscape
Tropical Pool Landscape
Photo of a large tropical partial sun courtyard brick water fountain landscape in Tampa.
Photo of a large tropical partial sun courtyard brick water fountain landscape in Tampa.





 SuzAnn Kletzien Design
Two Birds Photography
Inspiration for a transitional kitchen remodel in Chicago
Inspiration for a transitional kitchen remodel in Chicago

 Coral Pool's
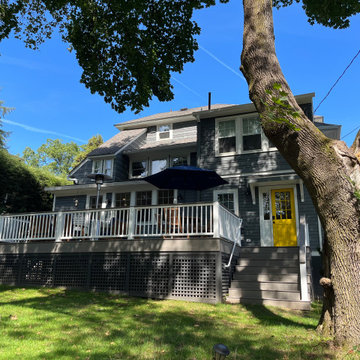
Example of a large minimalist backyard tile and rectangular infinity pool house design in San Francisco


 Sonoma Building Company
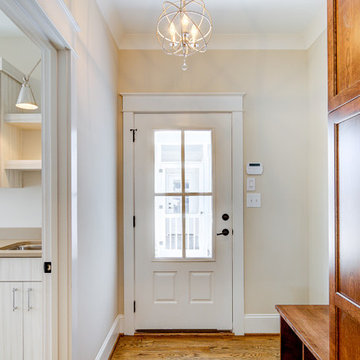
Rear entry with built-in drop zone.
Home design - mid-sized transitional home design idea
Home design - mid-sized transitional home design idea

 Highland Builders LLC
Rear entry from garage with custom cabinetry lockers. Flat panel stained inset cabinetry & bench. (Ryan Hainey)
Large elegant ceramic tile mudroom photo in Milwaukee with beige walls and a medium wood front door
Large elegant ceramic tile mudroom photo in Milwaukee with beige walls and a medium wood front door

Sponsored
Delaware, OH

Buckeye Basements, Inc.
Central Ohio's Basement Finishing ExpertsBest Of Houzz '13-'21
 Lasley Brahaney Architecture + Construction

A small entryway at the rear of the house was transformed by the kitchen addition, into a more spacious, accommodating space for the entire family, including children, pets and guests.

 Visbeen Architects
As a cottage, the Ridgecrest was designed to take full advantage of a property rich in natural beauty. Each of the main houses three bedrooms, and all of the entertaining spaces, have large rear facing windows with thick craftsman style casing. A glance at the front motor court reveals a guesthouse above a three-stall garage. Complete with separate entrance, the guesthouse features its own bathroom, kitchen, laundry, living room and bedroom. The columned entry porch of the main house is centered on the floor plan, but is tucked under the left side of the homes large transverse gable. Centered under this gable is a grand staircase connecting the foyer to the lower level corridor. Directly to the rear of the foyer is the living room. With tall windows and a vaulted ceiling. The living rooms stone fireplace has flanking cabinets that anchor an axis that runs through the living and dinning room, ending at the side patio. A large island anchors the open concept kitchen and dining space. On the opposite side of the main level is a private master suite, complete with spacious dressing room and double vanity master bathroom. Buffering the living room from the master bedroom, with a large built-in feature wall, is a private study. Downstairs, rooms are organized off of a linear corridor with one end being terminated by a shared bathroom for the two lower bedrooms and large entertainment spaces.
Photographer: Ashley Avila Photography
Builder: Douglas Sumner Builder, Inc.
Interior Design: Vision Interiors by Visbeen

 Colonial Homecrafters, Ltd.
Rear Hall Entry Door
Inspiration for a large timeless medium tone wood floor foyer remodel in Richmond with yellow walls and a black front door
Inspiration for a large timeless medium tone wood floor foyer remodel in Richmond with yellow walls and a black front door





 Streamline Construction
This mud room is in a perfect spot entered into from the garage. The custom built-in cabinets and hanging hooks provide plenty of storage for guest coats as well as for storing all of the belongings of the most important members of our families --our fur babies!
Photo Credit @Leigh Ann Rowe


 Soma Architects
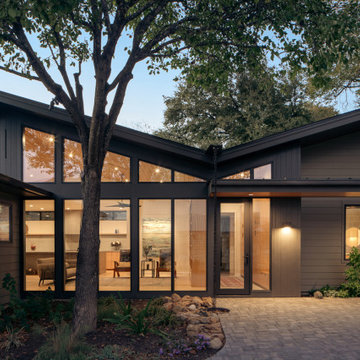
Design Style: Modern
Primary Space: Home Exterior
Photo Title: Residence Entry
Photo Description: Rear Exterior modification
Patio - modern patio idea in DC Metro
Patio - modern patio idea in DC Metro
59