
Search results for "Reasonable environment" in Home Design Ideas



 Albert, Righter & Tittmann Architects, Inc.
A summer house built around salvaged barn beams.
Not far from the beach, the secluded site faces south to the ocean and views.
The large main barn room embraces the main living spaces, including the kitchen. The barn room is anchored on the north with a stone fireplace and on the south with a large bay window. The wing to the east organizes the entry hall and sleeping rooms.
 Greey Pickett

The landscape of this home honors the formality of Spanish Colonial / Santa Barbara Style early homes in the Arcadia neighborhood of Phoenix. By re-grading the lot and allowing for terraced opportunities, we featured a variety of hardscape stone, brick, and decorative tiles that reinforce the eclectic Spanish Colonial feel. Cantera and La Negra volcanic stone, brick, natural field stone, and handcrafted Spanish decorative tiles are used to establish interest throughout the property.
A front courtyard patio includes a hand painted tile fountain and sitting area near the outdoor fire place. This patio features formal Boxwood hedges, Hibiscus, and a rose garden set in pea gravel.
The living room of the home opens to an outdoor living area which is raised three feet above the pool. This allowed for opportunity to feature handcrafted Spanish tiles and raised planters. The side courtyard, with stepping stones and Dichondra grass, surrounds a focal Crape Myrtle tree.
One focal point of the back patio is a 24-foot hand-hammered wrought iron trellis, anchored with a stone wall water feature. We added a pizza oven and barbecue, bistro lights, and hanging flower baskets to complete the intimate outdoor dining space.
Project Details:
Landscape Architect: Greey|Pickett
Architect: Higgins Architects
Landscape Contractor: Premier Environments
Photography: Sam Rosenbaum
Find the right local pro for your project
 Zabala Erickson, LLC
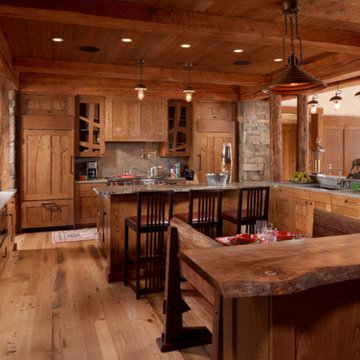
The wonders of a kitchen like no other is the way it can become a basis for family memories and stories. Let the cabinetry reach beyond the norms, beyond the restraints of straight lines. Suddenly the epic center for family life is reminiscent of flowing water, the surrounding natural environment, drifts of snow, giant tumbling clouds central to Montana's Big Sky experience. Photography by Kim Sargent Photography
 Calligaris
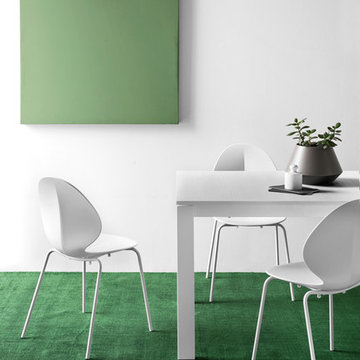
"Model BASIL chair in mixed materials: seat in polypropylene with a leaf-shaped design and metal frame. Stackable up to four chairs high.
Using a mix of cutting-edge materials, such as steel tubing for the frame and four legs and polypropylene - 100% recyclable - for the shell of the seat, has allowed us to achieve a durable, lightweight and ergonomic chair that's design-savvy. The chair shape, which evokes a basil leaf, thanks to the central nervure, becomes at the same time the structural and decorative motif of this product.
Given its features, we recommend it not only for the home environment but also for the cafe and restaurant. Available in various colours and finishes, some also suitable for outdoor use, choose the combination you prefer.
Calligaris: Italian Smart Design since 1923
What does ""smart"" mean for us?
Smart is harmony between technique and aesthetics, between reason and emotion, because each Calligaris piece encloses the know-how of our experienced designers and our creativity applied to contemporary living."

 Pineapple House Interior Design
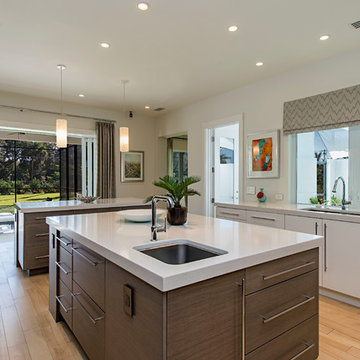
Overlooking the alluring St. Lucie River in sunny south Florida, this private getaway at the Floridian Golf and Yacht Club is pristine and radiant. The villa is ideal for entertaining. Its spacious, open floor plan and courtyard design dissolve the divisions between indoors and outdoors.
A Bonisolli Photography



Sponsored
Sunbury, OH

J.Holderby - Renovations
Franklin County's Leading General Contractors - 2X Best of Houzz!
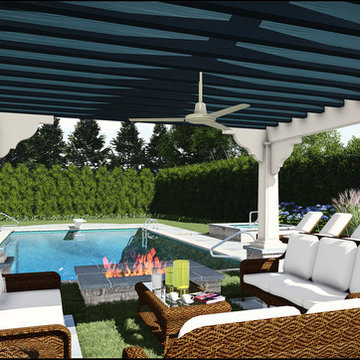
 Arrow. Land + Structures
Arrow. Land + Structures. 3D Drawings - Proposed outdoor environment for a Frank Lloyd Wright Style Home in Glencoe, IL.
Design ideas for a modern backyard stone landscaping in Chicago.
Design ideas for a modern backyard stone landscaping in Chicago.

 Neat Method San Diego
Example of a mid-sized classic kitchen pantry design in San Diego with open cabinets and white cabinets

 Creative Environments
Peter Koenig Landscape Designer, Gene Radding General Contracting, Creative Environments Swimming Pool Construction
Huge trendy backyard concrete paver and l-shaped hot tub photo in San Francisco
Huge trendy backyard concrete paver and l-shaped hot tub photo in San Francisco

 Backyard X-Scapes Inc.
Bamboo fencing is just what you need to bring the tropics home, both indoors and outside. Our versatile bamboo fencing rolls and screen panels are perfect as indoor barriers and room dividers or for covering a wall, ceiling or window. To use bamboo fencing outside, build a tropical outdoor structure like a tiki bar, fence or border by attaching multiple bamboo panels for an authentic exotic look.
At Backyard X-Scapes, we offer long-lasting, high-quality bamboo fencing and accessories at reasonable prices. Our bamboo fencing rolls are made of durable Tonkin cane from southeast China. This bamboo stalk has strength equivalent to cedar wood. When you employ bamboo as opposed to traditional hardwoods, you not only achieve a unique and elegant look, you also help preserve the environment. Bamboo is a strong and durable natural resource that grows quickly, making it the most versatile renewable resource on earth.
For more ideas about how to use our bamboo fences, bamboo screen panels and bamboo rolled fencing, view a selection of creative bamboo applications in our installation gallery. For example, coordinate your new bamboo fence panels with tiki statues, bamboo area rugs, bamboo furniture, tiki poles or a beautiful bamboo tiki bar. Our outstanding selection of bamboo products will turn your home or yard into a tropical paradise ready for relaxation or entertaining.

 Bruns Architecture
Tricia Shay Photography
Inspiration for a mid-sized contemporary gray two-story mixed siding house exterior remodel in Milwaukee with a shed roof
Inspiration for a mid-sized contemporary gray two-story mixed siding house exterior remodel in Milwaukee with a shed roof
Sponsored
Sunbury, OH
J.Holderby - Renovations
Franklin County's Leading General Contractors - 2X Best of Houzz!

 Barbara Grushow Designs Inc.
Jim Bartsch Photography
Bathroom - mid-sized transitional master white tile and subway tile mosaic tile floor and gray floor bathroom idea in Los Angeles with a wall-mount sink, gray walls, a hinged shower door and a niche
Bathroom - mid-sized transitional master white tile and subway tile mosaic tile floor and gray floor bathroom idea in Los Angeles with a wall-mount sink, gray walls, a hinged shower door and a niche

 O’Hara Interiors
A great way to brighten up a bedroom is with painted nightstands. In this case, we wanted to maintain a calming environment with neutral wall colors and bedding. To add a bit of cheer to the space, we upholstered two lounge chairs and painted both nightstands similar shaded of aqua. Martha O'Hara Interiors, Interior Design | L. Cramer Builders + Remodelers, Builder | Troy Thies, Photography | Shannon Gale, Photo Styling
Please Note: All “related,” “similar,” and “sponsored” products tagged or listed by Houzz are not actual products pictured. They have not been approved by Martha O’Hara Interiors nor any of the professionals credited. For information about our work, please contact design@oharainteriors.com.

 41 West
View of Great Room/Living Room from front entry: 41 West Coastal Retreat Series reveals creative, fresh ideas, for a new look to define the casual beach lifestyle of Naples.
More than a dozen custom variations and sizes are available to be built on your lot. From this spacious 3,000 square foot, 3 bedroom model, to larger 4 and 5 bedroom versions ranging from 3,500 - 10,000 square feet, including guest house options.

 Besch Architecture
Master bath with a free standing tub, wall mounted faucet and controls. Cedar planked wall divider with glass doors each side to access the shower and toilet room
Peter Nilson

 Cheryl Ketner Interiors
Par Bengtsson Photography
Example of a small vertical balcony garden design in Dallas with a roof extension
Example of a small vertical balcony garden design in Dallas with a roof extension

 AquaTerra Outdoors
The homeowner of this traditional home requested a traditional pool and spa with a resort-like style and finishes. AquaTerra was able to create this wonderful outdoor environment with all they could have asked for.
While the pool and spa may be simple on the surface, extensive planning went into this environment to incorporate the intricate deck pattern. During site layout and during construction, extreme attention to detail was required to make sure nothing compromised the precise deck layout.
The pool is 42'x19' and includes a custom water feature wall, glass waterline tile and a fully tiled lounge with bubblers. The separate spa is fully glass tiled and is designed to be a water feature with custom spillways when not in use. LED lighting is used in both the pool and spa to create dramatic lighting that can be enjoyed at night.
The pool/spa deck is made of 2'x2' travertine stones, four to a square, creating a 4'x4' grid that is rotated 45 degrees in relation to the pool. In between all of the stones is synthetic turf that ties into the synthetic turf putting green that is adjacent to the deck. Underneath all of this decking and turf is a concrete sub-deck to support and drain the entire system.
Finishes and details that increase the aesthetic appeal for project include:
-All glass tile spa and spa basin
-Travertine deck
-Tiled sun lounge with bubblers
-Custom water feature wall
-LED lighting
-Synthetic turf
This traditional pool and all the intricate details make it a perfect environment for the homeowners to live, relax and play!
Photography: Daniel Driensky

 Maquette Interior Design
LIz Daly
Example of a mid-sized classic master white tile and subway tile marble floor bathroom design in San Francisco with marble countertops, gray walls, a two-piece toilet and a console sink
Example of a mid-sized classic master white tile and subway tile marble floor bathroom design in San Francisco with marble countertops, gray walls, a two-piece toilet and a console sink
1