
Search results for "Rebar trellis" in Home Design Ideas
 Hudson Environments
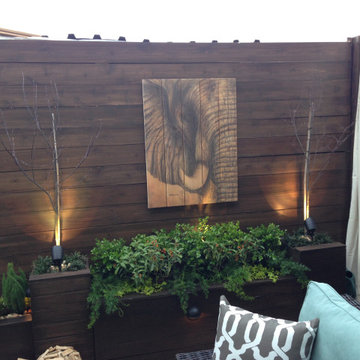

Cedar stained horizontal planks with outdoor curtains for added softness and a gas grill. Added various plantings to add life to the cedar stained containers. The up light landscape lighting highlights the Japanese Maples even when they are not in full bloom, the shadows cast will add some interest to the space. The outdoor wall art is a great conversation starter!

 Caela McKeever
Photo: Caela McKeever © 2017 Houzz
Inspiration for an eclectic living room remodel in Seattle
Inspiration for an eclectic living room remodel in Seattle
Find the right local pro for your project

 Pratt + Larson
Close up of the repeating pattern of Pratt and Larson's 6x6 Motif A (MT-66XA) in a custom colorfill
Inspiration for a contemporary kitchen remodel in Portland
Inspiration for a contemporary kitchen remodel in Portland


 RON WILLIAMS BUILDING CO INC
Alex Vannoy
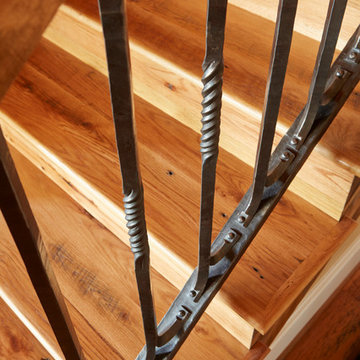
Example of a mountain style wooden straight staircase design with wooden risers
Example of a mountain style wooden straight staircase design with wooden risers

 Elite Architectural Iron Works & Design
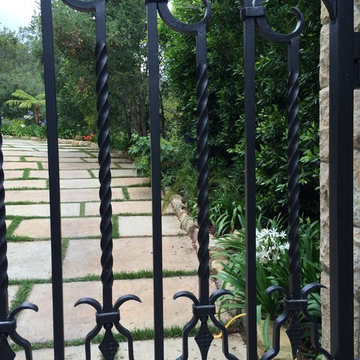
Inspiration for a mediterranean exterior home remodel in Santa Barbara
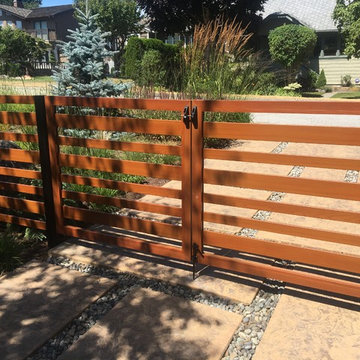
 The Great Canadian Landscaping Company Ltd.
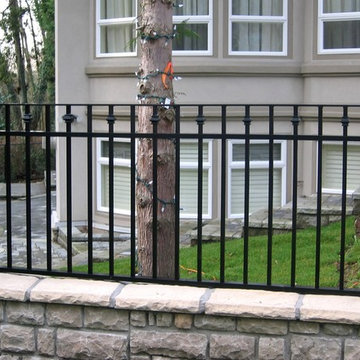
Knotwood aluminum fence with gate
This is an example of a mid-sized contemporary full sun front yard landscaping in Vancouver.
This is an example of a mid-sized contemporary full sun front yard landscaping in Vancouver.


 Gardenalia Property Services, LLC
Wooden lattice privacy screen being threaded with ivy.
Photo of a small traditional partial sun backyard mulch formal garden for summer.
Photo of a small traditional partial sun backyard mulch formal garden for summer.
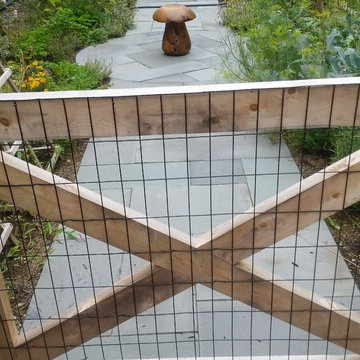
 Ted Carter Inspired Landscapes
We continued the bluestone walkway into a tranquil garden area.
This is an example of a mid-sized transitional full sun side yard concrete paver garden path in Portland Maine.
This is an example of a mid-sized transitional full sun side yard concrete paver garden path in Portland Maine.
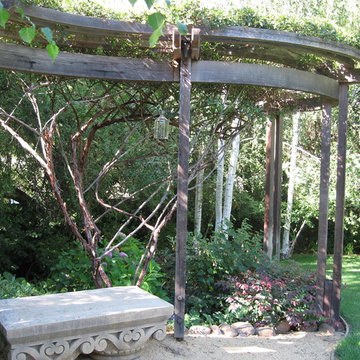
 Waterman & Sun
A horizontally curved arbor designed to save the very old "rosa banksia" after it's original structure's posts had rotted away. This "sput post" arbor is bolted to tube steel post concreted into the ground, ensuring wood to earth separation and a longer life.

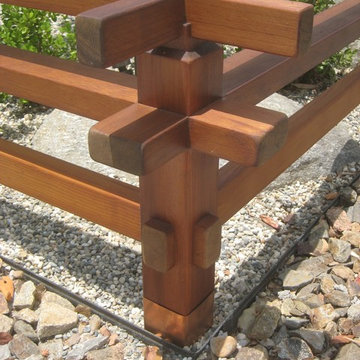


 Springer Architects
This home is built into a sloping site overlooking Perch Pond on scenic Cape Cod. Formally, the main living room and kitchen sit atop a plinth housing the other bedrooms and service spaces. The Master Suite is a separate pavilion from the main living space, connected by a sunlit breezeway which acts as an outdoor extension of the home. The house is oriented on the cardinal points, taking advantage of passive solar energy throughout the year.
 Worth Design Build, Inc.
Studio Laguna Photography
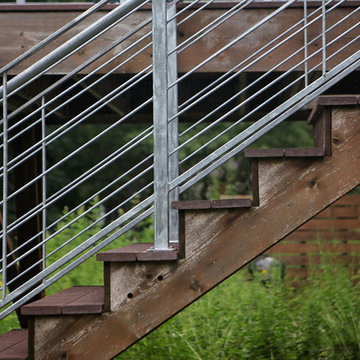
Example of a mid-sized urban backyard balcony staircase design in Minneapolis with no cover
Example of a mid-sized urban backyard balcony staircase design in Minneapolis with no cover
 Zaga Design Group Inc

Staircase - mid-sized industrial wooden straight metal railing staircase idea in Denver with wooden risers

 Scott Mehaffey, landscape architect
Scott Mehaffey, landscape architect
Inspiration for a mid-sized mid-century modern partial sun courtyard stone garden path in Chicago for spring.
Inspiration for a mid-sized mid-century modern partial sun courtyard stone garden path in Chicago for spring.
14