
Search results for "Receive additional" in Home Design Ideas
 Cordeiro Construction, Inc
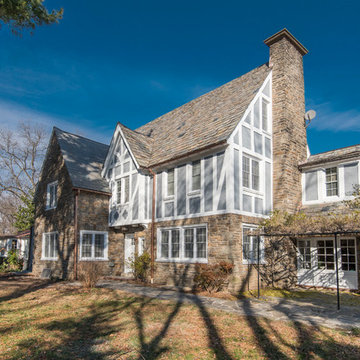
In Wynnewood, PA, we completed a comprehensive home renovation that transformed the entire property. Our services included installing a brand new kitchen with modern cabinets, countertops, and appliances, creating a functional and stylish culinary space. New flooring was laid throughout the home, updating it with durable and attractive materials. A new deck was built to enhance outdoor living and entertainment opportunities. Bathrooms were completely renovated with new fixtures and updated designs, improving both functionality and aesthetics. The entire interior received a fresh coat of paint, revitalizing the home's appearance. We also installed new stairs for improved accessibility and safety. Additionally, the basement was finished to provide additional living space, completing the transformation of this Wynnewood home into a modern and comfortable living environment.
 Straight Line Design and Remodeling

Our clients were looking to build an income property for use as a short term rental in their backyard. In order to keep maximize the available space on a limited footprint, we designed the ADU around a spiral staircase leading up to the loft bedroom. The vaulted ceiling gives the small space a much larger appearance.
To provide privacy for both the renters and the homeowners, the ADU was set apart from the house with its own private entrance.
The design of the ADU was done with local Pacific Northwest aesthetics in mind, including green exterior paint and a mixture of woodgrain and metal fixtures for the interior.
Durability was a major concern for the homeowners. In order to minimize potential damages from renters, we selected quartz countertops and waterproof flooring. We also used a high-quality interior paint that will stand the test of time and clean easily.
The end result of this project was exactly what the client was hoping for, and the rental consistently receives 5-star reviews on Airbnb.
 AyA Kitchen Gallery inc
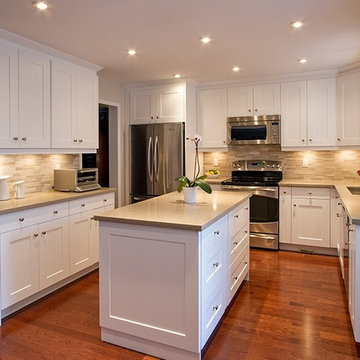
Want to turn your kitchen into a Modern masterpiece? This kitchen received a massive makeover, one of the key elements is AyA’s Newport shaker style door with a Latte finish and a quartz countertop. The addition of stainless steel appliances completes this contemporary update.
Find the right local pro for your project
 Sustainable Nine Design + Build

Glass Enclosed Conservatory opening to patio with fireplace
Large minimalist gray floor sunroom photo in Minneapolis with a glass ceiling
Large minimalist gray floor sunroom photo in Minneapolis with a glass ceiling
 Remodel Boutique

A single-story ranch house in Austin received a new look with a two-story addition and complete remodel.
Example of a mid-sized danish kids' white tile and porcelain tile porcelain tile, white floor and double-sink alcove bathtub design in Austin with flat-panel cabinets, brown cabinets, a one-piece toilet, white walls, an undermount sink, quartz countertops, white countertops, a niche and a floating vanity
Example of a mid-sized danish kids' white tile and porcelain tile porcelain tile, white floor and double-sink alcove bathtub design in Austin with flat-panel cabinets, brown cabinets, a one-piece toilet, white walls, an undermount sink, quartz countertops, white countertops, a niche and a floating vanity
 Ryann Reed Design Build
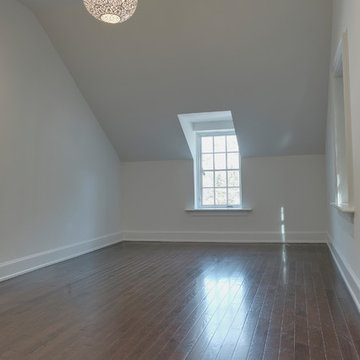
This house received an addition adding two identical bedrooms and bathrooms.
Inspiration for a small transitional guest medium tone wood floor and brown floor bedroom remodel in Philadelphia with white walls and no fireplace
Inspiration for a small transitional guest medium tone wood floor and brown floor bedroom remodel in Philadelphia with white walls and no fireplace

 Gardner Architects LLC
Photography by Ken Wyner
2101 Connecticut Avenue (c.1928), an 8-story brick and limestone Beaux Arts style building with spacious apartments, is said to have been “the finest apartment house to appear in Washington between the two World Wars.” (James M. Goode, Best Addresses, 1988.) As advertised for rent in 1928, the apartments were designed “to incorporate many details that would aid the residents in establishing a home atmosphere, one possessing charm and dignity usually found only in a private house… the character and tenancy (being) assured through careful selection of guests.” Home to Senators, Ambassadors, a Vice President and a Supreme Court Justice as well as numerous Washington socialites, the building still stands as one of the undisputed “best addresses” in Washington, DC.)
So well laid-out was this gracious 3,000 sf apartment that the basic floor plan remains unchanged from the original architect’s 1927 design. The organizing feature was, and continues to be, the grand “gallery” space in the center of the unit. Every room in the apartment can be accessed via the gallery, thus preserving it as the centerpiece of the “charm and dignity” which the original design intended. Programmatic modifications consisted of the addition of a small powder room off of the foyer, and the conversion of a corner “sun room” into a room for meditation and study. The apartment received a thorough updating of all systems, services and finishes, including a new kitchen and new bathrooms, several new built-in cabinetry units, and the consolidation of numerous small closets and passageways into more accessible and efficient storage spaces.

Sponsored
Columbus, OH

Hope Restoration & General Contracting
Columbus Design-Build, Kitchen & Bath Remodeling, Historic Renovations
 Alco Products Inc
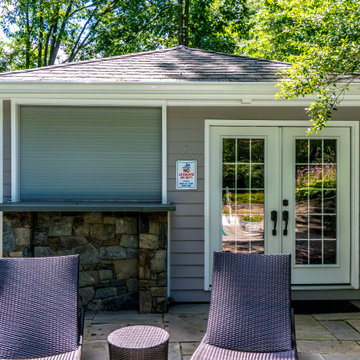
This home in McLean received a home makeover. The home features James Hardie fiber cement siding in Pearl Grey and Cedarmill with Arctic White trim on the home and Pool House as pictured. Including new windows, finalized with additional paint updates on gutters and downspouts.
 Alco Products Inc
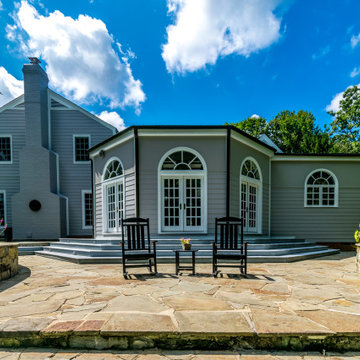
This home in McLean received a home makeover. The home features James Hardie fiber cement siding in Pearl Grey and Cedarmill with Arctic White trim on the home and Pool House as pictured. Including new windows, finalized with additional paint updates on gutters and downspouts.

 Aleto Construction Group
Stunning transformation on the Hill. This beautiful home had the ultimate makeover. The kitchen expanded and received all new cabinetry, tile and fixtures. The new design is not only pretty it also holds a new beverage center and functionality to make cooking and entertaining a breeze. The back of the home received a large addition that made room to a new living space with box beam ceilings, a master suite with a sitting room, a walk-in closet and spacious bathroom. To keep the existing home charm the original brick exterior wall remained a showcase in the home as a beautiful arch doorway to the new spaces.
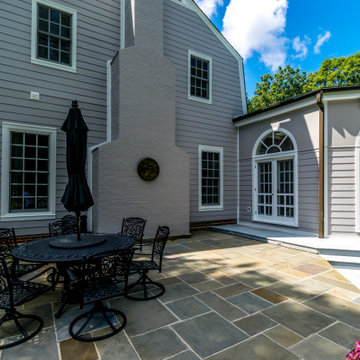 Alco Products Inc
This home in McLean received a home makeover. The home features James Hardie fiber cement siding in Pearl Grey and Cedarmill with Arctic White trim on the home and Pool House as pictured. Including new windows, finalized with additional paint updates on gutters and downspouts.
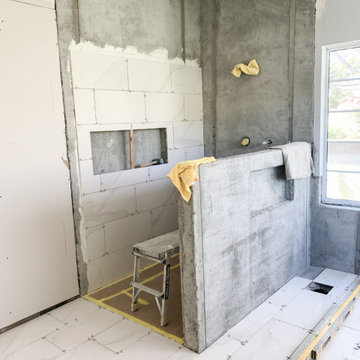
 Adar Builders Inc.
This beautiful Moorpark home was looking for a full remodel that will make the home bright and fresh. The results, a full interior and exterior remodeling with the master bathroom, kids bathroom, and kitchen being the shiny main characters of the project. In addition to the new tile walls, brand new master bathroom layout and white kitchen the home received new exterior stucco and painting in addition to new hardwood floors installation throughout the entire house.
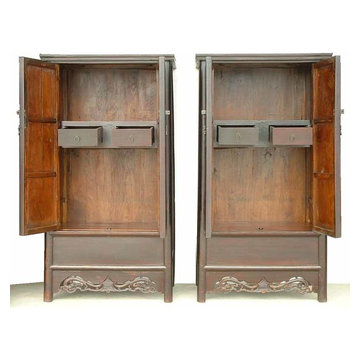
 Elysian Interiors
Contact me for a personal consultation to view it in person or with any additional questions you may have. If you are interested to receive a certified appraisal on this cabinet, I can recommend someone or you can use your own appraiser.
Appraisal for this cabinet will be about $160.00

Sponsored
Columbus, OH
Free consultation for landscape design!

Peabody Landscape Group
Columbus' Reliable Landscape Design & Contracting
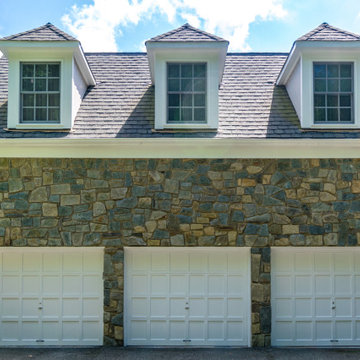 Alco Products Inc
This home in McLean received a home makeover. The home features James Hardie fiber cement siding in Pearl Grey and Cedarmill with Arctic White trim on the home and Pool House as pictured. Including new windows, finalized with additional paint updates on gutters and downspouts.
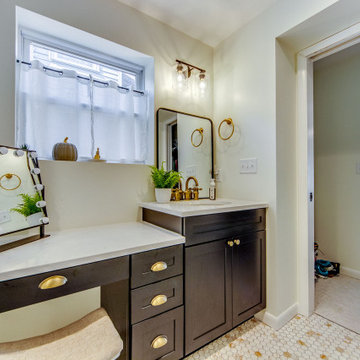 Aleto Construction Group
Stunning transformation on the Hill. This beautiful home had the ultimate makeover. The kitchen expanded and received all new cabinetry, tile and fixtures. The new design is not only pretty it also holds a new beverage center and functionality to make cooking and entertaining a breeze. The back of the home received a large addition that made room to a new living space with box beam ceilings, a master suite with a sitting room, a walk-in closet and spacious bathroom. To keep the existing home charm the original brick exterior wall remained a showcase in the home as a beautiful arch doorway to the new spaces.
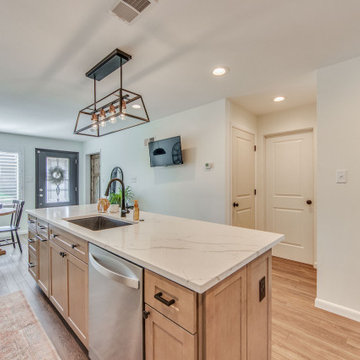 Aleto Construction Group
Stunning transformation on the Hill. This beautiful home had the ultimate makeover. The kitchen expanded and received all new cabinetry, tile and fixtures. The new design is not only pretty it also holds a new beverage center and functionality to make cooking and entertaining a breeze. The back of the home received a large addition that made room to a new living space with box beam ceilings, a master suite with a sitting room, a walk-in closet and spacious bathroom. To keep the existing home charm the original brick exterior wall remained a showcase in the home as a beautiful arch doorway to the new spaces.
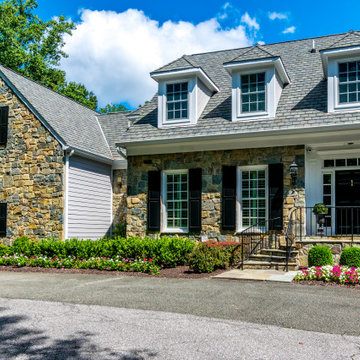 Alco Products Inc
This home in McLean received a home makeover. The home features James Hardie fiber cement siding in Pearl Grey and Cedarmill with Arctic White trim on the home and Pool House as pictured. Including new windows, finalized with additional paint updates on gutters and downspouts.

Sponsored
Columbus, OH

Structural Remodeling
Franklin County's Heavy Timber Specialists | Best of Houzz 2020!
 Alco Products Inc
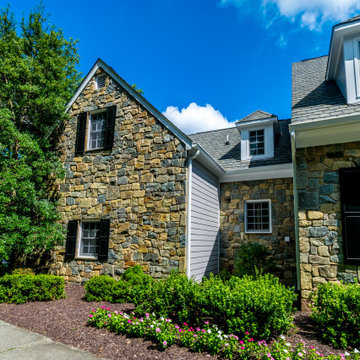
This home in McLean received a home makeover. The home features James Hardie fiber cement siding in Pearl Grey and Cedarmill with Arctic White trim on the home and Pool House as pictured. Including new windows, finalized with additional paint updates on gutters and downspouts.

 Creative Outdoor Spaces
Hydroseeding the hillside with a woodland Shade Seed blend was applied to a rocky slope along the tree line of the existing woodland to stabilize and restore vegetation of the hillside after construction. The old existing retaining wall received an additional wall for added height and scale and function.
 Beautiful Habitat: Design & Decoration
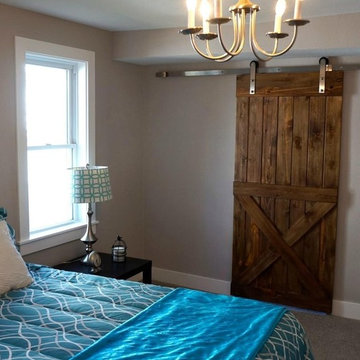
A 1901 home, in the Berkeley neighborhood, of Denver, receives a full top to bottom remodel and update.
The Master Bedroom received a luxurious update including the addition of a walk-in closet and retreat. Barn doors close off the closet and retreat spaces from the main bedroom.
10