
Search results for "Receive additional" in Home Design Ideas

 Remodel Boutique
A single-story ranch house in Austin received a new look with a two-story addition and complete remodel.

Inspiration for a large scandinavian master blue tile and porcelain tile porcelain tile, gray floor and double-sink freestanding bathtub remodel in Austin with flat-panel cabinets, brown cabinets, a one-piece toilet, white walls, an undermount sink, quartz countertops, white countertops, a niche and a floating vanity
Inspiration for a large scandinavian master blue tile and porcelain tile porcelain tile, gray floor and double-sink freestanding bathtub remodel in Austin with flat-panel cabinets, brown cabinets, a one-piece toilet, white walls, an undermount sink, quartz countertops, white countertops, a niche and a floating vanity
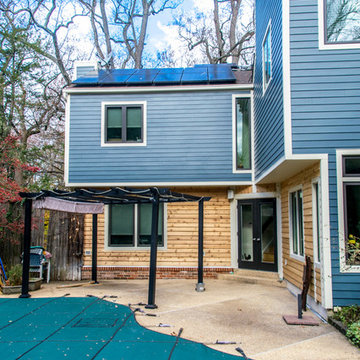
 Alco Products Inc
This home in Northwest received new James Hardie Siding in Evening Blue with Autumn Tan Trim. The window also received some accents of real Cedar Lap Siding in the front entry as well as the rear of the home. Additionally, all new Integrity by Marvin Wood-Ultrex (wood interior, fiberglass exterior) replacement windows were installed
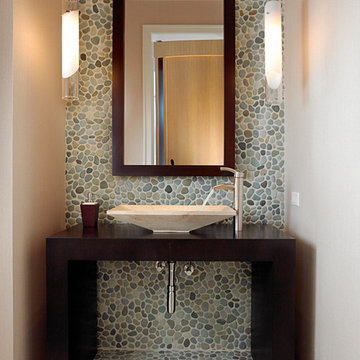
 Building Ideas
This is a 1/2 bath sink.
This existing residence received a remodel and second story addition. The work was done while working for Garcia Brenner Stromberg in Stuart, Who are now called GS4 Studios in WPB. I was the project manager on the project.
Find the right local pro for your project
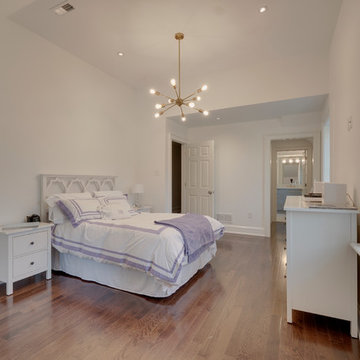
 Ryann Reed Design Build
This house received an addition adding two identical bedrooms and bathrooms.
Inspiration for a small transitional guest medium tone wood floor and brown floor bedroom remodel in Philadelphia with white walls and no fireplace
Inspiration for a small transitional guest medium tone wood floor and brown floor bedroom remodel in Philadelphia with white walls and no fireplace
 Tascone Design
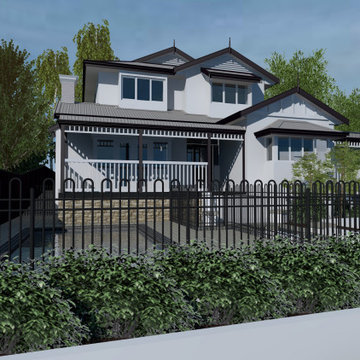
 – Dalkeith Upper Floor Addition –
Creating authentic extensions to federation style homes is one of our favourite types of projects. This already beautiful residence in Dalkeith will be receiving a second-floor addition to accommodate for a growing family. We ensured that the original beauty of the home was incorporated in the design, so that each floor flows seamlessly into the other. This kind of bespoke addition falls into our less than $500,000 catalogue and is of the highest quality build.
 Remodel Boutique

A single-story ranch house in Austin received a new look with a two-story addition, bringing tons of natural light into the living areas.
Inspiration for a large scandinavian open concept light wood floor, brown floor and vaulted ceiling living room remodel in Austin with a bar, green walls and a wall-mounted tv
Inspiration for a large scandinavian open concept light wood floor, brown floor and vaulted ceiling living room remodel in Austin with a bar, green walls and a wall-mounted tv
 Robert R. Larsen, Architect
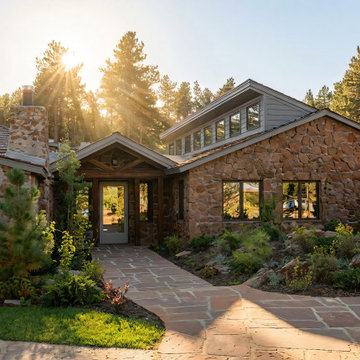
This photograph was taken shortly after the completion of the construction of the new addition which is on the right. The original 1860's cabin is on the left. The new addition received natural stone gathered off the ranch site to match the original. Clerestory windows admit light to the rooms on the west (right) side of the addition.
Robert R. Larsen Rendered Photo

Sponsored
Columbus, OH

Hope Restoration & General Contracting
Columbus Design-Build, Kitchen & Bath Remodeling, Historic Renovations
 Ryann Reed Design Build
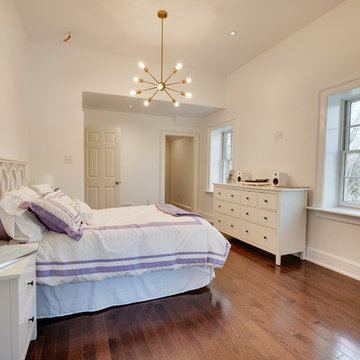
This house received an addition adding two identical bedrooms and bathrooms.
Bedroom - small transitional guest medium tone wood floor and brown floor bedroom idea in Philadelphia with white walls and no fireplace
Bedroom - small transitional guest medium tone wood floor and brown floor bedroom idea in Philadelphia with white walls and no fireplace
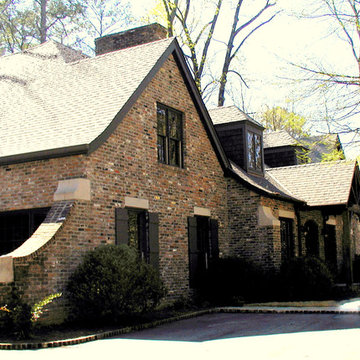
 Michael Eric Dale
an existing 2200 square foot ranch-style home on three acres received a second floor addition and large baronial family room at the rear. This magnificent home was one of my first full-scale home redo's, built in about 1996.
 Remodel Boutique
A single-story ranch house in Austin received a new look with a two-story addition, limewashed brick, black architectural windows, and new landscaping.
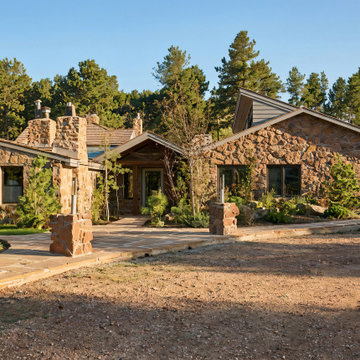 Robert R. Larsen, Architect
This photograph was taken shortly after the completion of the construction of the new addition which is on the right. The original 1860's cabin is on the left. The new addition received natural stone gathered off the ranch site to match the original. Clerestory windows admit light to the rooms on the west (right) side of the addition.
Robert R. Larsen Rendered Photo
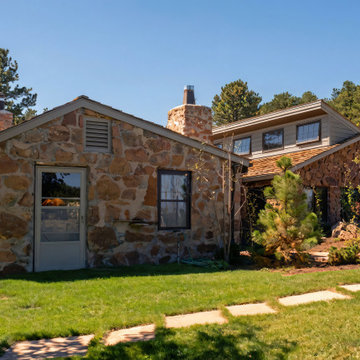 Robert R. Larsen, Architect
This photograph was taken shortly after the completion of the construction of the new addition which is on the right. The original 1860's cabin is on the left. The new addition received natural stone gathered off the ranch site to match the original. Clerestory windows admit light to the rooms on the west (right) side of the addition.
Robert R. Larsen Rendered Photo
 Remodel Boutique
A single-story ranch house in Austin received a new look with a two-story addition and complete remodel.
Inspiration for a mid-sized scandinavian kids' white tile and porcelain tile porcelain tile, white floor and single-sink alcove bathtub remodel in Austin with flat-panel cabinets, brown cabinets, a one-piece toilet, white walls, an undermount sink, quartz countertops, white countertops, a niche and a floating vanity
Inspiration for a mid-sized scandinavian kids' white tile and porcelain tile porcelain tile, white floor and single-sink alcove bathtub remodel in Austin with flat-panel cabinets, brown cabinets, a one-piece toilet, white walls, an undermount sink, quartz countertops, white countertops, a niche and a floating vanity

Sponsored
Columbus, OH

Structural Remodeling
Franklin County's Heavy Timber Specialists | Best of Houzz 2020!
 Rebel Builders
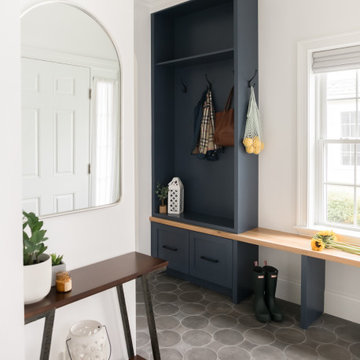
After receiving a referral by a family friend, these clients knew that Rebel Builders was the Design + Build company that could transform their space for a new lifestyle: as grandparents!
As young grandparents, our clients wanted a better flow to their first floor so that they could spend more quality time with their growing family.
The challenge, of creating a fun-filled space that the grandkids could enjoy while being a relaxing oasis when the clients are alone, was one that the designers accepted eagerly. Additionally, designers also wanted to give the clients a more cohesive flow between the kitchen and dining area.
To do this, the team moved the existing fireplace to a central location to open up an area for a larger dining table and create a designated living room space. On the opposite end, we placed the "kids area" with a large window seat and custom storage. The built-ins and archway leading to the mudroom brought an elegant, inviting and utilitarian atmosphere to the house.
The careful selection of the color palette connected all of the spaces and infused the client's personal touch into their home.
 Alco Products Inc
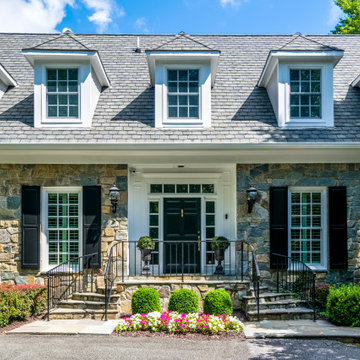
This home in McLean received a home makeover. The home features James Hardie fiber cement siding in Pearl Grey and Cedarmill with Arctic White trim on the home and Pool House as pictured. Including new windows, finalized with additional paint updates on gutters and downspouts.

 Adar Builders Inc.
This beautiful Moorpark home was looking for a full remodel that will make the home bright and fresh. The results, a full interior and exterior remodeling with the master bathroom, kids bathroom, and kitchen being the shiny main characters of the project. In addition to the new tile walls, brand new master bathroom layout and white kitchen the home received new exterior stucco and painting in addition to new hardwood floors installation throughout the entire house.
 Adar Builders Inc.
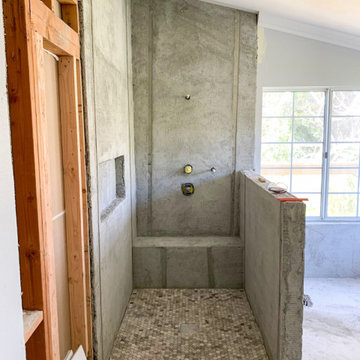
This beautiful Moorpark home was looking for a full remodel that will make the home bright and fresh. The results, a full interior and exterior remodeling with the master bathroom, kids bathroom, and kitchen being the shiny main characters of the project. In addition to the new tile walls, brand new master bathroom layout and white kitchen the home received new exterior stucco and painting in addition to new hardwood floors installation throughout the entire house.

Sponsored
Columbus, OH
Structural Remodeling
Franklin County's Heavy Timber Specialists | Best of Houzz 2020!
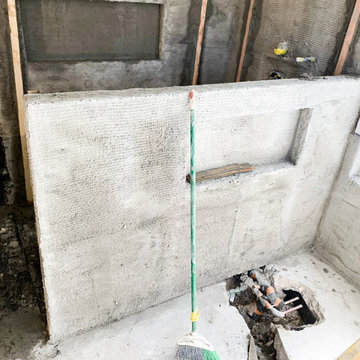 Adar Builders Inc.
This beautiful Moorpark home was looking for a full remodel that will make the home bright and fresh. The results, a full interior and exterior remodeling with the master bathroom, kids bathroom, and kitchen being the shiny main characters of the project. In addition to the new tile walls, brand new master bathroom layout and white kitchen the home received new exterior stucco and painting in addition to new hardwood floors installation throughout the entire house.
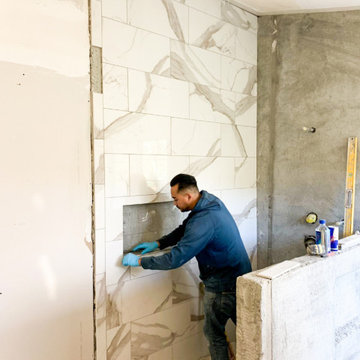 Adar Builders Inc.
This beautiful Moorpark home was looking for a full remodel that will make the home bright and fresh. The results, a full interior and exterior remodeling with the master bathroom, kids bathroom, and kitchen being the shiny main characters of the project. In addition to the new tile walls, brand new master bathroom layout and white kitchen the home received new exterior stucco and painting in addition to new hardwood floors installation throughout the entire house.
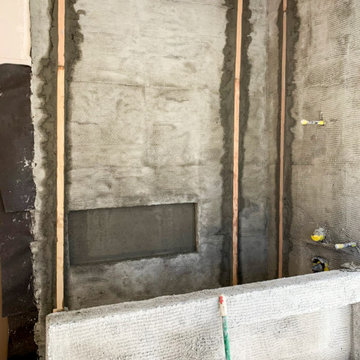 Adar Builders Inc.
This beautiful Moorpark home was looking for a full remodel that will make the home bright and fresh. The results, a full interior and exterior remodeling with the master bathroom, kids bathroom, and kitchen being the shiny main characters of the project. In addition to the new tile walls, brand new master bathroom layout and white kitchen the home received new exterior stucco and painting in addition to new hardwood floors installation throughout the entire house.
12