
Search results for "Receive lower" in Home Design Ideas
 Mountainwood Homes
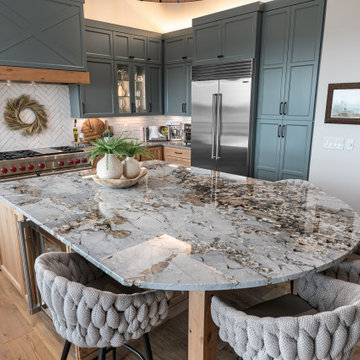
Expansive home located in Sherwood, Oregon, overlooking the wine country and hills. Spaces remodeled include the kitchen, powder bathroom, fireplace surround, laundry room, primary bedroom and primary bathroom.
The kitchen received a full makeover, including new windows to better enhance the view, natural wood lower cabinets and painted uppers (in Sherwin-Williams shade Portsmouth, SW 9644,) upgraded appliances, and a massive granite island.
 Leo Thieneman and Sons, LLC

Beach style carpeted and gray floor family room photo in Louisville with beige walls
 Mountainwood Homes
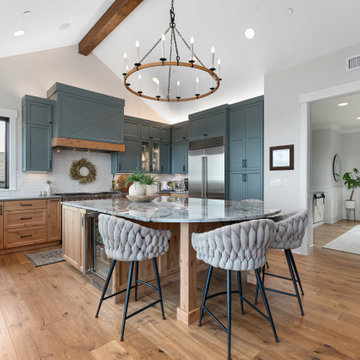
Expansive home located in Sherwood, Oregon, overlooking the wine country and hills. Spaces remodeled include the kitchen, powder bathroom, fireplace surround, laundry room, primary bedroom and primary bathroom.
The kitchen received a full makeover, including new windows to better enhance the view, natural wood lower cabinets and painted uppers (in Sherwin-Williams shade Portsmouth, SW 9644,) upgraded appliances, and a massive granite island.
Find the right local pro for your project
 CAZI Refined Finishes
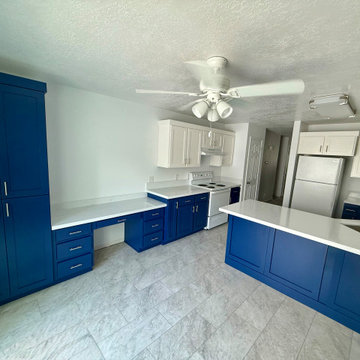
This Provo, Utah kitchen received a complete transformation with Sherwin-Williams Dress Blues (SW 9176) on the lower cabinetry and High Reflective White (SW 7757) on the uppers. New Shaker-style doors, streamlined drawer fronts and custom architectural details created a clean, tailored look while preserving and building upon the existing kitchen. Additional custom cabinetry expanded the usable space, and the original Formica countertops were replaced with quartz. The finished navy and white kitchen feels brighter, more functional and dramatically updated without requiring a complete cabinet replacement.
 Mountainwood Homes
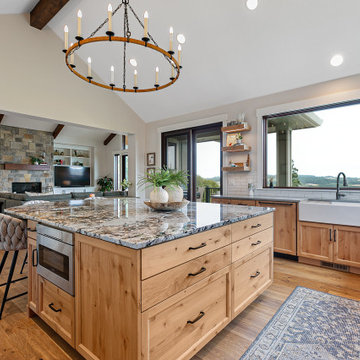
Expansive home located in Sherwood, Oregon, overlooking the wine country and hills. Spaces remodeled include the kitchen, powder bathroom, fireplace surround, laundry room, primary bedroom and primary bathroom.
The kitchen received a full makeover, including new windows to better enhance the view, natural wood lower cabinets and painted uppers (in Sherwin-Williams shade Portsmouth, SW 9644,) upgraded appliances, and a massive granite island.
 Mountainwood Homes
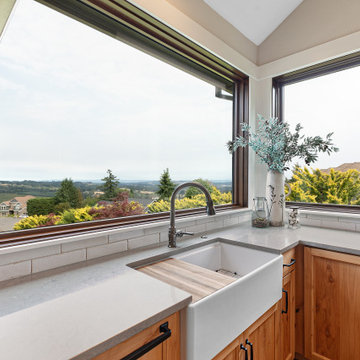
Expansive home located in Sherwood, Oregon, overlooking the wine country and hills. Spaces remodeled include the kitchen, powder bathroom, fireplace surround, laundry room, primary bedroom and primary bathroom.
The kitchen received a full makeover, including new windows to better enhance the view, natural wood lower cabinets and painted uppers (in Sherwin-Williams shade Portsmouth, SW 9644,) upgraded appliances, and a massive granite island.
 Blindsgalore
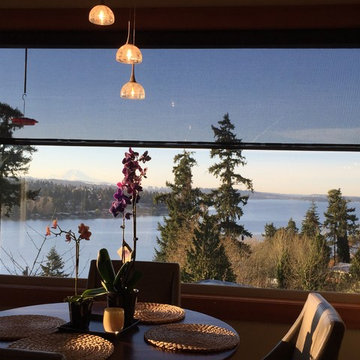
Solar screens maintain your view while cutting back on solar heat gain. Perfect for rooms that receive direct sunlight. Choose the ideal openness level for your view, vaying from 0 - 14%. Defends your home against harmful UV exposure. Limits heat gain in warm months, lowering your energy bill.

Sponsored
Columbus, OH

Hope Restoration & General Contracting
Columbus Design-Build, Kitchen & Bath Remodeling, Historic Renovations
 DXT Studio
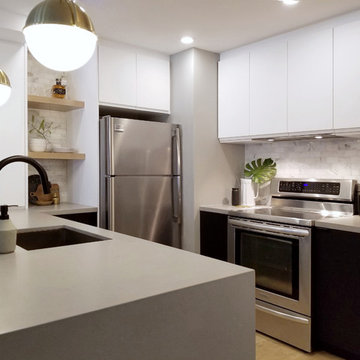
A bachelor's downtown Toronto condo received a bold makeover with the help of customized IKEA cabinetry to fit the client's existing appliances, waterfall edge quartz concrete counters and Calacatta marble backsplash.
Photo: Sarah Townson
 Middlefork Luxury Home Builders
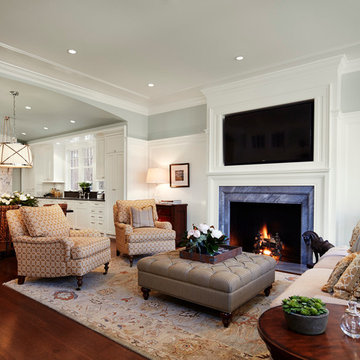
Designed and built in conjunction with Freemont #2, this home pays homage to surrounding architecture, including that of St. James Lutheran Church. The home is comprised of stately, well-proportioned rooms; significant architectural detailing; appropriate spaces for today's active family; and sophisticated wiring to service any HD video, audio, lighting, HVAC and / or security needs.
The focal point of the first floor is the sweeping curved staircase, ascending through all three floors of the home and topped with skylights. Surrounding this staircase on the main floor are the formal living and dining rooms, as well as the beautifully-detailed Butler's Pantry. A gourmet kitchen and great room, designed to receive considerable eastern light, is at the rear of the house, connected to the lower level family room by a rear staircase.
Four bedrooms (two en-suite) make up the second floor, with a fifth bedroom on the third floor and a sixth bedroom in the lower level. A third floor recreation room is at the top of the staircase, adjacent to the 400SF roof deck.
A connected, heated garage is accessible from the rear staircase of the home, as well as the rear yard and garage roof deck.
This home went under contract after being on the MLS for one day.
Steve Hall, Hedrich Blessing

 Dave Fox Design Build Remodelers
This project involved converting a partially finished basement into an ultimate media room with an English pub. The family is big on entertaining and enjoys watching movies and college football. It was important to combine the media area with the pub to create options for guests within the same space. Although the home has a full sized basement the staircase was centrally located, which made it difficult for special configuration. As a result, we were able to work with the existing plan be designing a media area large enough for a sectional sofa and additional seating with the English pub at the far end of the room.
The home owner had a projection screen on a bare wall with the electrical components stacked on boxes. The new plan involved installing new cabinets to accommodate components and surround the screen to give it a built-in finish. Open shelving also allows the homeowner to feature some of their collectible sports memorabilia. As if the 130 inch projection screen wasn’t large enough, the surround sound system makes you feel like you are part of the action. It is as close to the I MAX viewing experience as you are going to get in a home. Sound-deadening insulation was installed in the ceiling and walls to prevent noise from penetrating the second floor.
The design of the pub was inspired by the home owner’s favorite local pub, Brazenhead. The bar countertop with lift-top entrance was custom built by our carpenters to simulate aged wood. The finish looks rough, but it is smooth enough to wipe down easily. The top encloses the bar and provides seating for guests. A TV at the bar allows guest to follow along with the game on the big screen or tune into another game. The game table provides even another option for entertainment in the media room. Stacked stone with thick mortar joints was installed on the face of the bar and to an opposite wall containing the entrance to a wine room. Hand scrapped hardwood floors were installed in the pub portion of the media room to provide yet another touch to “Brazenhead” their own pub.
The wet bar is under a soffit area that continues into the media area due to existing duct work. We wanted to creatively find a way to separate the two spaces. Adding trim on the ceiling and front of soffit at the bar defined the area and made a great transition from the drywall soffit to the wet bar. A tin ceiling was installed which added to the ambience of the pub wet bar and further aided in defining the soffit as an intentional part of the design. Custom built wainscoting borders the perimeter of the media room. The end result allows the client to comfortably entertain in a space designed just for them.
 Leslie Williams Interior Design
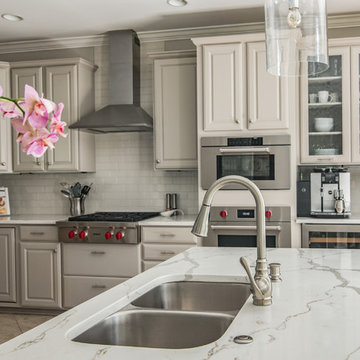
This kitchen received a major "face lift" by painting the existing dark cabinets this light gray and adding some new additions as well. The built in desk area became a beverage center with sub-zero refrigerator built in and glass upper cabinets added. The double ovens were replaced with a steam and convection oven and the slide in range and upper cabinets were replaced with a stainless hood and pull out bottom drawers. Pull out trash cabinet and pan cabinet were added as well as a custom built television frame to mount the tv above the refrigerator and also hide away items not used as often,
Calcutta gold quartz replaced the old black granite and subway tile replaced the slate back splash. Glass pendants were added over the peninsula and the counter-top was all lowered to counter level. A new paneled curved bar back was added to the peninsula.

 Ky-Kan Coatings
Concrete can be made to look like any substance. Tile, stone, wood, brick, etc. With unlimited color options, Ky-Kan Coatings can transform any room in your home or business using lightweight, beautiful concrete.
 Woodland Stoves and Fireplaces
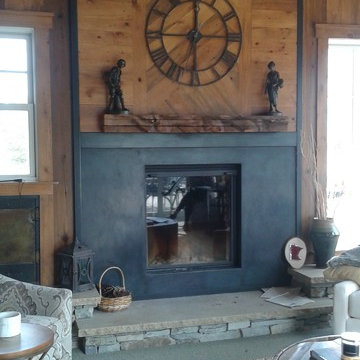
 The unique Rumford shape has been providing peak combustion efficiency since the 18th century. The result is a more beautiful fire with lower emissions. The Renaissance Rumford™ model is the only fireplace in history to win an award from the American Environmental Protection Agency (EPA). It has also earned itself design awards from the International Interior Design Expo (IIDEX) and its patented design has received innovation awards from the fireplace industry (Vesta).


 HALLETT & Co.

A marsh-view home built in 1995 with significant wear and tear received a full remodel due to a pre-purchase consultation; resulting in the bid, purchase, and realization of a waterfront dream home. Photography by Atlantic Archives

 Cabinet Express
This U-shaped kitchen received a much-deserved update with modern, slab cabinets in our Flagstone finish. We topped it off with matte black handles and black home appliances.
 Leslie Williams Interior Design
This kitchen received a major "face lift" by painting the existing dark cabinets this light gray and adding some new additions as well. The built in desk area became a beverage center with sub-zero refrigerator built in and glass upper cabinets added. The double ovens were replaced with a steam and convection oven and the slide in range and upper cabinets were replaced with a stainless hood and pull out bottom drawers. Pull out trash cabinet and pan cabinet were added as well as a custom built television frame to mount the tv above the refrigerator and also hide away items not used as often,
Calcutta gold quartz replaced the old black granite and subway tile replaced the slate back splash. Glass pendants were added over the peninsula and the counter-top was all lowered to counter level. A new paneled curved bar back was added to the peninsula.
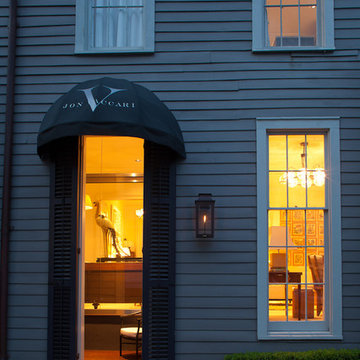
 studioWTA
The project received Historic Tax Credits from the National Park Service.
Photo by Neil Alexander
Entryway - traditional entryway idea in New Orleans
Entryway - traditional entryway idea in New Orleans

Sponsored
Columbus, OH

Snider & Metcalf Interior Design, LTD
Leading Interior Designers in Columbus, Ohio & Ponte Vedra, Florida
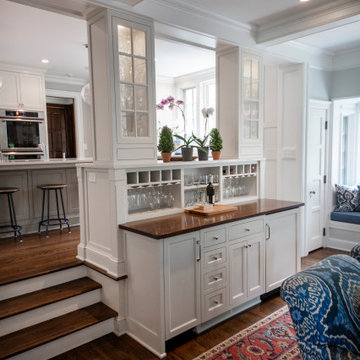
 George Clemens Architecture
Renovation of this remarkable 1936 Monte Copper Tudor demonstrates how we sensitively transform historic homes to beautifully perform in contemporary life. The challenge was to connect first floor spaces, including the kitchen; dining room; and a lower family room added in a previous addition. The family room received thoughtful and appropriate detailing along with a graceful and functional two-sided bar element linking it with the kitchen. The kitchen was expanded and reimagined with a seamless addition. Diagonal views and openings allow all the rooms to function as a connected whole.

 Axial Arts Architecture
This project was designed to accommodate the client’s wish to have a traditional and functional barn that could also serve as a backdrop for social and corporate functions. Several years after it’s completion, this has become just the case as the clients routinely host everything from fundraisers to cooking demonstrations to political functions in the barn and outdoor spaces. In addition to the barn, Axial Arts designed an indoor arena, cattle & hay barn, and a professional grade equipment workshop with living quarters above it. The indoor arena includes a 100′ x 200′ riding arena as well as a side space that includes bleacher space for clinics and several open rail stalls. The hay & cattle barn is split level with 3 bays on the top level that accommodates tractors and front loaders as well as a significant tonnage of hay. The lower level opens to grade below with cattle pens and equipment for breeding and calving. The cattle handling systems and stocks both outside and inside were designed by Temple Grandin- renowned bestselling author, autism activist, and consultant to the livestock industry on animal behavior. This project was recently featured in Cowboy & Indians Magazine. As the case with most of our projects, Axial Arts received this commission after being recommended by a past client.
 Axial Arts Architecture
This project was designed to accommodate the client’s wish to have a traditional and functional barn that could also serve as a backdrop for social and corporate functions. Several years after it’s completion, this has become just the case as the clients routinely host everything from fundraisers to cooking demonstrations to political functions in the barn and outdoor spaces. In addition to the barn, Axial Arts designed an indoor arena, cattle & hay barn, and a professional grade equipment workshop with living quarters above it. The indoor arena includes a 100′ x 200′ riding arena as well as a side space that includes bleacher space for clinics and several open rail stalls. The hay & cattle barn is split level with 3 bays on the top level that accommodates tractors and front loaders as well as a significant tonnage of hay. The lower level opens to grade below with cattle pens and equipment for breeding and calving. The cattle handling systems and stocks both outside and inside were designed by Temple Grandin- renowned bestselling author, autism activist, and consultant to the livestock industry on animal behavior. This project was recently featured in Cowboy & Indians Magazine. As the case with most of our projects, Axial Arts received this commission after being recommended by a past client.
11