
Search results for "Receiving" in Home Design Ideas

 Square Peg Audio/Video
Sony XBR55X900 Series TV, Jamo speakers, Pioneer Elite HT receiver, LG Bluray player, Denon Turntable, Roku, PRO Control Remote, Panamax power conditioner & surge protector.
Fireplace by Bowden's Fireside, interior by Nietos Home Renovations.


 Sweatman-Young, Inc.
This detached garage received some exterior upgrades to make it look like it belongs at this lakefront property.
Mid-sized arts and crafts detached two-car garage photo
Mid-sized arts and crafts detached two-car garage photo
Find the right local pro for your project

 Casual Elegance Designs
Example of a mid-sized transitional walk-out vinyl floor basement design in Raleigh with gray walls and no fireplace

 User
A traditional room received a fresh update with a bright and light color palette, simplifying patterns and textures for a serene space.
Example of a mid-sized transitional master carpeted and beige floor bedroom design in Sacramento with beige walls and no fireplace
Example of a mid-sized transitional master carpeted and beige floor bedroom design in Sacramento with beige walls and no fireplace

 Jeff's Custom Painting
This is a traditional style front entry/living room and a crown molding was added to the ceiling before painting by another contractor. Also, the door moldings/jamb, baseboards and pony wall received one coat of stain.

 Daniela Levesque ID
This little bathroom received a welcome punch of colour with a blue painted vanity, ceramic knobs, purple glass backsplash and accents.
Bathroom - traditional bathroom idea in Vancouver
Bathroom - traditional bathroom idea in Vancouver

 A Better Home
This exterior received a face lift by replacing the existing deck and balcony with a beautifully stained railing and pergola and composite decking material.



 JRP Design & Remodel
This home had a kitchen that wasn’t meeting the family’s needs, nor did it fit with the coastal Mediterranean theme throughout the rest of the house. The goals for this remodel were to create more storage space and add natural light. The biggest item on the wish list was a larger kitchen island that could fit a family of four. They also wished for the backyard to transform from an unsightly mess that the clients rarely used to a beautiful oasis with function and style.
One design challenge was incorporating the client’s desire for a white kitchen with the warm tones of the travertine flooring. The rich walnut tone in the island cabinetry helped to tie in the tile flooring. This added contrast, warmth, and cohesiveness to the overall design and complemented the transitional coastal theme in the adjacent spaces. Rooms alight with sunshine, sheathed in soft, watery hues are indicative of coastal decorating. A few essential style elements will conjure the coastal look with its casual beach attitude and renewing seaside energy, even if the shoreline is only in your mind's eye.
By adding two new windows, all-white cabinets, and light quartzite countertops, the kitchen is now open and bright. Brass accents on the hood, cabinet hardware and pendant lighting added warmth to the design. Blue accent rugs and chairs complete the vision, complementing the subtle grey ceramic backsplash and coastal blues in the living and dining rooms. Finally, the added sliding doors lead to the best part of the home: the dreamy outdoor oasis!
Every day is a vacation in this Mediterranean-style backyard paradise. The outdoor living space emphasizes the natural beauty of the surrounding area while offering all of the advantages and comfort of indoor amenities.
The swimming pool received a significant makeover that turned this backyard space into one that the whole family will enjoy. JRP changed out the stones and tiles, bringing a new life to it. The overall look of the backyard went from hazardous to harmonious. After finishing the pool, a custom gazebo was built for the perfect spot to relax day or night.
It’s an entertainer’s dream to have a gorgeous pool and an outdoor kitchen. This kitchen includes stainless-steel appliances, a custom beverage fridge, and a wood-burning fireplace. Whether you want to entertain or relax with a good book, this coastal Mediterranean-style outdoor living remodel has you covered.
Photographer: Andrew - OpenHouse VC
 Duradek
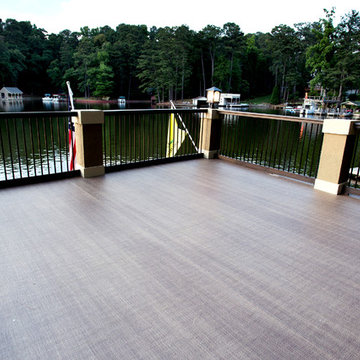
This boathouse roof deck received an incredible transformation with Duradek Legacy Barnwood vinyl membrane.
Not only is it a beautiful surface that is comfortable for bare feet, but it is a permanent waterproofing solution to remedy the leaks previously experienced.
Photo by Duradek of Georgia

 CliqStudios Cabinets
This kitchen received a major update with Dayton Painted White mission cabinets from CliqStudios.com and a new island with a beautiful white marble counter.
 Robin Davis Interiors
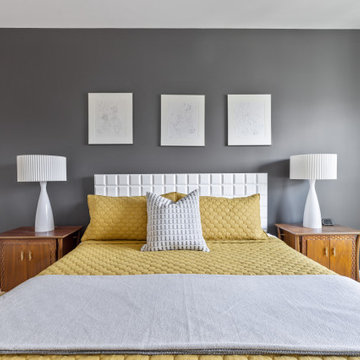
The master bedroom received this contemporary and modern white-lacquered bed, paired with vintage mid-century modern nightstands and modern lamps makes for a clean and comfortable place to rest for the night.
 User
KITCHEN PRO - We will ensure that you receive the kitchen of your dreams with the large variety of door styles, finishes and materials. In order to meet your rigorous standards, top quality matters ! We will assure that our custom cabinetry’s beauty will last for years to come

 Arch Design, Inc
Pullouts for media organization, new electrical, and a much larger TV cabinet. The receiver and DVD player have new cubbies while the stereo, VCR and CD player remain behind folding doors.
SeriousLight Photography, Albuquerque

 MRF Construction, Inc.
The hall bathroom had been updated about 10 years ago but wasn’t in keeping with the style of the home, so it received new tile floor and tub surround, new lighting and a new mirror. In an effort to keep costs down and minimize waste, the existing cabinet was refinished and received a new countertop.

 Alco Products Inc
This home in Derwood received all new Alside brand Charter Oak Vinyl siding in Cape Cod Grey, as well as Cape Cod Grey trim, soffit, and fascia. The home also received new white gutters.
 Alco Products Inc
This home in Derwood received all new Alside brand Charter Oak Vinyl siding in Cape Cod Grey, as well as Cape Cod Grey trim, soffit, and fascia. The home also received new grey gutters. The backyard has an inground pool

 Godwin Residential Construction
This brownstone building in Brooklyn Heights was restored back to a single family household for a returning client. On the exterior, the brownstone was restored and on the interior, the house was rewired and the air conditioning was upgraded. To create a division between the living room and dining room, a soffit and columns were added. Those rooms then received crown molding that is typical to the building style. Also, the basement was converted into two bedrooms, two bathrooms, and a mud room.

 Dalgliesh Gilpin Paxton - DGP - Architects
Photography by Gordon Beall
Ornate beige floor enclosed dining room photo with brown walls, a standard fireplace and a stone fireplace
Ornate beige floor enclosed dining room photo with brown walls, a standard fireplace and a stone fireplace
116