
Search results for "Receiving" in Home Design Ideas

 Liliana Zenaro Interiores
This living room combines brick, sisal matting, rustic wood, cotton and wool. The result is a warm and cozy space to receive family and friends.
Photo by Adriana Barbosa

 Leslie Williams Interior Design
This Old World Style house received a total transformation to bring it up to date! The client is loving the new fresh, brighter look! We also added wooden ceiling beams to give it a homey feel. Loving the sparkle in the shiny subway tile and the herringbone pattern.
 Tina Kuhlmann - Primrose Designs
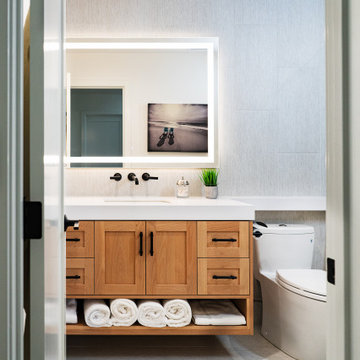
Fully remodeled dark and awkward powder room- remade into a bright airy wet room/powder room ready to receive guests from the beach or from entertaining.
Find the right local pro for your project

 Empire City Construction
The 5th floor residence was a full-gut renovation, starting with the elegant and sophisticated kitchen and gallery entryway with checkerboard marble stone flooring. The divine master bathroom sparkles with Waterworks fixtures and herringbone floors. A full-length vanity with regal marble countertop accented by a triptych-style mirror medicine cabinet to match. The kitchen received new appliances lacquered cabinets and a porcelain tile floor. The living room now showcases a custom-designed wine cellar refrigerator with cabinets and bar built around it. The skim-coat sheetrock walls and ceilings received a five-step premium quality finish, with custom-made crown moldings and baseboards running through the living room, dining room, gallery, foyer, master bedroom suite, and guest bedrooms.
 Empire City Construction
The 5th floor residence was a full-gut renovation, starting with the elegant and sophisticated kitchen and gallery entryway with checkerboard marble stone flooring. The divine master bathroom sparkles with Waterworks fixtures and herringbone floors. A full-length vanity with regal marble countertop accented by a triptych-style mirror medicine cabinet to match. The kitchen received new appliances lacquered cabinets and a porcelain tile floor. The living room now showcases a custom-designed wine cellar refrigerator with cabinets and bar built around it. The skim-coat sheetrock walls and ceilings received a five-step premium quality finish, with custom-made crown moldings and baseboards running through the living room, dining room, gallery, foyer, master bedroom suite, and guest bedrooms.
 Carrie Hummel Interiors
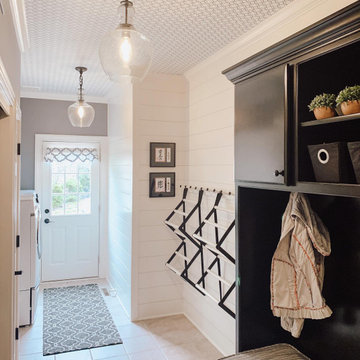
A beautifully designed space is rooted in what must first be a well-organized space.
This mudroom, which is also a side entrance, received a complete makeover from the top down. Now it is an organized and beautiful space that this family truly loves!

 Design by Angela
AFTER PIC of basement bathroom, left side. Existing shower received just a new border around the opening, shower door underwent a deep cleaning and door was adjusted with new weather strip on bottom. Opted for smaller vanity to get more space to move around. New freestanding vanity with Quarz countertop. Beautiful soft lighting, on dimmer and a blingy mirror sets the tone for style. Flooring was a lucky find at Lowe's, the color and pattern brings the whole space together. Same tile was used for baseboards for easy mopping. Walls and ceiling received a fresh coat of paint, complimenting the tiles.
 Empire City Construction
The 5th floor residence was a full-gut renovation, starting with the elegant and sophisticated kitchen and gallery entryway with checkerboard marble stone flooring. The divine master bathroom sparkles with Waterworks fixtures and herringbone floors. A full-length vanity with regal marble countertop accented by a triptych-style mirror medicine cabinet to match. The kitchen received new appliances lacquered cabinets and a porcelain tile floor. The living room now showcases a custom-designed wine cellar refrigerator with cabinets and bar built around it. The skim-coat sheetrock walls and ceilings received a five-step premium quality finish, with custom-made crown moldings and baseboards running through the living room, dining room, gallery, foyer, master bedroom suite, and guest bedrooms.
 Empire City Construction
The 5th floor residence was a full-gut renovation, starting with the elegant and sophisticated kitchen and gallery entryway with checkerboard marble stone flooring. The divine master bathroom sparkles with Waterworks fixtures and herringbone floors. A full-length vanity with regal marble countertop accented by a triptych-style mirror medicine cabinet to match. The kitchen received new appliances lacquered cabinets and a porcelain tile floor. The living room now showcases a custom-designed wine cellar refrigerator with cabinets and bar built around it. The skim-coat sheetrock walls and ceilings received a five-step premium quality finish, with custom-made crown moldings and baseboards running through the living room, dining room, gallery, foyer, master bedroom suite, and guest bedrooms.
 Empire City Construction
The 5th floor residence was a full-gut renovation, starting with the elegant and sophisticated kitchen and gallery entryway with checkerboard marble stone flooring. The divine master bathroom sparkles with Waterworks fixtures and herringbone floors. A full-length vanity with regal marble countertop accented by a triptych-style mirror medicine cabinet to match. The kitchen received new appliances lacquered cabinets and a porcelain tile floor. The living room now showcases a custom-designed wine cellar refrigerator with cabinets and bar built around it. The skim-coat sheetrock walls and ceilings received a five-step premium quality finish, with custom-made crown moldings and baseboards running through the living room, dining room, gallery, foyer, master bedroom suite, and guest bedrooms.

 Classic American Homes, Inc.
The glass cook top received a stone backsplash accent.
Classic American Homes, Inc.
Example of a mid-sized classic u-shaped enclosed kitchen design in Baltimore with raised-panel cabinets, white cabinets, granite countertops, brown backsplash, stone tile backsplash, black appliances and an island
Example of a mid-sized classic u-shaped enclosed kitchen design in Baltimore with raised-panel cabinets, white cabinets, granite countertops, brown backsplash, stone tile backsplash, black appliances and an island

 RW Anderson Homes
In the prestigious Enatai neighborhood in Bellevue, this mid 90’s home was in need of updating. Bringing this home from a bleak spec project to the feeling of a luxurious custom home took partnering with an amazing interior designer and our specialists in every field. Everything about this home now fits the life and style of the homeowner and is a balance of the finer things with quaint farmhouse styling.
RW Anderson Homes is the premier home builder and remodeler in the Seattle and Bellevue area. Distinguished by their excellent team, and attention to detail, RW Anderson delivers a custom tailored experience for every customer. Their service to clients has earned them a great reputation in the industry for taking care of their customers.
Working with RW Anderson Homes is very easy. Their office and design team work tirelessly to maximize your goals and dreams in order to create finished spaces that aren’t only beautiful, but highly functional for every customer. In an industry known for false promises and the unexpected, the team at RW Anderson is professional and works to present a clear and concise strategy for every project. They take pride in their references and the amount of direct referrals they receive from past clients.
RW Anderson Homes would love the opportunity to talk with you about your home or remodel project today. Estimates and consultations are always free. Call us now at 206-383-8084 or email Ryan@rwandersonhomes.com.
 Callen
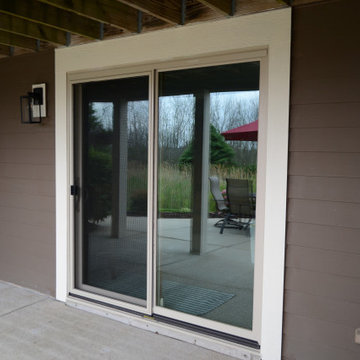
This home received all new Infinity from Marvin replacement windows. Now, they don't have to worry about the maintenance that came along with their previous windows.
 Moss Building & Design
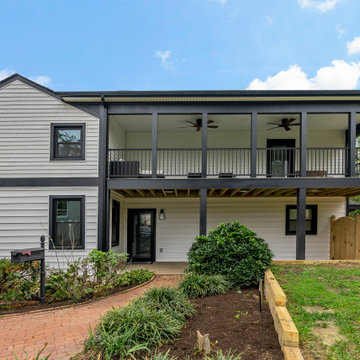
This beautiful home in Arlington received an exterior update with gorgeous white siding with black shutters and roof, and the addition of an upper porch perfect for relaxing in the evenings.

 Mariane Wheatley-Miller
The new side garden received new plantings, and the lawn was extended after the removal of the fence. We raised the grade up by 8" and installed buried drainage to direct water away from this area. New pavers and stepping stone pavers in porcelain were added.

 First Coast Shade
Homeowner was receiving to much sun in outdoor living area. This motorized solar screen block the sun's rays while preserving the view
Mid-sized elegant backyard brick patio photo in Jacksonville with a roof extension
Mid-sized elegant backyard brick patio photo in Jacksonville with a roof extension


 Tile Trends, Inc.
Subway Tile-Herringbone
Inspiration for a mid-sized rustic l-shaped dark wood floor and brown floor eat-in kitchen remodel with a farmhouse sink, raised-panel cabinets, dark wood cabinets, quartz countertops, white backsplash, subway tile backsplash, stainless steel appliances, an island and beige countertops
Inspiration for a mid-sized rustic l-shaped dark wood floor and brown floor eat-in kitchen remodel with a farmhouse sink, raised-panel cabinets, dark wood cabinets, quartz countertops, white backsplash, subway tile backsplash, stainless steel appliances, an island and beige countertops
 Espalux Renovation Inc.
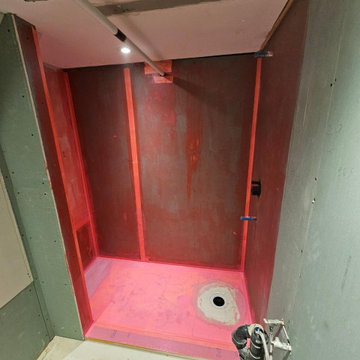
Shower base installed and ready to receive floor finish
Minimalist bathroom photo in Montreal
Minimalist bathroom photo in Montreal

 Archambault Construction
Traditional split-level home in Milford receives a full kitchen remodel by removing the wall between kitchen and dining area to create one large welcoming kitchen.
118