
Search results for "Receiving" in Home Design Ideas

 ThinkGlass
This lunch counter and its remarkable waterfall leg are definitely the focal point here! Our Granula texture creates a whole new dimension to this beautiful contemporary kitchen.
Send us your plans and specifications to receive a free quote: info@thinkglass.com


 Synergy Design & Construction
The family room received new flooring, built-ins, fireplace millwork, and a new furniture layout. New recessed cans provided needed additional light.
Inspiration for a mid-sized transitional open concept light wood floor family room remodel in DC Metro with gray walls, a standard fireplace, a wood fireplace surround and a wall-mounted tv
Inspiration for a mid-sized transitional open concept light wood floor family room remodel in DC Metro with gray walls, a standard fireplace, a wood fireplace surround and a wall-mounted tv
Find the right local pro for your project

 Rudloff Custom Builders
In this transitional farmhouse in West Chester, PA, we renovated the kitchen and family room, and installed new flooring and custom millwork throughout the entire first floor. This chic tuxedo kitchen has white cabinetry, white quartz counters, a black island, soft gold/honed gold pulls and a French door wall oven. The family room’s built in shelving provides extra storage. The shiplap accent wall creates a focal point around the white Carrera marble surround fireplace. The first floor features 8-in reclaimed white oak flooring (which matches the open shelving in the kitchen!) that ties the main living areas together.
Rudloff Custom Builders has won Best of Houzz for Customer Service in 2014, 2015 2016 and 2017. We also were voted Best of Design in 2016, 2017 and 2018, which only 2% of professionals receive. Rudloff Custom Builders has been featured on Houzz in their Kitchen of the Week, What to Know About Using Reclaimed Wood in the Kitchen as well as included in their Bathroom WorkBook article. We are a full service, certified remodeling company that covers all of the Philadelphia suburban area. This business, like most others, developed from a friendship of young entrepreneurs who wanted to make a difference in their clients’ lives, one household at a time. This relationship between partners is much more than a friendship. Edward and Stephen Rudloff are brothers who have renovated and built custom homes together paying close attention to detail. They are carpenters by trade and understand concept and execution. Rudloff Custom Builders will provide services for you with the highest level of professionalism, quality, detail, punctuality and craftsmanship, every step of the way along our journey together.
Specializing in residential construction allows us to connect with our clients early in the design phase to ensure that every detail is captured as you imagined. One stop shopping is essentially what you will receive with Rudloff Custom Builders from design of your project to the construction of your dreams, executed by on-site project managers and skilled craftsmen. Our concept: envision our client’s ideas and make them a reality. Our mission: CREATING LIFETIME RELATIONSHIPS BUILT ON TRUST AND INTEGRITY.
Photo Credit: JMB Photoworks


 Erica Peale Design
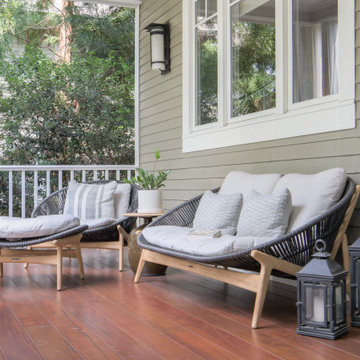
This front porch received fresh ipe wood decking accompanied with new modern teak and woven furnishings to create a warm welcome.
Large transitional front porch idea in DC Metro with decking and a roof extension
Large transitional front porch idea in DC Metro with decking and a roof extension
 Moss Building & Design
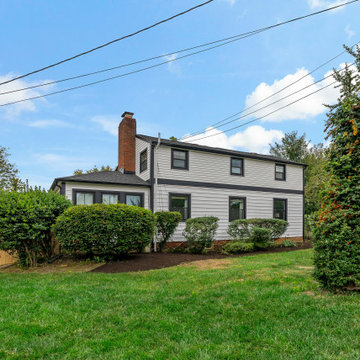
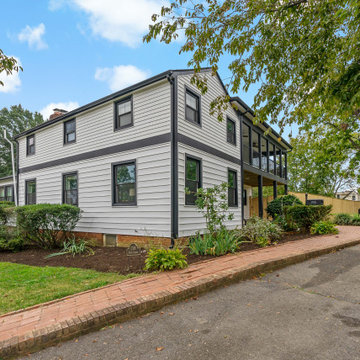
This beautiful home in Arlington received an exterior update with gorgeous white siding with black shutters and roof, and the addition of an upper porch perfect for relaxing in the evenings.

 Alco Products Inc
This home in McLean received a home makeover. The home features James Hardie fiber cement siding in Pearl Grey and Cedarmill with Arctic White trim on the home and Pool House as pictured. Including Marvin Ultimate windows, finalized with additional paint updates on gutters and downspouts.

 Empire City Construction
The 5th floor residence was a full-gut renovation, starting with the elegant and sophisticated kitchen and gallery entryway with checkerboard marble stone flooring. The divine master bathroom sparkles with Waterworks fixtures and herringbone floors. A full-length vanity with regal marble countertop accented by a triptych-style mirror medicine cabinet to match. The kitchen received new appliances lacquered cabinets and a porcelain tile floor. The living room now showcases a custom-designed wine cellar refrigerator with cabinets and bar built around it. The skim-coat sheetrock walls and ceilings received a five-step premium quality finish, with custom-made crown moldings and baseboards running through the living room, dining room, gallery, foyer, master bedroom suite, and guest bedrooms.
 Rudloff Custom Builders
This European kitchen has several different areas and functions. Each area has its own specific details but are tied together with distinctive farmhouse feel, created by combining medium wood and white cabinetry, different styles of cabinetry, mixed metals, warm, earth toned tile floors, blue granite countertops and a subtle blue and white backsplash. The hand-hammered copper counter on the peninsula ties in with the hammered copper farmhouse sink. The blue azul granite countertops have a deep layer of texture and beautifully play off the blue and white Italian tile backsplash and accent wall. The high gloss black hood was custom-made and has chrome banding. The French Lacanche stove has soft gold controls. This kitchen also has radiant heat under its earth toned limestone floors. A special feature of this kitchen is the wood burning stove. Part of the original 1904 house, we repainted it and set it on a platform. We made the platform a cohesive part of the space defining wall by using a herringbone pattern trim, fluted porcelain tile and crown moulding with roping. The office area’s built in desk and cabinets provide a convenient work and storage space. Topping the room off is a coffered ceiling.
In this classic English Tudor home located in Penn Valley, PA, we renovated the kitchen, mudroom, deck, patio, and the exterior walkways and driveway. The European kitchen features high end finishes and appliances, and heated floors for year-round comfort! The outdoor areas are spacious and inviting. The open trellis over the hot tub provides just the right amount of shelter. These clients were referred to us by their architect, and we had a great time working with them to mix classic European styles in with contemporary, current spaces.
Rudloff Custom Builders has won Best of Houzz for Customer Service in 2014, 2015 2016, 2017 and 2019. We also were voted Best of Design in 2016, 2017, 2018, 2019 which only 2% of professionals receive. Rudloff Custom Builders has been featured on Houzz in their Kitchen of the Week, What to Know About Using Reclaimed Wood in the Kitchen as well as included in their Bathroom WorkBook article. We are a full service, certified remodeling company that covers all of the Philadelphia suburban area. This business, like most others, developed from a friendship of young entrepreneurs who wanted to make a difference in their clients’ lives, one household at a time. This relationship between partners is much more than a friendship. Edward and Stephen Rudloff are brothers who have renovated and built custom homes together paying close attention to detail. They are carpenters by trade and understand concept and execution. Rudloff Custom Builders will provide services for you with the highest level of professionalism, quality, detail, punctuality and craftsmanship, every step of the way along our journey together.
Specializing in residential construction allows us to connect with our clients early in the design phase to ensure that every detail is captured as you imagined. One stop shopping is essentially what you will receive with Rudloff Custom Builders from design of your project to the construction of your dreams, executed by on-site project managers and skilled craftsmen. Our concept: envision our client’s ideas and make them a reality. Our mission: CREATING LIFETIME RELATIONSHIPS BUILT ON TRUST AND INTEGRITY.
Photo Credit: Linda McManus Images
 Skylar Morgan Furniture + Design
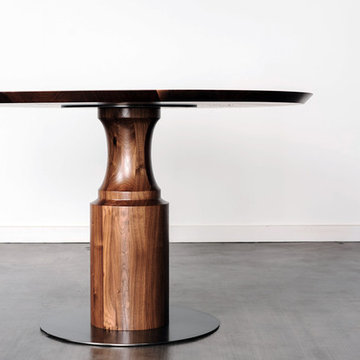
A modern pedestal propped up by 19th century style with reverse knife-edge detail. Ready to receive a whole mess of chairs at every angle.
Materials: Walnut & Blackened Steel
 Moss Building & Design
This beautiful home in Arlington received an exterior update with gorgeous white siding with black shutters and roof, and the addition of an upper porch perfect for relaxing in the evenings.
 Callen
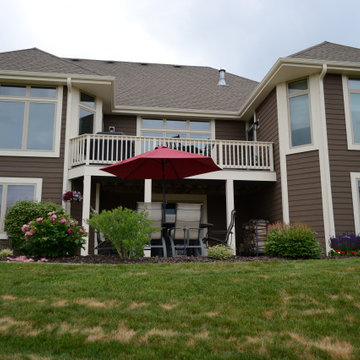
This home received all new Infinity from Marvin replacement windows. Now, they don't have to worry about the maintenance that came along with their previous windows.
 Callen
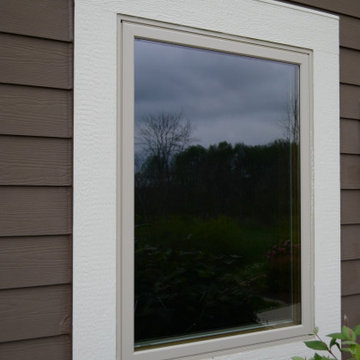
This home received all new Infinity from Marvin replacement windows. Now, they don't have to worry about the maintenance that came along with their previous windows.

 Palmer Construction
This trendy teen's bedroom received a new coat of paint and window treatments.
Bedroom - mid-sized contemporary carpeted bedroom idea with gray walls
Bedroom - mid-sized contemporary carpeted bedroom idea with gray walls

 Courtney B. Smith Design
A shared children's full bath wrapped in vintage trellis wallpaper. Infused with fun using paper mache animal wall sculptures. A happy and vibrant space in a traditional family home.
Design by Courtney B. Smith.

 AG Millworks
A 1929 period home receives an upgraded kitchen remodel and wants to expand the space but keep the traditional look. AG Millworks Multi-Slide Doors were built to match the doors and windows of this home and maintain the traditional style and character while creating a modern indoor-outdoor living feel!

 Dudley's Trees Inc
A stone walkway that once didn't have the appearance of walkway, received a facelift! It was revamped and now this home has curb appeal
Photo of a mid-sized farmhouse front yard stone landscaping.
Photo of a mid-sized farmhouse front yard stone landscaping.
 Callen
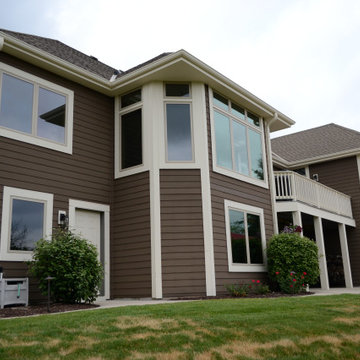
This home received all new Infinity from Marvin replacement windows. Now, they don't have to worry about the maintenance that came along with their previous windows.
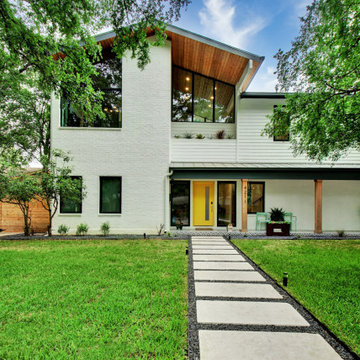
 Remodel Boutique
A single-story ranch house in Austin received a new look with a two-story addition, limewashed brick, black architectural windows, and new landscaping.
119