
Search results for "Receiving" in Home Design Ideas

 Empire City Construction
The 5th floor residence was a full-gut renovation, starting with the elegant and sophisticated kitchen and gallery entryway with checkerboard marble stone flooring. The divine master bathroom sparkles with Waterworks fixtures and herringbone floors. A full-length vanity with regal marble countertop accented by a triptych-style mirror medicine cabinet to match. The kitchen received new appliances lacquered cabinets and a porcelain tile floor. The living room now showcases a custom-designed wine cellar refrigerator with cabinets and bar built around it. The skim-coat sheetrock walls and ceilings received a five-step premium quality finish, with custom-made crown moldings and baseboards running through the living room, dining room, gallery, foyer, master bedroom suite, and guest bedrooms.

 Cinema Elements
Corner mounted hallway television. All wires are perfectly hidden, as this television receives a signal from whole-home Savant automation. Paired up with automated, Lutron controlled light fixture.
 Simmons Landscaping
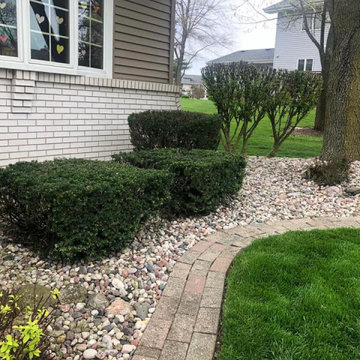
Govert Drive received a landscaping clean up. For this project we trimmed all landscaping bushes and trees, cleaned up landscaping rock beds and gave the grass a fresh trim.
Find the right local pro for your project
 The Pond Gnome
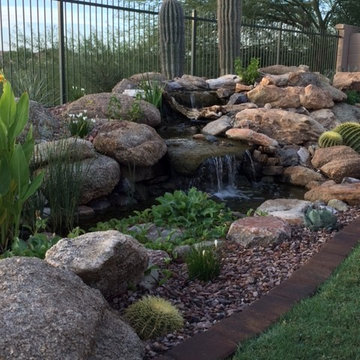
A desert oasis is brought to life with a low maintenance living water feature. The clients now receive visits from all kinds of cool wildlife, including roadrunners, cactus wren, and even a family of owls!
 User
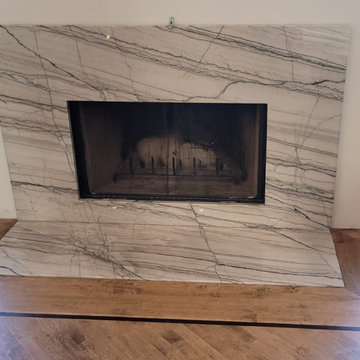
Beautiful White Macaubas quartzite fireplace surround & hearth ties the whole room together!
Call us at 973-575-0006 to receive a quote on your fireplace project!
 Andrea Mars
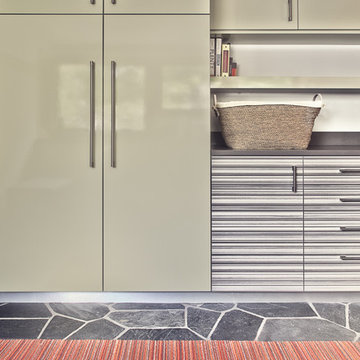
Midcentury home receives an entire home renovation by it's new owners, taking advantage of the angled ceilings and long spans of windows. Flat panel full access cabinetry with laminate finish in a horizontal wood grain stripe as well as a gloss green. Bradford Ciecko Photography.

 Deskins Group LLC
This was a total remodel of a house that flooded during Hurricane Harvey. The house received a new open concept kitchen as well as a redesigned master bathroom. The house was elevated by another contractor and we had to address the elevation changes with new patios and landscaping.

 Godwin Residential Construction
© Coe Will
This brownstone building in Brooklyn Heights was restored back to a single family household for a returning client. On the exterior, the brownstone was restored and on the interior, the house was rewired and the air conditioning was upgraded. To create a division between the living room and dining room, a soffit and columns were added. Those rooms then received crown molding that is typical to the building style. Also, the basement was converted into two bedrooms, two bathrooms, and a mud room.

 Larkspur Design
This rugged, perennial garden provides color and interest all summer-long. It is planted on an island at a property which is a weekend home so it receives very little care and still looks great.
 Callen
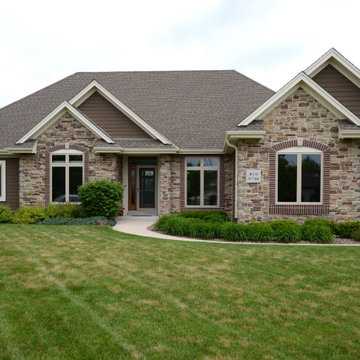
This home received all new Infinity from Marvin replacement windows. Now, they don't have to worry about the maintenance that came along with their previous windows.
 AMATA HOME STYLING
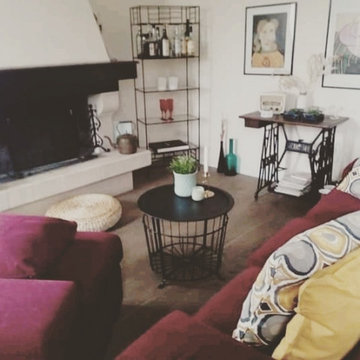
Formal living room of a rustic country home immersed in breathtaking italian nature. This space was decorated with bright color accents to enhance the classic look of it's original style and turn it into a contemporary space which centers around the fire place, ideal for family gatherings and receiving guests.

 Alco Products Inc
This home in McLean received a home makeover. The home features James Hardie fiber cement siding in Pearl Grey and Cedarmill with Arctic White trim on the home and Pool House as pictured. Including new windows, finalized with additional paint updates on gutters and downspouts.

 Pacific Paradise Pools & Landscape
Small tuscan backyard concrete paver and custom-shaped pool fountain photo in Orange County

 Kris Moran Gulf Coast Interior Design
The bathroom renovation included all new cabinetry, quartz counters and the entire condo received new interior doors.
Inspiration for a coastal bathroom remodel in Miami
Inspiration for a coastal bathroom remodel in Miami

 Glackin Thomas Panzak, Inc
This swimming pool garden beautifully compliments the residence while providing important family gathering spaces.
This project received the Pyramid Award for Best Custom Home of the Year from $750,000 to $1.5 Million from the Home Builders Association of Chester and Delaware Counties in 2006.
 Empire City Construction
The 5th floor residence was a full-gut renovation, starting with the elegant and sophisticated kitchen and gallery entryway with checkerboard marble stone flooring. The divine master bathroom sparkles with Waterworks fixtures and herringbone floors. A full-length vanity with regal marble countertop accented by a triptych-style mirror medicine cabinet to match. The kitchen received new appliances lacquered cabinets and a porcelain tile floor. The living room now showcases a custom-designed wine cellar refrigerator with cabinets and bar built around it. The skim-coat sheetrock walls and ceilings received a five-step premium quality finish, with custom-made crown moldings and baseboards running through the living room, dining room, gallery, foyer, master bedroom suite, and guest bedrooms.

 Cornerstone Home Renovators
Kids hall bathroom received all new finishes with marble looking porcelain tile, white tile that has waves in on for the tub surround. Grey vanity with Carrara Marble top.
Fred Ueckert

 Prime Custom Kitchen & Bath
Beautiful Kitchen we just done Apr. 2020 in Vienna VA!
Schedule your FREE in-home consolation today with Northern VA’s premier Kitchen and Bathroom remodeling company.
Receive up to $2000 off new projects.
 Andrea Mars
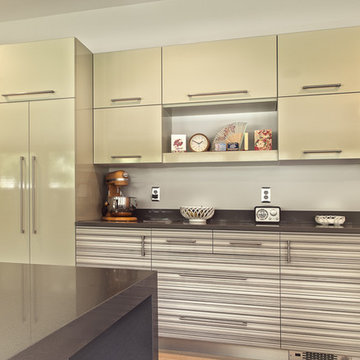
Midcentury home receives an entire home renovation by it's new owners, taking advantage of the angled ceilings and long spans of windows. Flat panel full access cabinetry with laminate finish in a horizontal wood grain stripe as well as a gloss green. Bradford Ciecko Photography.

 Melissa Hill Home Design
This charming entry is the perfect passage for family and guests, with a design so polished it breaks through the typical mold one thinks of in a mudroom. The custom cabinetry and molding is painted in a beautiful muted teal, accented by gorgeous brassy hardware. The room is truly cohesive in its warmth and splendor, as the gold geometric detailing of the chair is paralleled in its brass counterpart designed atop the cabinets. In the client’s smaller space of a powder room we painted the ceilings in a dark blue to add depth, and placed a small but stunning silver chandelier. This passageway is certainly not a conventional mudroom as it creates a warmth and charm that is the perfect greeting to receive as this family enters their home.
Custom designed by Hartley and Hill Design. All materials and furnishings in this space are available through Hartley and Hill Design. www.hartleyandhilldesign.com 888-639-0639
117