
Search results for "Receiving" in Home Design Ideas

 KBF Design Gallery
This massive kitchen received all new cabinetry including a black center island and white perimeter cabinets. Quartzite countertops, tile backsplash and an integrated panel-front refrigerator

 Usable Space Interiors, LLC
This hall bathroom is intended to be used as the guest powder room. It received a new countertop, backsplash, lights, faucet, mirror, and hardwoods update.
 KBF Design Gallery
This massive kitchen received all new cabinetry including a black center island and white perimeter cabinets. Quartzite countertops, tile backsplash and an integrated panel-front refrigerator
Find the right local pro for your project

 KBF Design Gallery
This massive kitchen received all new cabinetry including a black center island and white perimeter cabinets. Quartzite countertops, tile backsplash and an integrated panel-front refrigerator

 R K Remodeling & Maintenance LLC.
Master bathroom in Plano received update with newly located walk in shower and freestanding bathtub with deck mounted filler. Custom cabinetry and tile work. Frameless shower glass.

 Prime Custom Kitchen & Bath
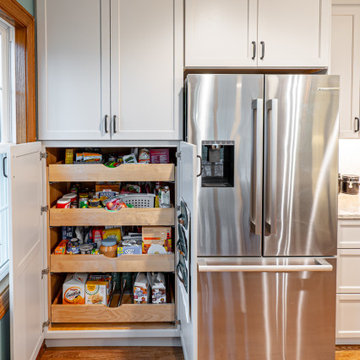
Beautiful Kitchen we just done Apr. 2020 in Vienna VA!
Schedule your FREE in-home consolation today with Northern VA’s premier Kitchen and Bathroom remodeling company.
Receive up to $2000 off new projects.
Contact us at 7038841088 to transform your kitchen and Bath!
 Callen
This farmhouse kitchen received quite the transformation with the removal of two walls, which immensely opened up the entire space. The space features custom cabinetry, a large peninsula, stainless steel appliances, and much more.

 YAMINI DESIGNS
This master bath project received an Honorable Mention at the 2017 ASID Design Excellence Awards!
Photography: Marcel Page, Cabinetry and Plumbing Fixtures: Abby Wagner at Studio 41, Construction: Twenty 9, Inc.

 Brittanys Design
Down town 25 year old condo received seek modern bathroom remodels. Utilizing custom cabinetry, quartz countertops, high-end chrome fixtures along with unique sleek designs, this condo now fits the down town modern vibe the location and clients deserve!

 Creative Cabinets and Fine Finishes, LLC
This Roswell kitchen received a complete remodel! Take a look through this gallery to see the gorgeous transformation. This kitchen was completely gutted and brand new shaker style cabinets installed with custom built Island. Additional renovations include moving sink to window area, stovetop hood, built-in microwave, recessed cans and pendant lighting, beveled white tile subway backsplash, hardwood floors, black pearl granite countertop and freshly painted ceiling, walls and trim. Kitchen design by CCFF. The kitchen is the heart of the home and this homeowner is sure to enjoy this new updated space for years to come!

 Rudloff Custom Builders
Sleek and contemporary, this beautiful home is located in Villanova, PA. Blue, white and gold are the palette of this transitional design. With custom touches and an emphasis on flow and an open floor plan, the renovation included the kitchen, family room, butler’s pantry, mudroom, two powder rooms and floors.
Rudloff Custom Builders has won Best of Houzz for Customer Service in 2014, 2015 2016, 2017 and 2019. We also were voted Best of Design in 2016, 2017, 2018, 2019 which only 2% of professionals receive. Rudloff Custom Builders has been featured on Houzz in their Kitchen of the Week, What to Know About Using Reclaimed Wood in the Kitchen as well as included in their Bathroom WorkBook article. We are a full service, certified remodeling company that covers all of the Philadelphia suburban area. This business, like most others, developed from a friendship of young entrepreneurs who wanted to make a difference in their clients’ lives, one household at a time. This relationship between partners is much more than a friendship. Edward and Stephen Rudloff are brothers who have renovated and built custom homes together paying close attention to detail. They are carpenters by trade and understand concept and execution. Rudloff Custom Builders will provide services for you with the highest level of professionalism, quality, detail, punctuality and craftsmanship, every step of the way along our journey together.
Specializing in residential construction allows us to connect with our clients early in the design phase to ensure that every detail is captured as you imagined. One stop shopping is essentially what you will receive with Rudloff Custom Builders from design of your project to the construction of your dreams, executed by on-site project managers and skilled craftsmen. Our concept: envision our client’s ideas and make them a reality. Our mission: CREATING LIFETIME RELATIONSHIPS BUILT ON TRUST AND INTEGRITY.
Photo Credit: Linda McManus Images

 Studio TJP
The kids' bath retained its historic details while receiving a new layout and new finishes. Photo by Howard Miller
Large elegant kids' white tile and subway tile ceramic tile corner bathtub photo in Seattle with a pedestal sink, recessed-panel cabinets, white cabinets and yellow walls
Large elegant kids' white tile and subway tile ceramic tile corner bathtub photo in Seattle with a pedestal sink, recessed-panel cabinets, white cabinets and yellow walls
 Spiral Studios
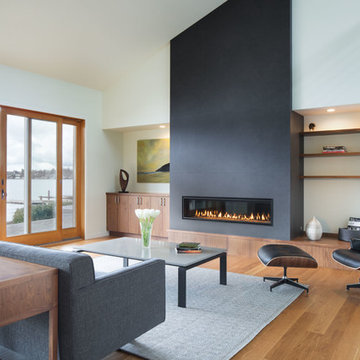
After scoring this amazing home, the clients were excited for their new lakefront location, but the home's style and materials were tired and dated. There was way too much mauve granite, and the 90's building codes were no longer satisfactory.
Working as a team with Chuckanut Builders, Arbour North Architects and Smith and Vallee Woodworks, the home was gutted in order to prepare for a new interior layout, an addition to the second floor, and deep energy retrofits. Cork exterior insulation and new efficient windows were just two of the many upgrades this home received.
Throughout the interior, flat panel walnut cabinets were installed on top of white oak floors. White quartz countertops and simple subway tile kept the home clean and contemporary. The fireplace received a special large format tile, which highlighted the vaulted living room.
Photography by Chris DiNottia


 Harris Home Builders
First coat of body goes directly onto Trim, which receives its third and final coat in its own color.
Mid-sized trendy blue two-story wood house exterior photo
Mid-sized trendy blue two-story wood house exterior photo

 Planted Earth Columbus
The front yard of this home also received the PEC touch, with a simple but clean and bold limestone walls and curved beds to accentuate the landscape.
 Deskins Group LLC
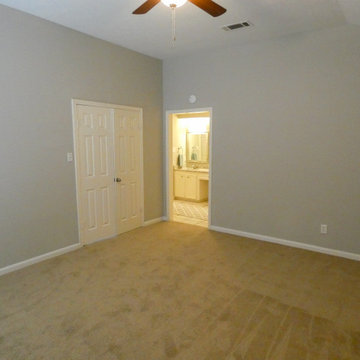
This was a total rehab of a 1981 built suburban track built house. The kitchen was opened up and completely remodeled, the all the flooring was replaced, the entire house was repainted and all new fixtures where installed. The exterior received Hardie siding and trim, a CertainTeed Landmark roof and Sherwin Williams paint.


 Classic American Homes, Inc.
The new double vanity with a shaker/cottage door panel. The mirror received matching shaker trim as an added accent.
Corner bathtub - large traditional master beige tile and ceramic tile ceramic tile and beige floor corner bathtub idea in Baltimore with shaker cabinets, light wood cabinets, a two-piece toilet, yellow walls, an undermount sink, granite countertops and a hinged shower door
Corner bathtub - large traditional master beige tile and ceramic tile ceramic tile and beige floor corner bathtub idea in Baltimore with shaker cabinets, light wood cabinets, a two-piece toilet, yellow walls, an undermount sink, granite countertops and a hinged shower door
133